








Description
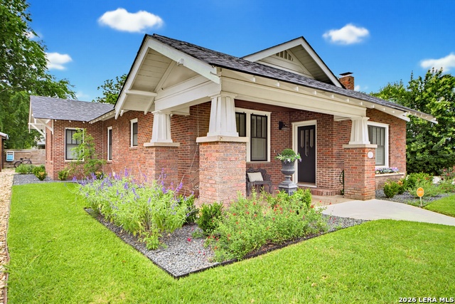
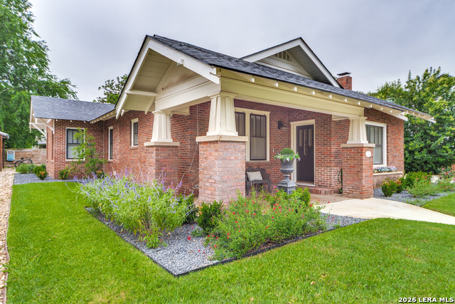
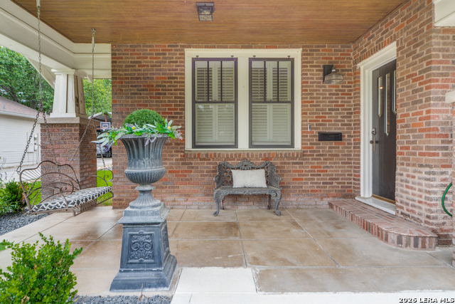
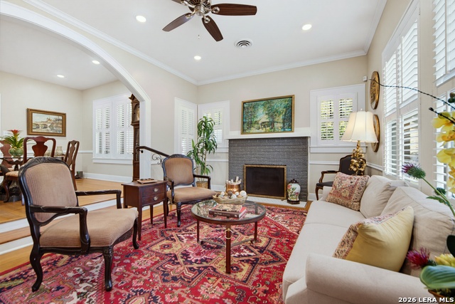
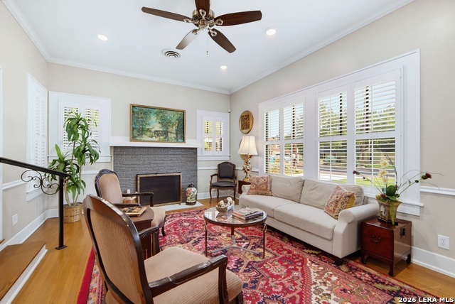
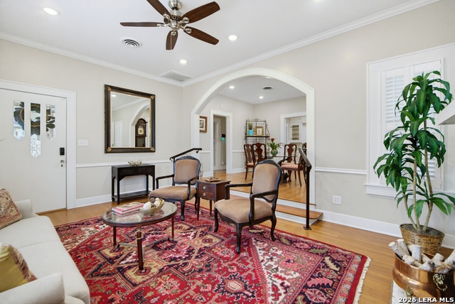
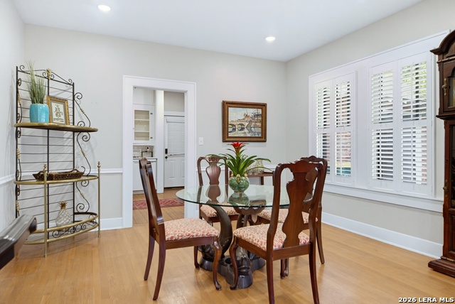
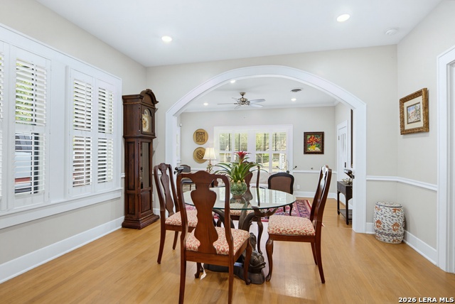
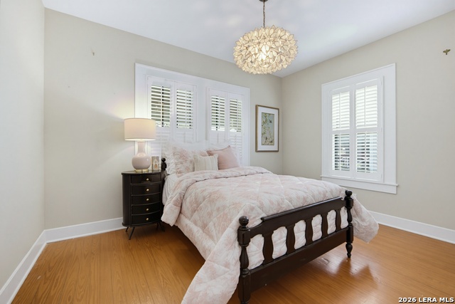
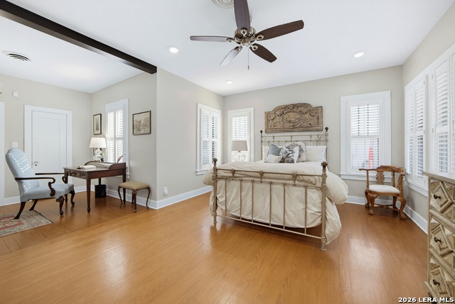
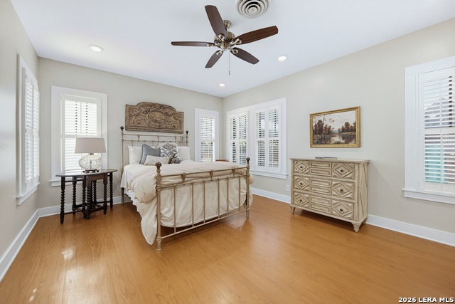
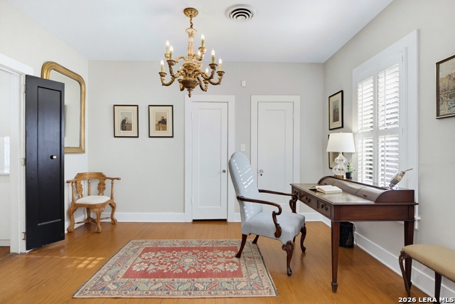
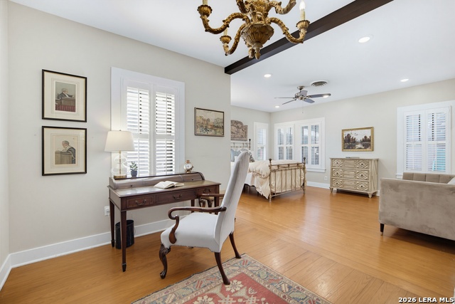
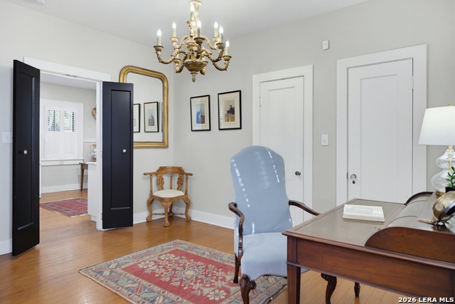
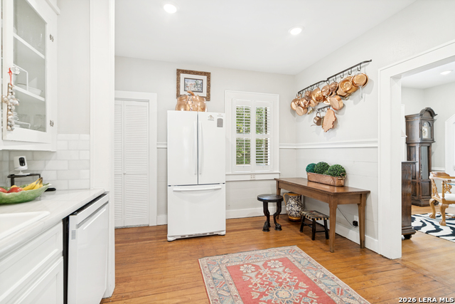
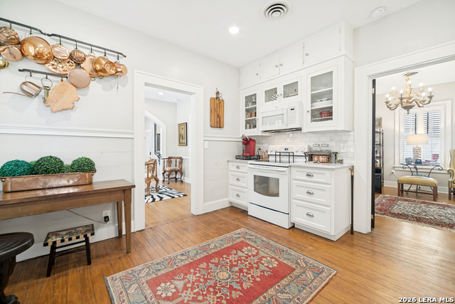
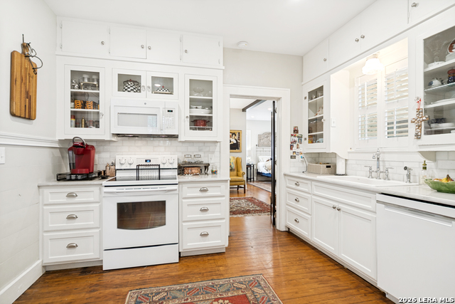
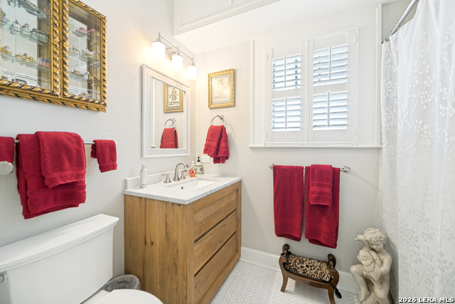
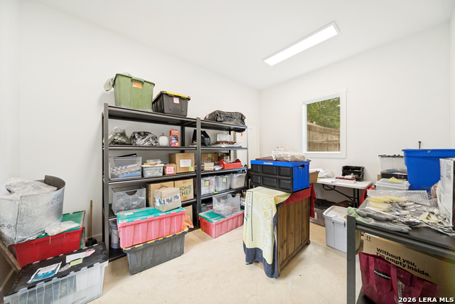
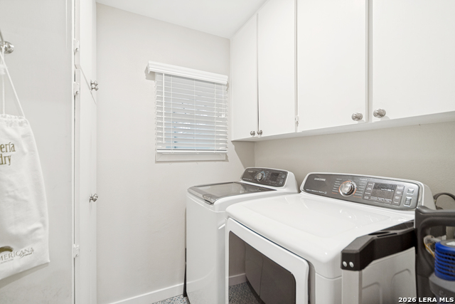
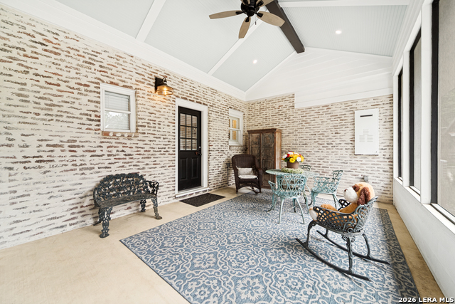
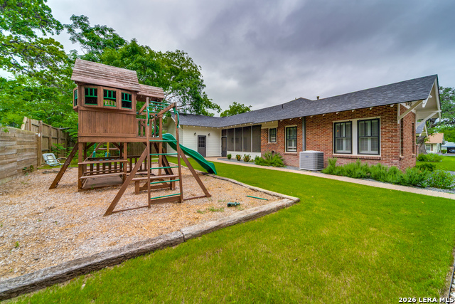
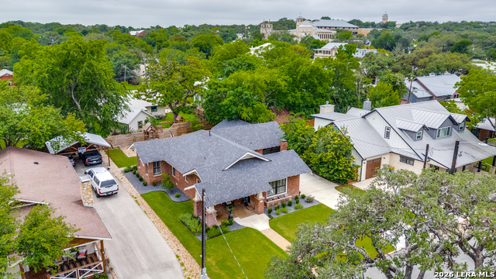
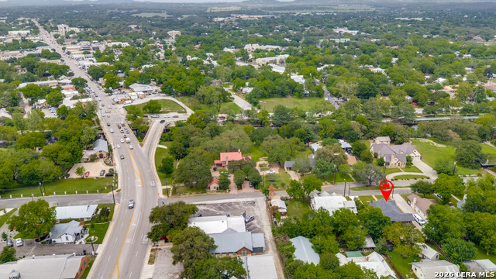
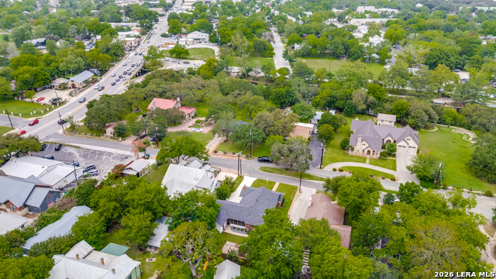
Step into the timeless elegance of this beautifully remodeled 1927 gem, where original character meets modern comfort at every turn. Rich hardwood floors set the tone the moment you walk through the door, telling the story of a residence lovingly preserved and thoughtfully brought back to life. The home has been beautifully updated to give you peace of mind for years to come. The roof has been replaced, a tankless water heater delivers on-demand efficiency, and the HVAC system was refreshed just five years ago. Spray foam insulation in the attic ensures the home is energy-tight and comfortable in every season. When it's time to unwind, the stunning screened-in porch invites you to slow down and savor the outdoors - whether it's a quiet morning coffee or an evening spent with friends, it's the kind of space that quickly becomes your favorite room in the house. The attached garage adds convenience and functionality, complete with a generous 16x11 storage room that offers endless possibilities - think home office, workshop, creative studio, or simply the storage space you've always dreamed of. Outside, a freshly landscaped yard with a recently installed irrigation system means curb appeal that practically takes care of itself. And the location? It's hard to beat. Main Street - with its beloved shops, restaurants, and local energy - is just a short walk away, putting the best of the neighborhood right at your doorstep. This is the rare property that offers the soul of a historic home with the confidence of a modern one - updated where it counts, with all the warmth and character kept exactly where it belongs.
Details
| MLS # | 1966067 |
|---|---|
| Listing Type | For Sale |
| Style | House |
| Status | Active |
| Year | 1927 |
| Days On Site | 89 |
| Listing Provided By | Keller Williams City-View | David Aaron Collins |
Features
| Bed(s) | 2 |
|---|---|
| Bath(s) | 2 Total |
| SQ Feet | 1,479 |
| Garage | 1 |
| Story(s) | 1 |
| Acreage | 0.20 |
Interior
| Interior | One Living Area, Separate Dining Room, Utility Room Inside, Open Floor Plan, Walk in Closets |
|---|---|
| Heating | Central |
| Heating Fuel | Natural Gas |
| Fireplace | One |
| Number Of Fireplaces | 1 |
Exterior
| Exterior | Brick, 4 Sides Masonry |
|---|---|
| Exterior Features | Patio Slab, Covered Patio, Sprinkler System |
| Roof | Heavy Composition |
Parking
| Garage Parking | One Car Garage |
|---|
Utilities
| Waterorsewer | City |
|---|
Taxes
| Tax Property Id | 1521000020001 |
|---|---|
| Taxed By Mltpl Counties | No |
| Total Tax | 10620 |
Area Information
| State | TX |
|---|---|
| County | Kendall |
| City | Boerne |
| Zip Code | 78006 |
| Area | Kendall |
| Community Name | EVERGREEN COURTS |
| School District | Boerne |
| Elementary School | CIBOLO CREEK |
| High School | Champion |
| Listing VS Median (in EVERGREEN COURTS) | |
Price: $699,000 low | high Med: $0 On site: 89 low | high Med: | |
Request a showing
Request a showing
Contact
Learn More About This Property

| State | TX |
|---|---|
| County | Kendall |
| City | Boerne |
| Zip Code | 78006 |
| Area | Kendall |
| Community Name | EVERGREEN COURTS |
| School District | Boerne |
| Elementary School | CIBOLO CREEK |
| High School | Champion |
| Listing VS Median (in EVERGREEN COURTS) | |
Price: $699,000 low | high Med: $0 On site: 89 low | high Med: | |
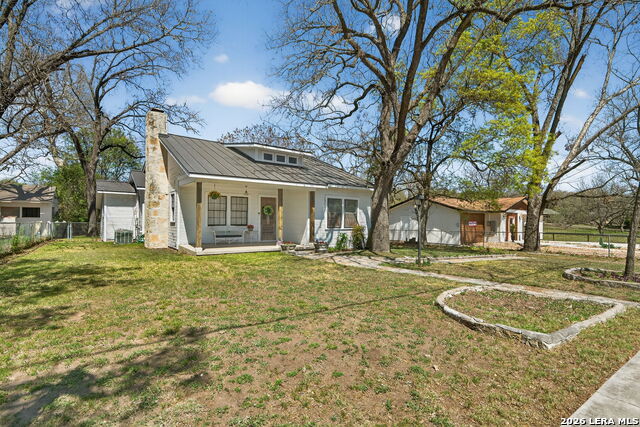 | $850,000608 River RdBoerne, TX 78006 |
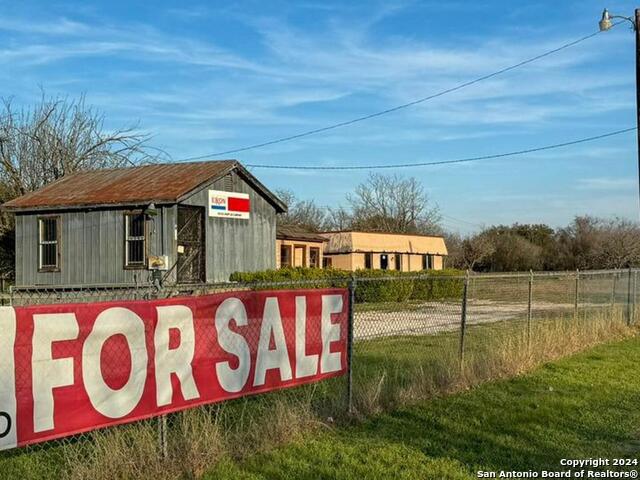 | $1,300,000119 EbnerBoerne, TX 78006 |