

1163 Big Bend Ln,Fredericksburg, TX 78624
Fredericksburg, TX 78624










Description
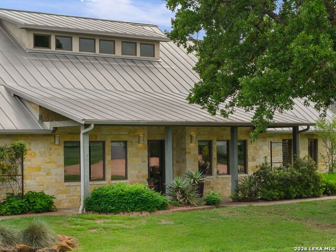
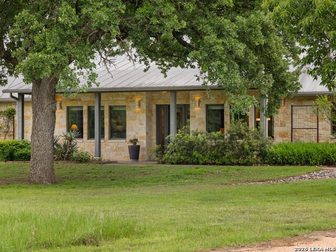
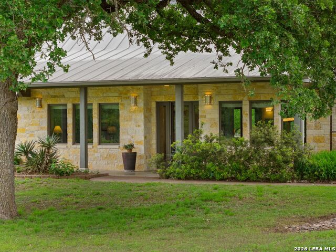
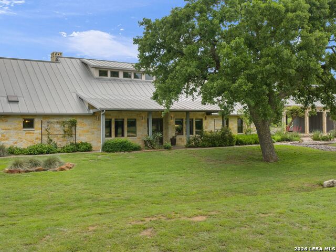
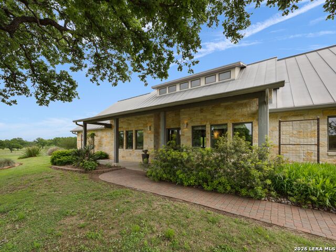
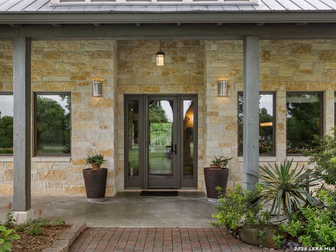
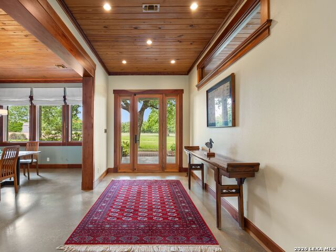
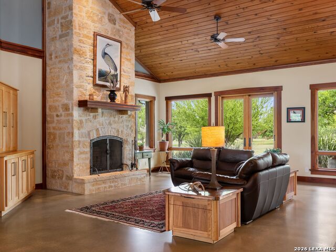
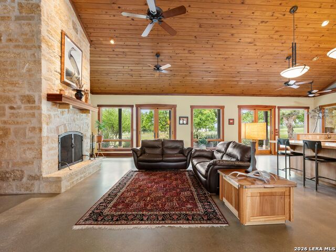
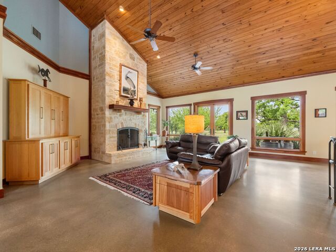
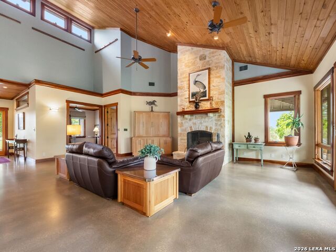
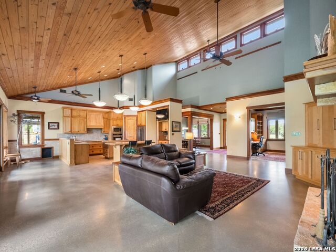
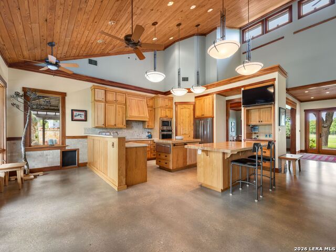
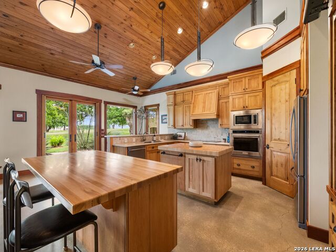
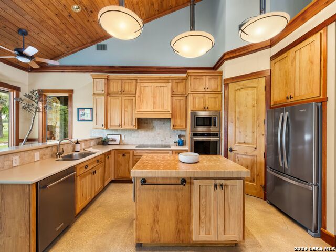
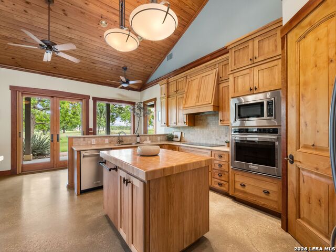
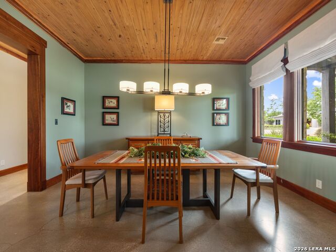
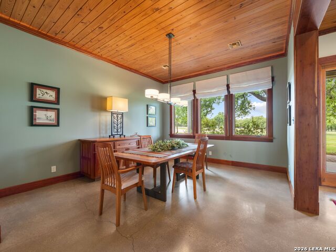
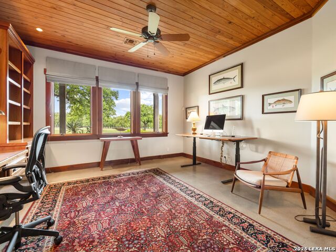
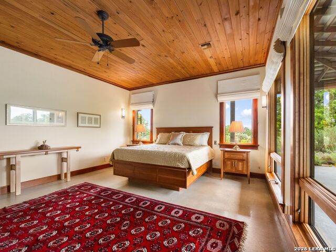
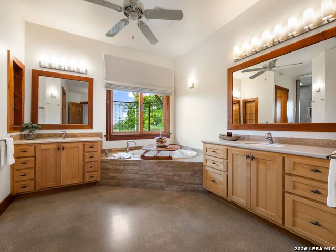
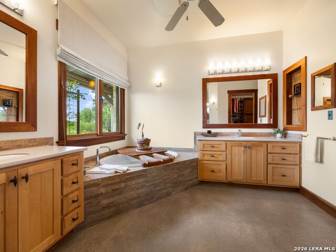
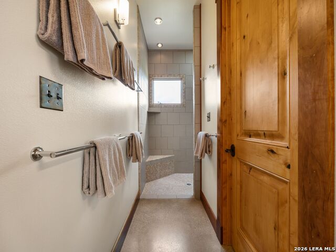
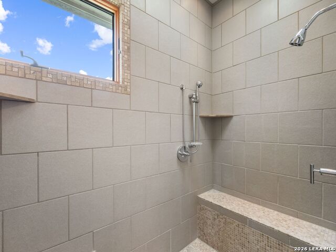
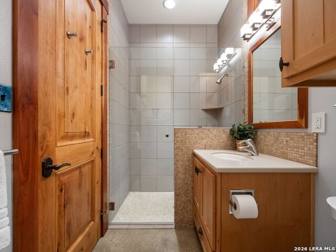
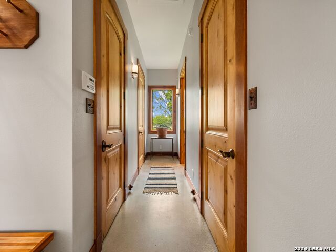
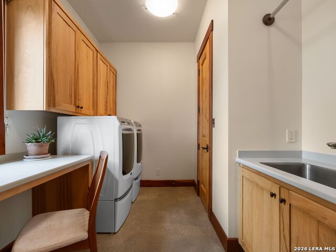
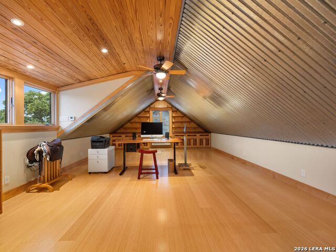
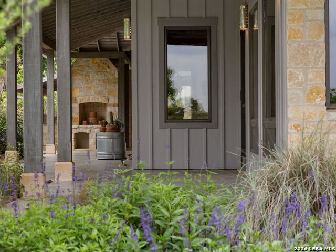
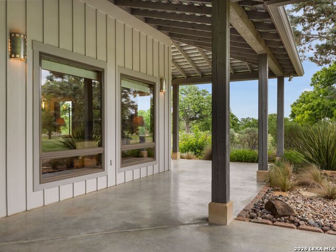
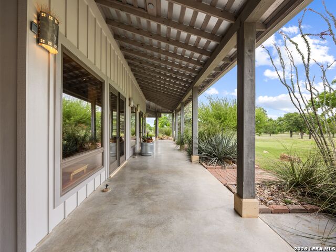
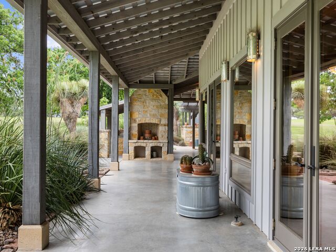
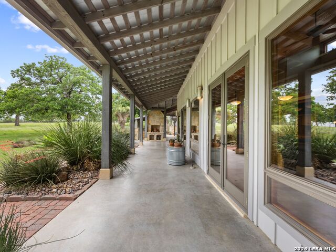
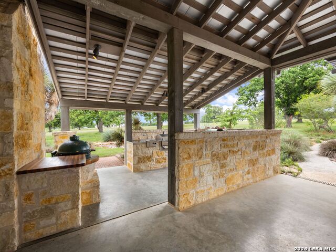
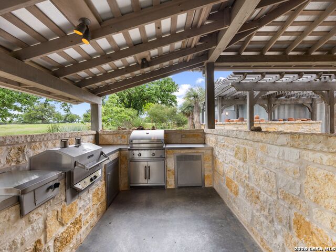
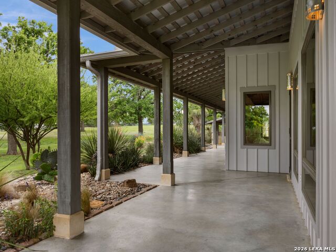
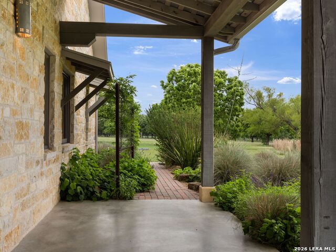
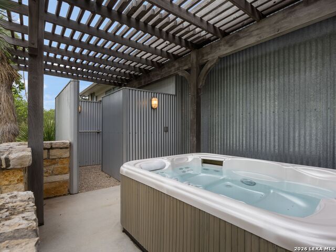
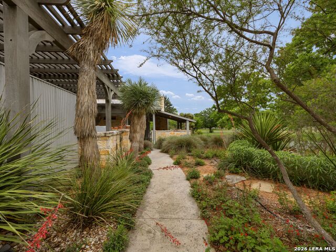
Set on 12.6 ag-exempt acres in the gated community of River Bend, this is the kind of property that gets rarer with time, beautifully improved and quietly exceptional. Tucked at the end of a cul-de-sac, a private gate opens to grounds shaped with intention: meticulous landscaping by Master Naturalists, mature post oaks scattered throughout, and a pond that is home to catfish and blue gill. Beyond, the 3,975-square-foot main residence was designed around the landscape. Large Andersen windows and doors anchor the rooms, drawing in natural light and views of the surrounding property. The primary rooms all feature French doors opening to patios that wrap the home, truly bringing the outdoors in. The layout offers two spacious bedrooms, two full baths, a powder bath, and an additional office or flex room. Generous living spaces, high ceilings, and a substantial stone fireplace create warmth and scale, while the open kitchen and living area form the natural heart of the home. Throughout the residence, extensive custom millwork and finely crafted cabinetry reflect the pride of ownership and attention to detail invested in the home's construction. Outdoor amenities include an inviting fireplace, grilling kitchen, hot tub, outdoor shower, and attached three-bay carport. Above the carport, a large bonus room provides ideal space for a studio, office, fitness room, or overflow accommodations. The second structure on the property includes a one-bedroom, one-bath apartment along with a 1,900-square-foot insulated workshop offering flexibility for guests, hobbies, storage, or serious workspace.
Details
| MLS # | 1967813 |
|---|---|
| Listing Type | For Sale |
| Style | House |
| Status | Active |
| Year | 2006 |
| Days On Site | 99 |
| Listing Provided By | Kuper Sotheby's Int'l Realty | Melissa Staudt |
Features
| Bed(s) | 2 |
|---|---|
| Bath(s) | 5 Total |
| SQ Feet | 3,975 |
| Garage | 3 |
| Story(s) | 1 |
| Acreage | 12.60 |
Interior
| Interior | One Living Area, Separate Dining Room, Eat-In Kitchen, Island Kitchen, Study/Library, Utility Room Inside, 1st Floor Lvl/No Steps, High Ceilings, Laundry Main Level, Walk in Closets |
|---|---|
| Heating | Central, 2 Units |
| Heating Fuel | Electric |
| Fireplace | One, Living Room |
| Number Of Fireplaces | 1 |
Exterior
| Exterior | Stone/Rock |
|---|---|
| Exterior Features | Mature Trees, Detached Quarters, Outdoor Kitchen, Workshop |
| Roof | Metal |
| Foundation | Slab |
Parking
| Garage Parking | Three Car Garage |
|---|
Utilities
| Waterorsewer | Private Well, Other |
|---|
Taxes
| Tax Property Id | 8541401 |
|---|---|
| Taxed By Mltpl Counties | No |
| Total Tax | 20556 |
Area Information
| State | TX |
|---|---|
| County | Gillespie |
| City | Fredericksburg |
| Zip Code | 78624 |
| Area | Gillespie |
| Community Name | RIVER BEND |
| School District | Fredericksburg |
| Elementary School | Fredericksburg |
| High School | Fredericksburg |
| Listing VS Median (in RIVER BEND) | |
Price: $2,125,000 low | high Med: $0 On site: 99 low | high Med: | |
Request a showing
Request a showing
Contact
Learn More About This Property

| State | TX |
|---|---|
| County | Gillespie |
| City | Fredericksburg |
| Zip Code | 78624 |
| Area | Gillespie |
| Community Name | RIVER BEND |
| School District | Fredericksburg |
| Elementary School | Fredericksburg |
| High School | Fredericksburg |
| Listing VS Median (in RIVER BEND) | |
Price: $2,125,000 low | high Med: $0 On site: 99 low | high Med: | |