

Description
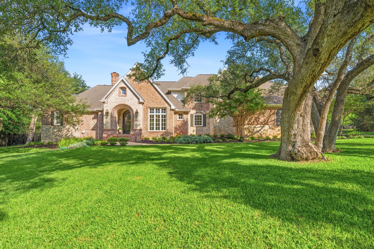
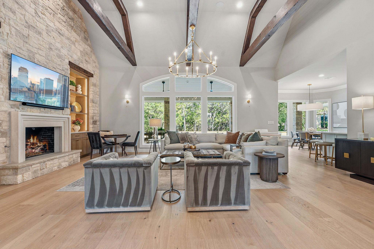
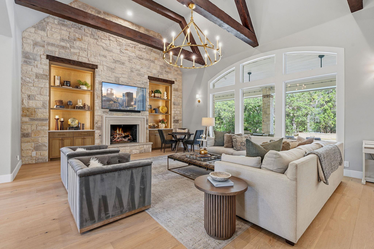
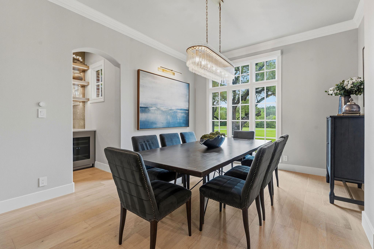
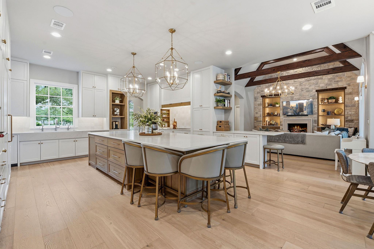
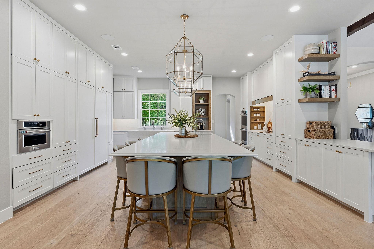
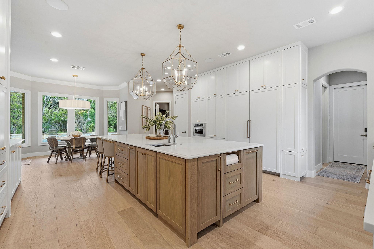
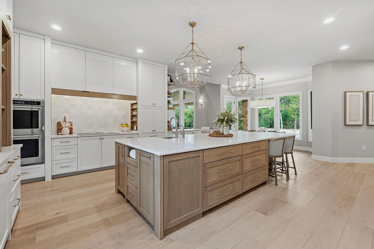
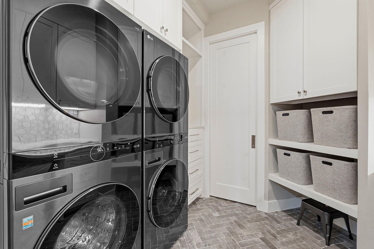
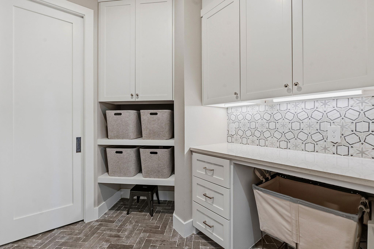
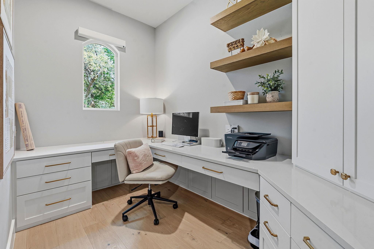
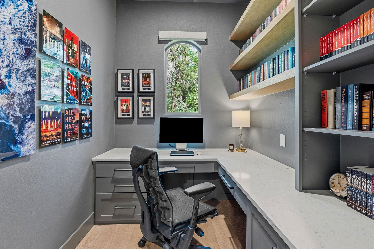
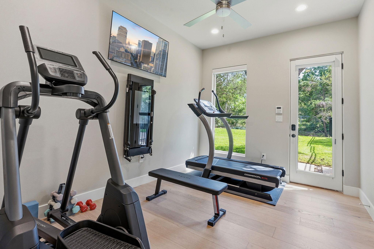
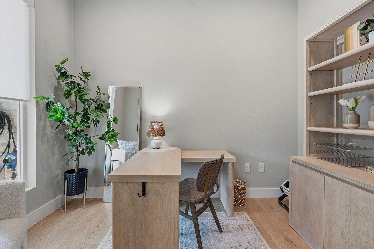
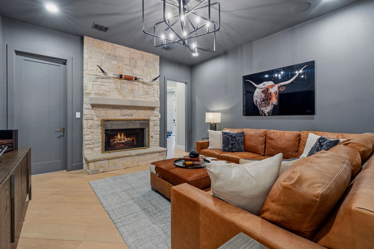
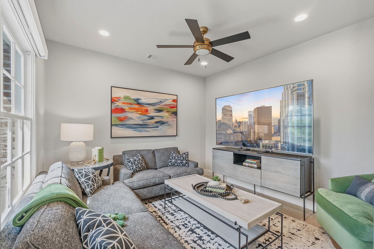
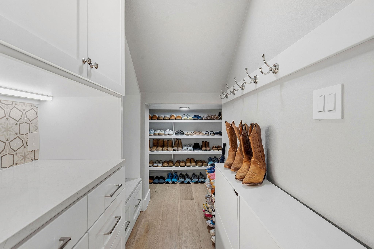
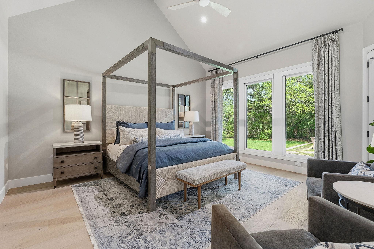
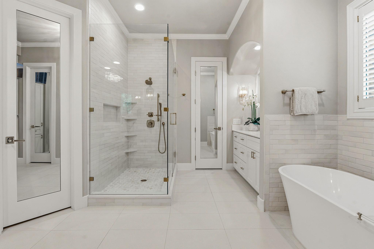
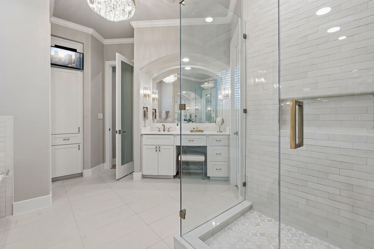
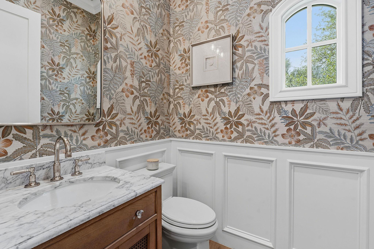
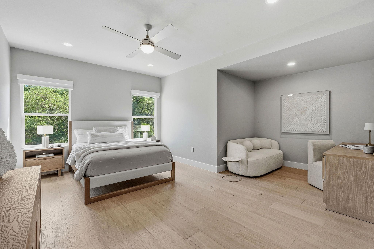
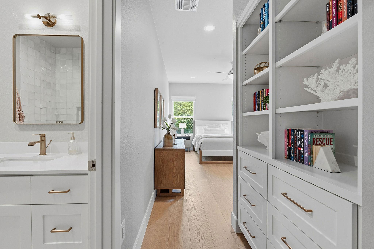
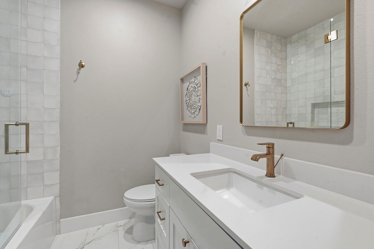
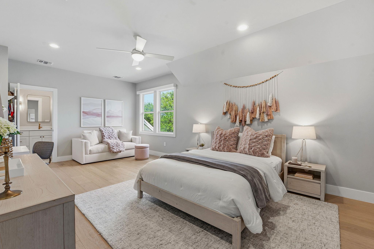
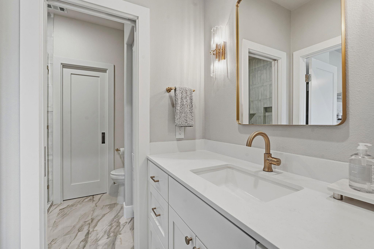
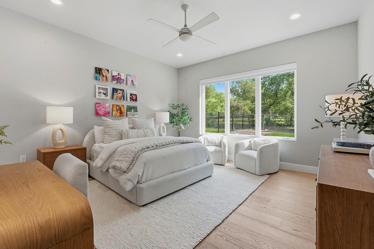
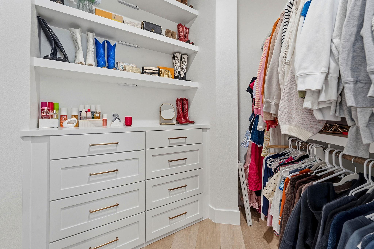
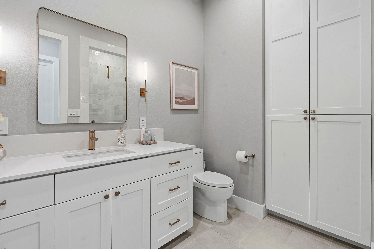
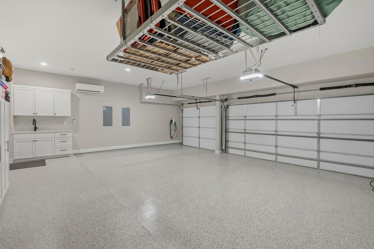
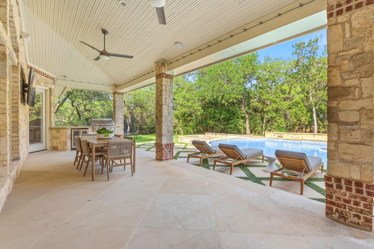
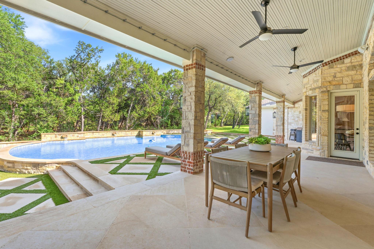
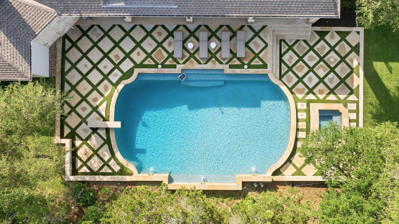
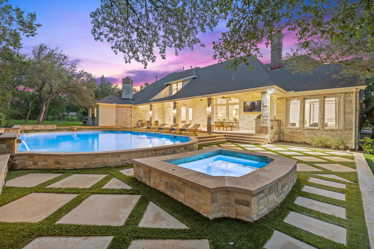
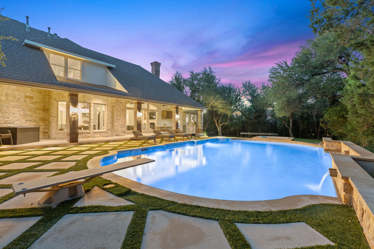
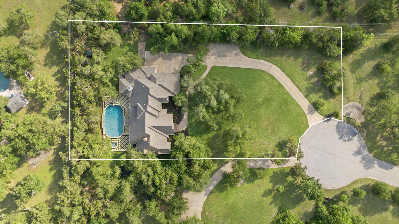
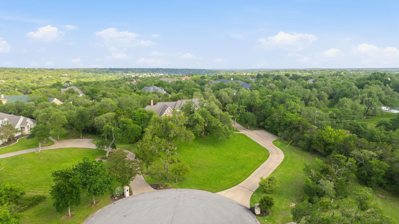
Custom crafted gem in a hidden estate community. Gorgeous acreage lot tucked away at the end of a cul-de-sac. Extremely private. Manicured landscape with huge oaks surround the property. LOW TAX RATE! Whole home luxury renovation with a ~1,219SF addition completed in 2025 by award winning custom home builder Eppright Homes. Not just a cosmetic update - most of the home was taken down to the studs. Added exercise room, flex room, 2 offices, AV closet, holiday storage closet, downstairs guest bedroom with shower bath and walk in closet, mudroom, converted family room to a media room with built in sound system. Other highlights include white oak custom cabinetry with loads of functional and aesthetic bells and whistles. New paneled high-end SKS appliances include two dishwashers, 30" BI refrigerator and 30" BI freezer, wine refrigerator, and induction cooktop, wolf warming drawer, Scotsman pebble ice maker, double LG washtowers. All new baseboards, door trim, interior doors, paint, cabinet and door hardware. All new luxury light fixtures (visual comfort etc) and fans. All carpet and concrete replaced with 8.5" hardwood flooring. Epoxy garage floor. New cabinets and shelving with sink in garage. New Hunter Douglas shades, new custom iron stair railing and front door. New cedar garage doors. New 1,000 gallon propane tank. Added second water tank. New well house and equipment. All closets with custom cabinetry. Future in law suite planned for downstairs addition including pre-plumbed for kitchenette and W/D. Abundant storage throughout home. 4 new A/Cs and added water heater. See attached renovation list and plans for even more updates made to this exquisite masterfully crafted home!
Details
| MLS # | 1787785 |
|---|---|
| Listing Type | For Sale |
| Style | House |
| Sub-Type | Resale |
| Status | Pending |
| Year | 1999 |
| Days On Site | 129 |
| Listing Provided By | Clark REALTORS | Katie Zunker |
Features
| Bed(s) | 4 |
|---|---|
| Bath(s) | 5 Total |
| SQ Feet | 5,140 |
| Garage | 3 |
| Pool | Yes |
| Story(s) | 2 |
| Acreage | 1.33 |
| Water Front | Yes |
| Property View | Trees, Woods |
Interior
| Interior Features | Built-in Features, Breakfast Bar, Ceiling Fan(s), Chandelier, Ceiling-Vaulted, Crown Molding, Eat-in Kitchen, Entrance Foyer, Ceiling-High, Two Primary Closets, In-Law Floorplan, Kitchen Island, Recessed Lighting, Primary Bedroom on Main, Pantry, Walk-In Closet(s), Smart Thermostat, Soaking Tub, Sound System, Storage, Wired for Data, Wired for Sound, Bookcases, Stackable W/D Connections, Multiple Living Areas, Multiple Dining Areas, Bar, Beamed Ceilings, Bidet, Quartz Counters, Study/Home Office |
|---|---|
| Cooling | Central Air |
| Heating | Propane |
| Appliances | Built-In Freezer, Built-In Oven(s), Cooktop, Dishwasher, Disposal, Down Draft, Ice Maker, Induction Cooktop, Instant Hot Water, Microwave, Warming Drawer, Water Purifier, Water Softener, Wine Refrigerator |
| Fireplace Features | Den, Living Room, Masonry, Raised Hearth, Stone, Wood Burning |
| Fireplaces Total | 2 |
| Window Features | Double Pane Windows, Window Coverings, Wood Frames |
| Flooring | Tile, Wood |
Exterior
| Exterior Features | Barbecue, Electric Car Plug-in, Gas Grill, Gutters Full, Lighting, Outdoor Grill, Private Entrance, Private Yard |
|---|---|
| Roof | Composition, Shingle |
| Foundation Details | Slab |
| Lot Features | Cul-De-Sac, Landscaped, Open Lot, Pie Shaped Lot, Sprinkler - Automatic, Trees-Large (Over 40 Ft) |
| Patio And Porch Features | Covered, Patio, Rear Porch |
| Fencing | Back Yard, Wood, Wrought Iron |
| Construction Materials | Brick, Masonry – All Sides, Stone, Stucco |
| Security Features | See Remarks, Fire Alarm, Security Fence, Security System, Smoke Detector(s) |
Parking
| Parking Features | Attached, Concrete, Driveway, Electric Vehicle Charging Station(s), Garage Door Opener, Garage Faces Side, Heated Garage, Lighted, Storage |
|---|---|
| Garage Spaces | 3 |
Utilities
| Utilities | Electricity Connected, High Speed Internet, Propane, Underground Utilities, Water Connected |
|---|---|
| Sewer | Septic Tank |
Other
| List Aor | Austin Board Of Realtors |
|---|
Taxes
| Property | 24812 |
|---|
Area Information
| State | TX |
|---|---|
| County | Travis |
| City | Austin |
| Zip Code | 78726 |
| Area | NW |
| Community Name | Andrus |
| School District | Leander ISD |
| Elementary School | Grandview Hills |
| High School | Vandegrift |
| Listing VS Median (in Andrus) | |
Price: $2,695,000 low | high Med: $0 On site: 129 low | high Med: | |
Request a showing
Request a showing
 Listings courtesy of Austin Board of REALTORS® MLS as distributed by MLS GRID.
Based on information submitted to the MLS GRID as of September 2, 2026 at 11:49:00 AM PDT All data is obtained from various sources and may not have been verified by broker or MLS GRID. Supplied Open House Information is subject to change without notice. All information should be independently reviewed and verified for accuracy. Properties may or may not be listed by the office/agent presenting the information.
The Digital Millennium Copyright Act of 1998, 17 U.S.C. § 512 (the “DMCA”) provides recourse for copyright owners who believe that material appearing on the Internet infringes their rights under U.S. copyright law. If you believe in good faith that any content or material made available in connection with our website or services infringes your copyright, you (or your agent) may send us a notice requesting that the content or material be removed, or access to it blocked. Notices must be sent in writing by email to DMCAnotice@MLSGrid.com.
“The DMCA requires that your notice of alleged copyright infringement include the following information: (1) description of the copyrighted work that is the subject of claimed infringement; (2) description of the alleged infringing content and information sufficient to permit us to locate the content; (3) contact information for you, including your address, telephone number and email address; (4) a statement by you that you have a good faith belief that the content in the manner complained of is not authorized by the copyright owner, or its agent, or by the operation of any law; (5) a statement by you, signed under penalty of perjury, that the information in the notification is accurate and that you have the authority to enforce the copyrights that are claimed to be infringed; and (6) a physical or electronic signature of the copyright owner or a person authorized to act on the copyright owner’s behalf. Failure to include all of the above information may result in the delay of the processing of your complaint.
Contact
Learn More About This Property

| State | TX |
|---|---|
| County | Travis |
| City | Austin |
| Zip Code | 78726 |
| Area | NW |
| Community Name | Andrus |
| School District | Leander ISD |
| Elementary School | Grandview Hills |
| High School | Vandegrift |
| Listing VS Median (in Andrus) | |
Price: $2,695,000 low | high Med: $0 On site: 129 low | high Med: | |