
 Price Reduced Listing












Description
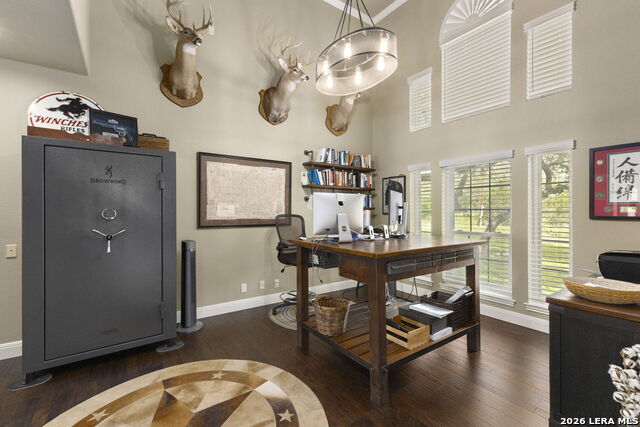
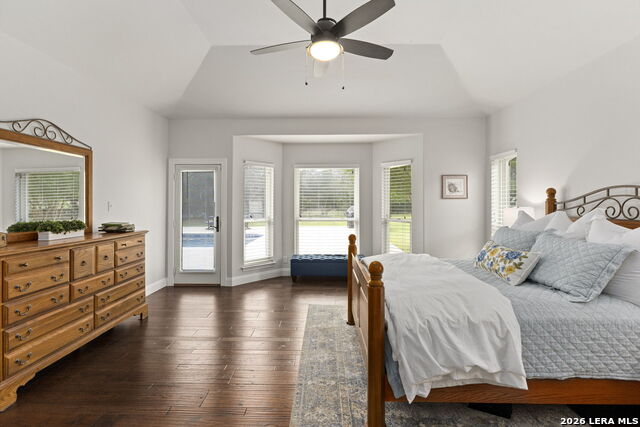
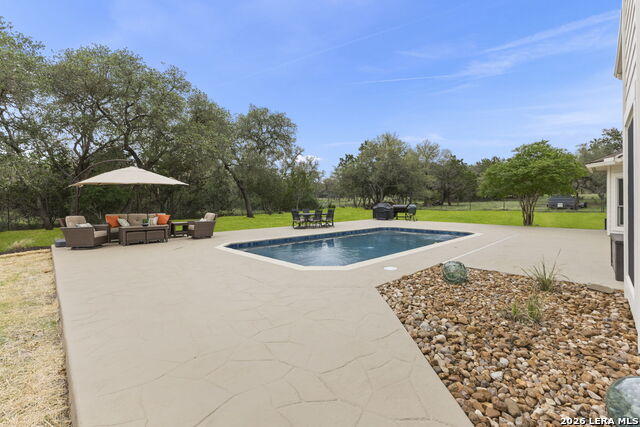
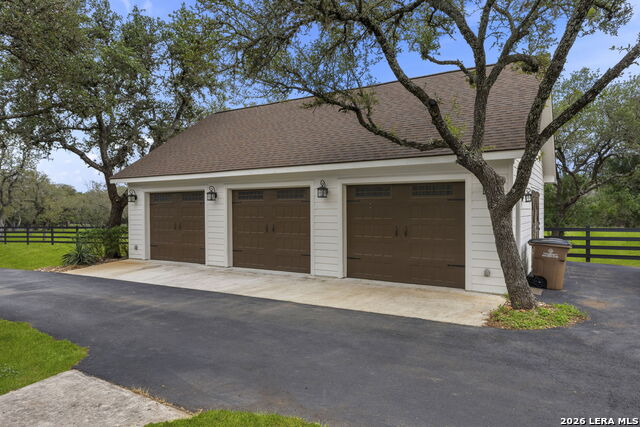
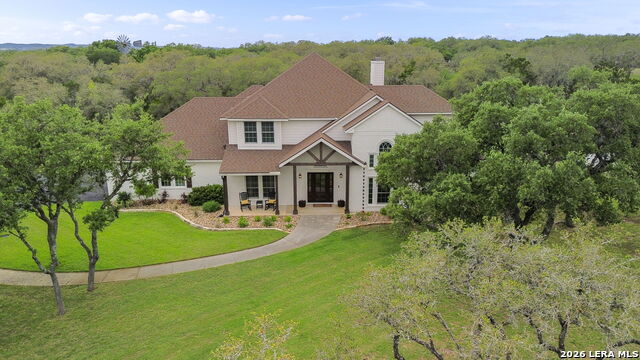
Private Five-Acre Retreat with Pool and Flexible Living Spaces. Located at the end of a quiet cul-de-sac, this thoughtfully designed 4-bedroom, 3.5-bathroom residence is set on approximately 5 acres and offers a balance of privacy, open living spaces, and outdoor functionality. The property includes a versatile secondary structure suitable for use as a horse barn, storage facility, workshop, or vehicle space, along with open pasture areas that allow for horses. A welcoming foyer provides access to a private office or sitting room before opening into the expansive main living area. The open concept design connects the living room, kitchen, and informal dining area, creating an inviting atmosphere for both everyday living and entertaining. The living room is anchored by a brick fireplace framed by built in shelving and cabinetry, while the updated kitchen features a large island with elevated breakfast bar seating and generous workspace. A formal dining room adds additional flexibility for gatherings. The primary suite is located on the main level and includes private access to the backyard along with an updated bath featuring a soaking tub and separate shower. Upstairs, a second living area or game room provides additional recreational space, accompanied by three secondary bedrooms and multiple bath configurations, including one bedroom with an attached bath. Outdoor living is designed for relaxation and entertaining, featuring an in-ground pool and expansive surrounding space with views of the property's open acreage and mature landscape. Combining privacy, flexibility, and updated interiors, this property offers a peaceful setting with room to enjoy both indoor and outdoor living.
Details
| MLS # | 1964840 |
|---|---|
| Listing Type | For Sale |
| BAY Voice ID | 5233 |
| Style | House |
| Status | Active |
| Year | 1997 |
| Days On Site | 111 |
| Listing Provided By | Coldwell Banker D'Ann Harper | Amanda Schonfeld |
Features
| Bed(s) | 4 |
|---|---|
| Bath(s) | 4 Total |
| SQ Feet | 3,481 |
| Pool | Yes |
| Story(s) | 2 |
| Acreage | 5.35 |
Interior
| Interior | Two Living Area, Separate Dining Room, Island Kitchen, Breakfast Bar, Walk-In Pantry, Study/Library, Game Room, Utility Room Inside, Open Floor Plan, Pull Down Storage, High Speed Internet, Laundry Room, Telephone, Walk in Closets |
|---|---|
| Heating | Central |
| Heating Fuel | Electric, Propane Owned |
| Fireplace | One, Living Room |
| Number Of Fireplaces | 1 |
Exterior
| Exterior | Brick, 3 Sides Masonry, Cement Fiber |
|---|---|
| Roof | Composition |
| Foundation | Slab |
Parking
| Garage Parking | Four or More Car Garage, Detached, Attached, Side Entry, Oversized |
|---|
Utilities
| Waterorsewer | Private Well, Septic |
|---|
Taxes
| Tax Property Id | 1513110000060 |
|---|---|
| Taxed By Mltpl Counties | No |
| Total Tax | 13765.47 |
Area Information
| State | TX |
|---|---|
| County | Kendall |
| City | Boerne |
| Zip Code | 78015 |
| Area | Kendall |
| Community Name | CIBOLO RIDGE ESTATES |
| School District | Boerne |
| Elementary School | CIBOLO CREEK |
| High School | Champion |
| Listing VS Median (in CIBOLO RIDGE ESTATES) | |
Price: $1,149,500 low | high Med: $0 On site: 111 low | high Med: | |
Request a showing
Request a showing
Contact
Learn More About This Property

| State | TX |
|---|---|
| County | Kendall |
| City | Boerne |
| Zip Code | 78015 |
| Area | Kendall |
| Community Name | CIBOLO RIDGE ESTATES |
| School District | Boerne |
| Elementary School | CIBOLO CREEK |
| High School | Champion |
| Listing VS Median (in CIBOLO RIDGE ESTATES) | |
Price: $1,149,500 low | high Med: $0 On site: 111 low | high Med: | |