

Description
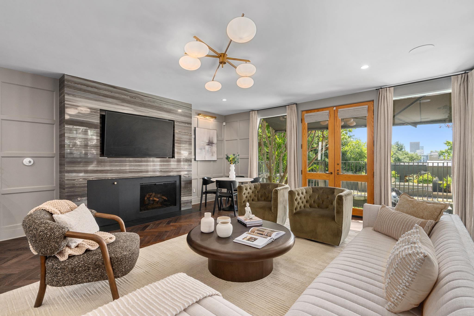
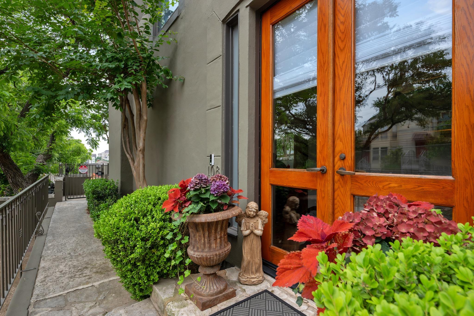
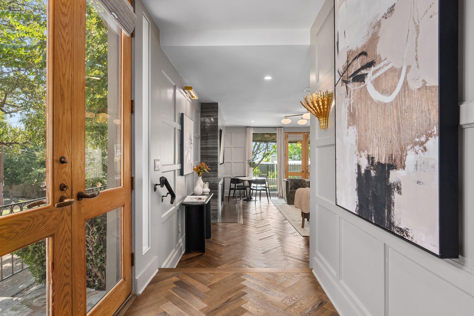
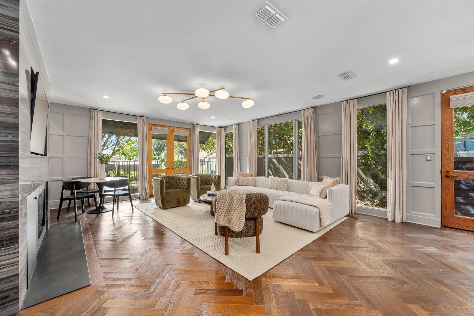
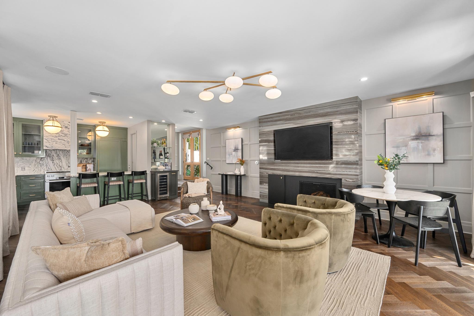
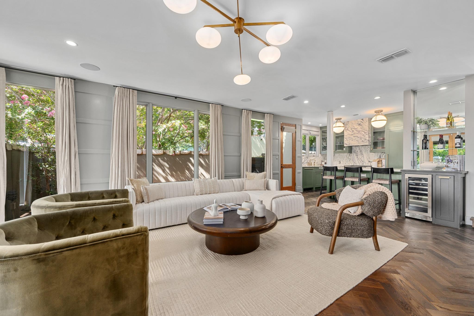
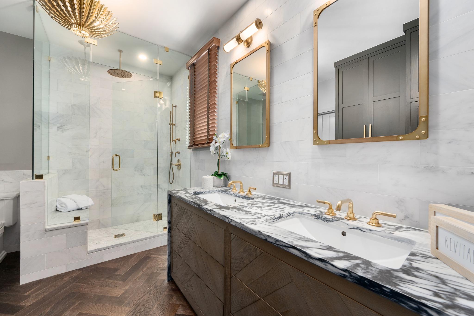
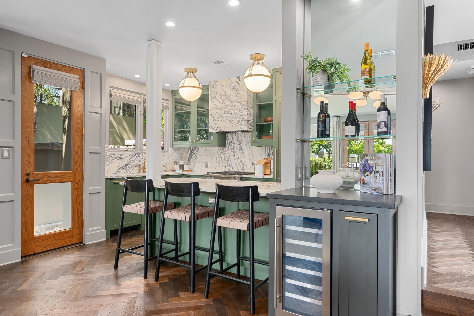
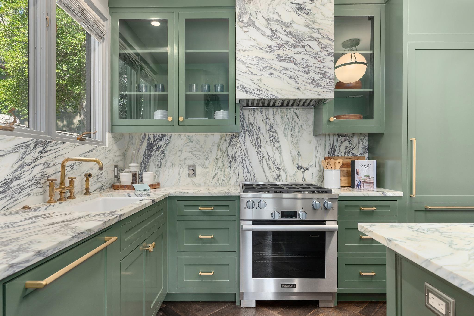
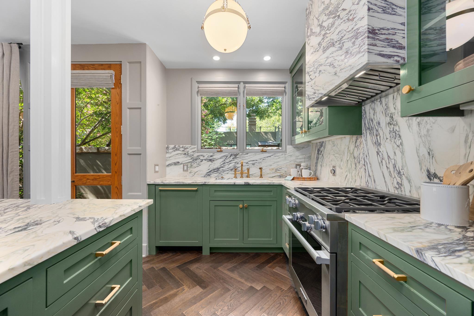
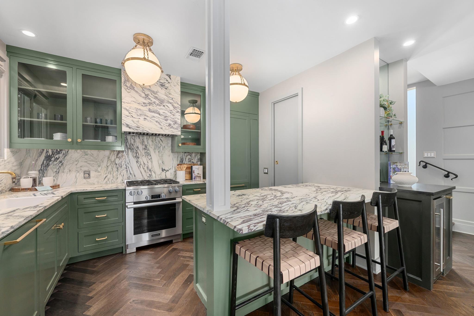
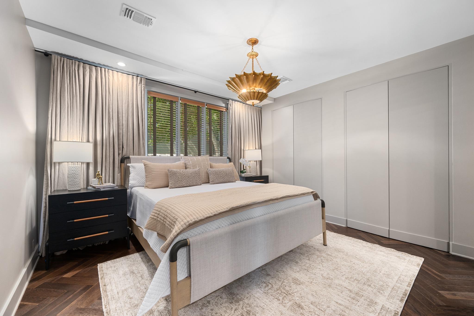
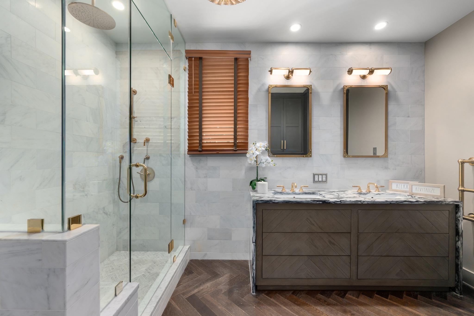
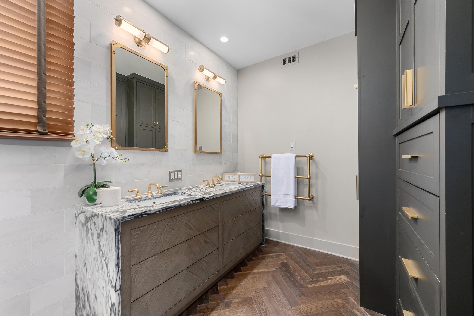
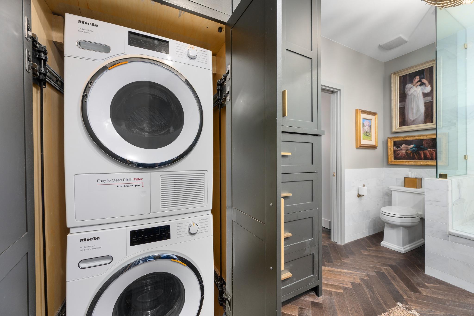
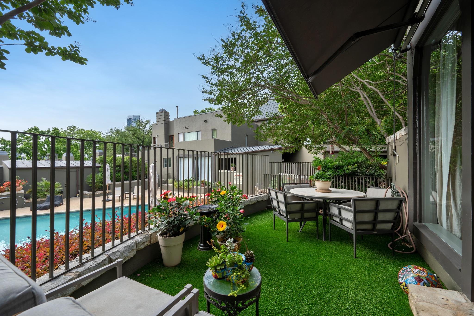
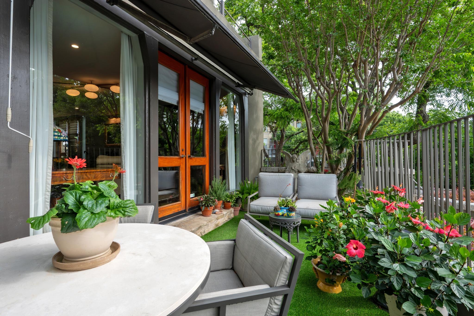
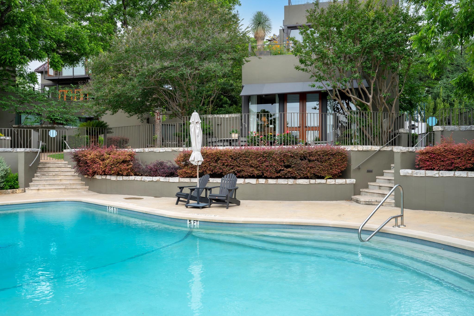
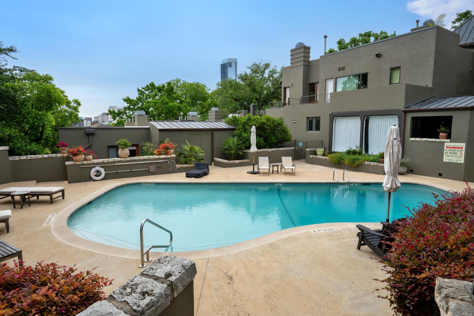
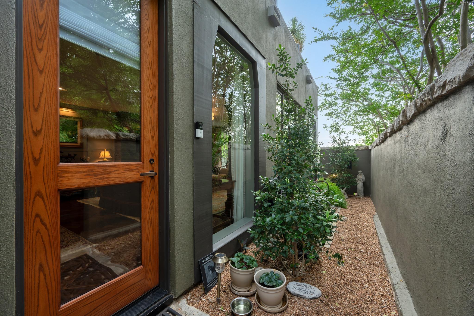
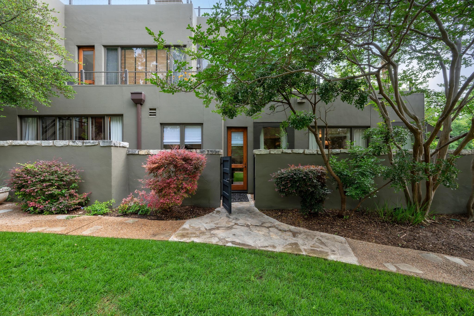
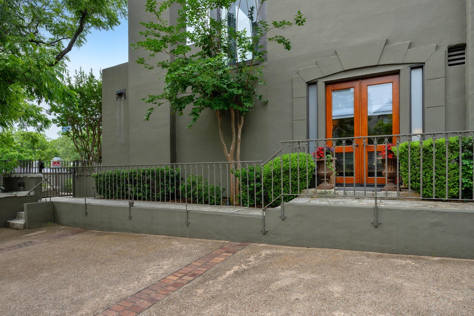
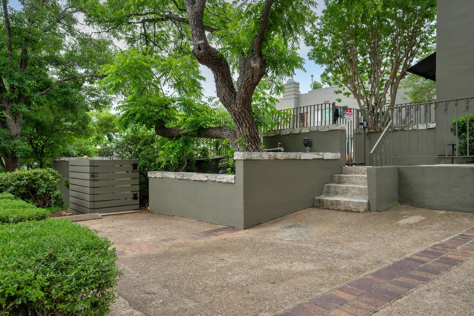
One of only 20 residences in the architecturally significant de Saligny, designed by Howard Barnstone and set in the heart of Old West Austin, this Clarksville condo offers a level of finish, privacy, and walkability that is genuinely difficult to find in Austin at any price. The end-unit position places it elevated on the hill, with sweeping views that take in the downtown skyline, a partial view of the Capitol, and brilliant morning sunrises. Below, the pool is shared exclusively among the building's 20 owners, and watching the still water from your own living room has a quiet, restorative quality that is hard to put into words. The unit has been taken to the studs and fully remodeled with new plumbing, new wiring, and thoughtful finishes throughout, all on a single, easy level. Herringbone hardwood floors run through the living area, where a gas log fireplace anchors the room. Hunter Douglas shades and custom Restoration Hardware panel drapes in both the living room and bedroom allow precise control of the light, and as an end unit, there is no shortage of it. The kitchen and bathroom feature custom marble countertops and Miele appliances, a standard of finish more common in a private home than a condominium. The gated patio extends your living space outdoors, offering room for a pet and a side gated run, a rare find in a lock-and-leave setting. Just beyond, a generous grassy area serves as a natural gathering spot where neighbors meet and dogs play. When you want more, walk to Josephine House, Jeffrey's, Cipollina, Caffe Medici, Fresh Plus, and the independent shops along West Lynn. Pease Park and Shoal Creek are minutes on foot. For a buyer seeking a pied-à-terre, second home, or a luxury Austin condo with no compromise on location or quality, this is a rare opportunity in 78703.
Details
| MLS # | 7169520 |
|---|---|
| Listing Type | For Sale |
| Style | Condominium |
| HOA Dues | $740 |
| Sub-Type | Resale |
| Status | Active |
| Year | 1981 |
| Days On Site | 107 |
| Listing Provided By | Moreland Properties | Anna Lee |
Features
| Bed(s) | 1 |
|---|---|
| Bath(s) | 1 Total |
| SQ Feet | 962 |
| Story(s) | 1 |
| Acreage | 0.04 |
| Water Front | Yes |
| Property View | City, City Lights, Downtown, Pan |
Interior
| Interior Features | Breakfast Bar, Stone Counters, Double Vanity, High Speed Internet, Open Floorplan, Primary Bedroom on Main, Smart Thermostat, Sound System, Stackable W/D Connections |
|---|---|
| Cooling | Central Air, ENERGY STAR Qualified Equipment |
| Heating | Central, Fireplace(s), Forced Air, Natural Gas, Wood |
| Appliances | Dishwasher, Disposal, Exhaust Fan, Gas Cooktop, Microwave, Free-Standing Gas Range, Refrigerator, See Remarks, Vented Exhaust Fan, Washer/Dryer Stacked, Water Heater, Wine Refrigerator |
| Fireplace Features | Gas Starter, Wood Burning |
| Fireplaces Total | 1 |
| Window Features | Blinds, Drapes, Window Treatments |
| Flooring | Wood |
Exterior
| Exterior Features | Uncovered Courtyard, Exterior Steps |
|---|---|
| Roof | Copper, Synthetic |
| Foundation Details | Slab |
| Lot Features | Landscaped |
| Patio And Porch Features | Awning(s), Patio, Side Porch |
| Fencing | Partial |
| Construction Materials | Stucco |
Parking
| Parking Features | Reserved |
|---|---|
| Garage Spaces | 0 |
Utilities
| Utilities | Cable Connected, Electricity Connected, High Speed Internet, Natural Gas Connected, Sewer Connected, Water Connected |
|---|---|
| Sewer | Public Sewer |
Other
| List Aor | Austin Board Of Realtors |
|---|
Taxes
| Property | 14578 |
|---|
Area Information
| State | TX |
|---|---|
| County | Travis |
| City | Austin |
| Zip Code | 78703 |
| Area | 1B |
| Community Name | Condominium De Saligny Amd |
| School District | Austin ISD |
| Elementary School | Mathews |
| High School | Austin |
| Listing VS Median (in Condominium De Saligny Amd) | |
Price: $990,000 low | high Med: $0 On site: 107 low | high Med: | |
Request a showing
Request a showing
 Listings courtesy of Austin Board of REALTORS® MLS as distributed by MLS GRID.
Based on information submitted to the MLS GRID as of August 27, 2026 at 8:52:58 PM PDT All data is obtained from various sources and may not have been verified by broker or MLS GRID. Supplied Open House Information is subject to change without notice. All information should be independently reviewed and verified for accuracy. Properties may or may not be listed by the office/agent presenting the information.
The Digital Millennium Copyright Act of 1998, 17 U.S.C. § 512 (the “DMCA”) provides recourse for copyright owners who believe that material appearing on the Internet infringes their rights under U.S. copyright law. If you believe in good faith that any content or material made available in connection with our website or services infringes your copyright, you (or your agent) may send us a notice requesting that the content or material be removed, or access to it blocked. Notices must be sent in writing by email to DMCAnotice@MLSGrid.com.
“The DMCA requires that your notice of alleged copyright infringement include the following information: (1) description of the copyrighted work that is the subject of claimed infringement; (2) description of the alleged infringing content and information sufficient to permit us to locate the content; (3) contact information for you, including your address, telephone number and email address; (4) a statement by you that you have a good faith belief that the content in the manner complained of is not authorized by the copyright owner, or its agent, or by the operation of any law; (5) a statement by you, signed under penalty of perjury, that the information in the notification is accurate and that you have the authority to enforce the copyrights that are claimed to be infringed; and (6) a physical or electronic signature of the copyright owner or a person authorized to act on the copyright owner’s behalf. Failure to include all of the above information may result in the delay of the processing of your complaint.
Contact
Learn More About This Property

| State | TX |
|---|---|
| County | Travis |
| City | Austin |
| Zip Code | 78703 |
| Area | 1B |
| Community Name | Condominium De Saligny Amd |
| School District | Austin ISD |
| Elementary School | Mathews |
| High School | Austin |
| Listing VS Median (in Condominium De Saligny Amd) | |
Price: $990,000 low | high Med: $0 On site: 107 low | high Med: | |