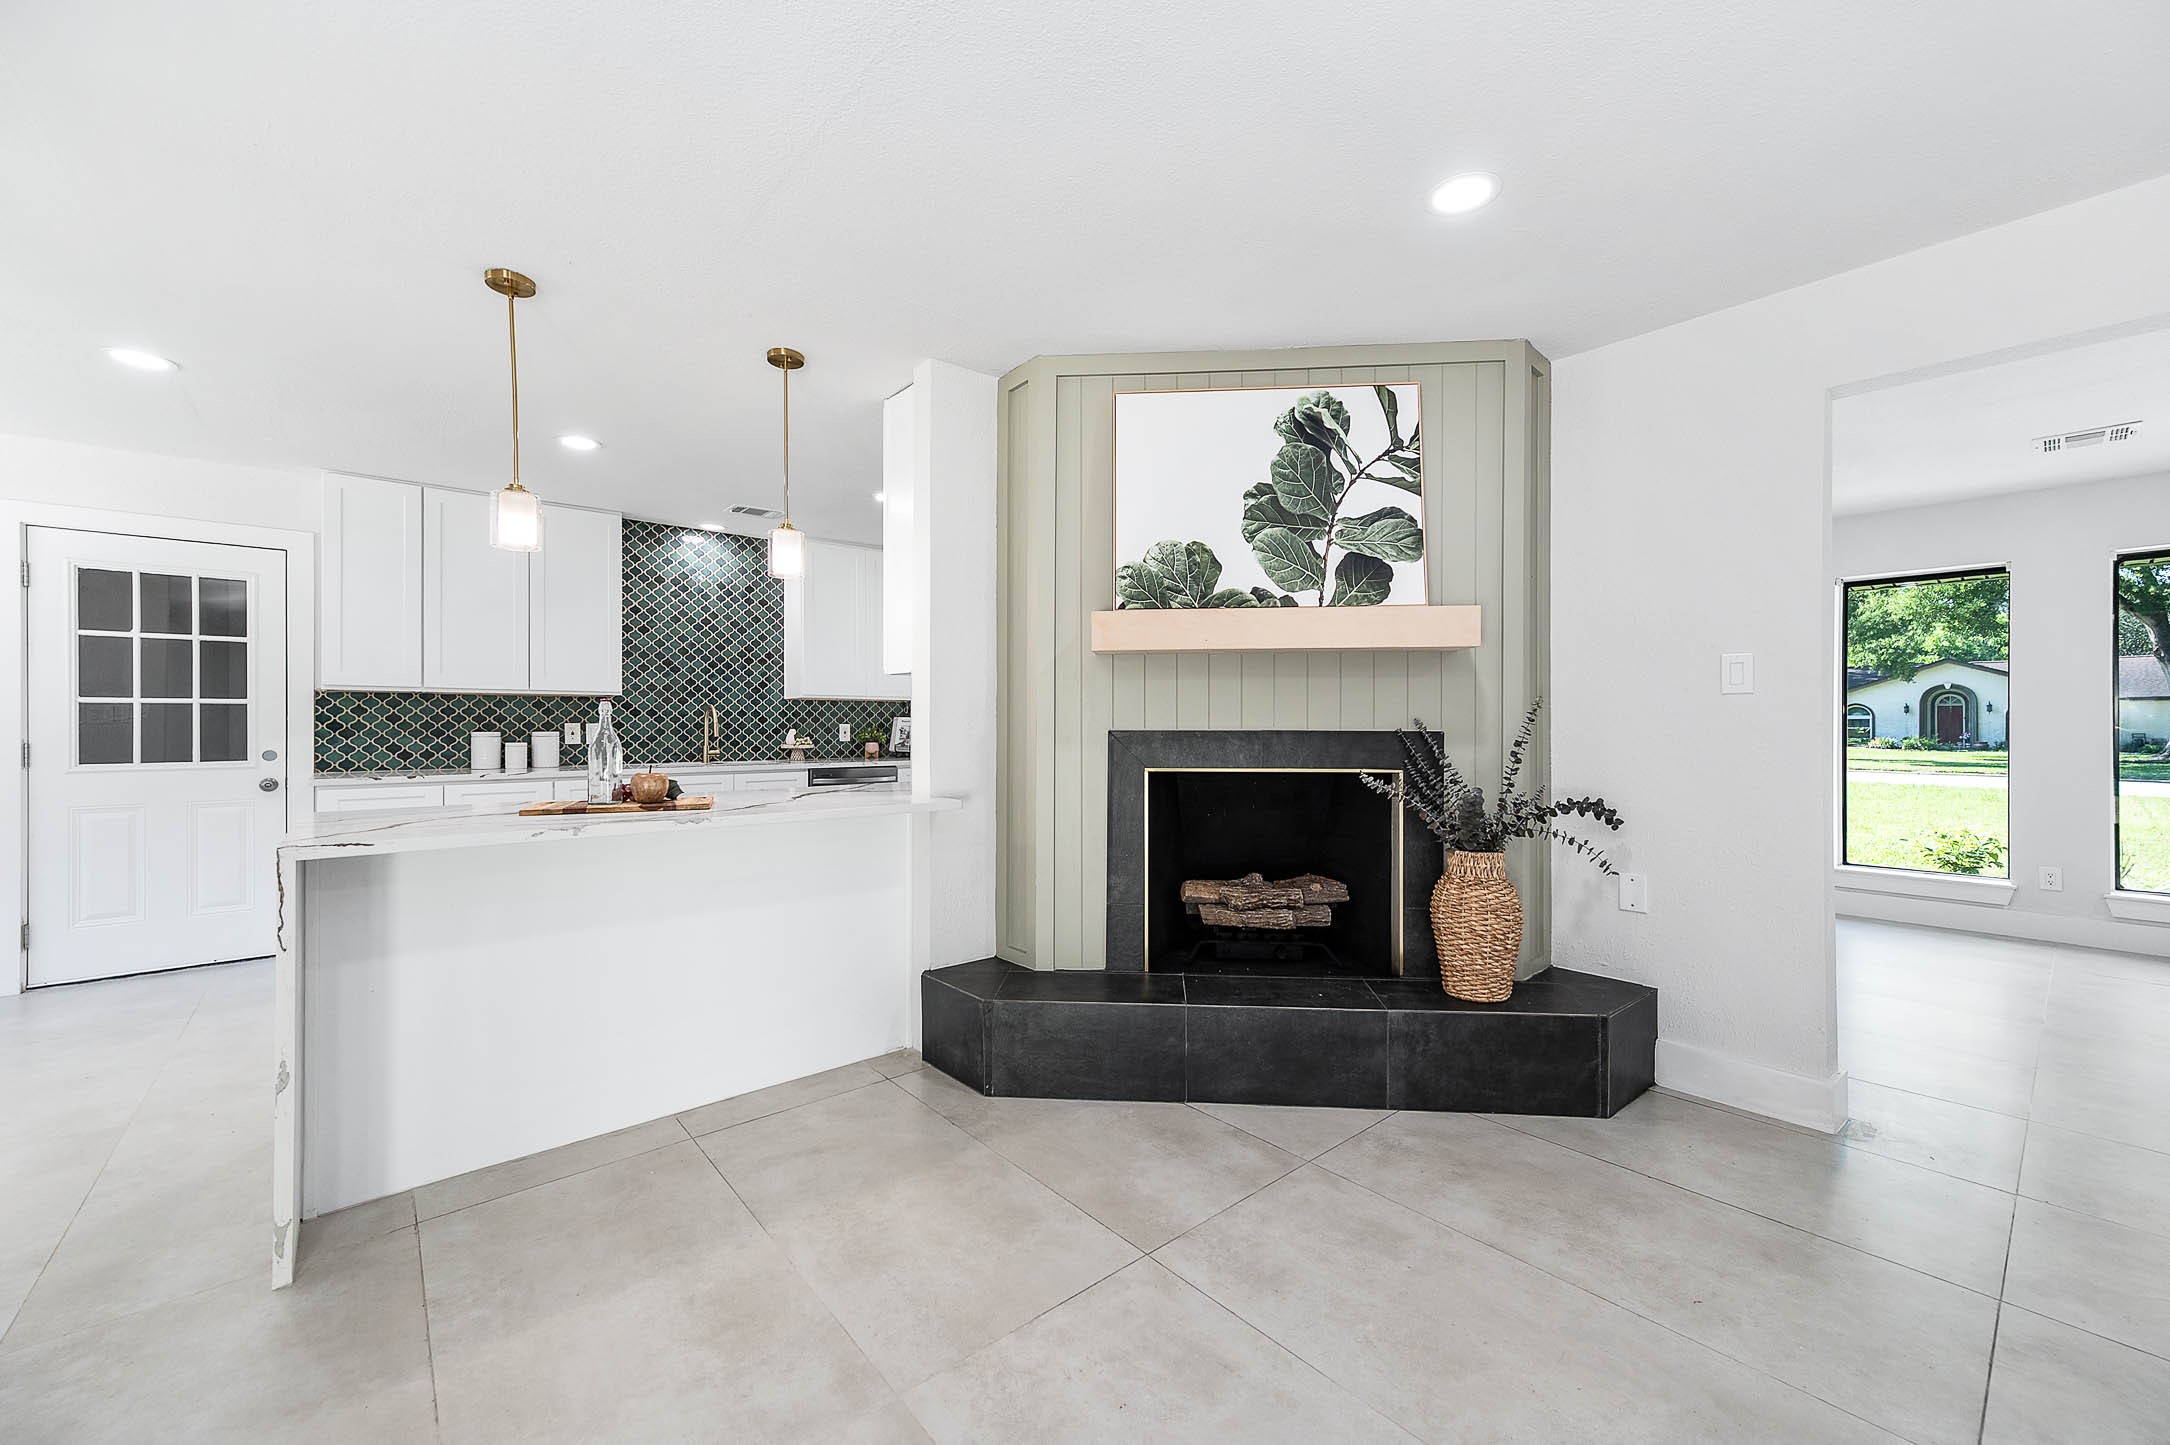
Contemporary living area showcasing a fireplace feature, breakfast bar seating, pendant lighting, and open-concept design.
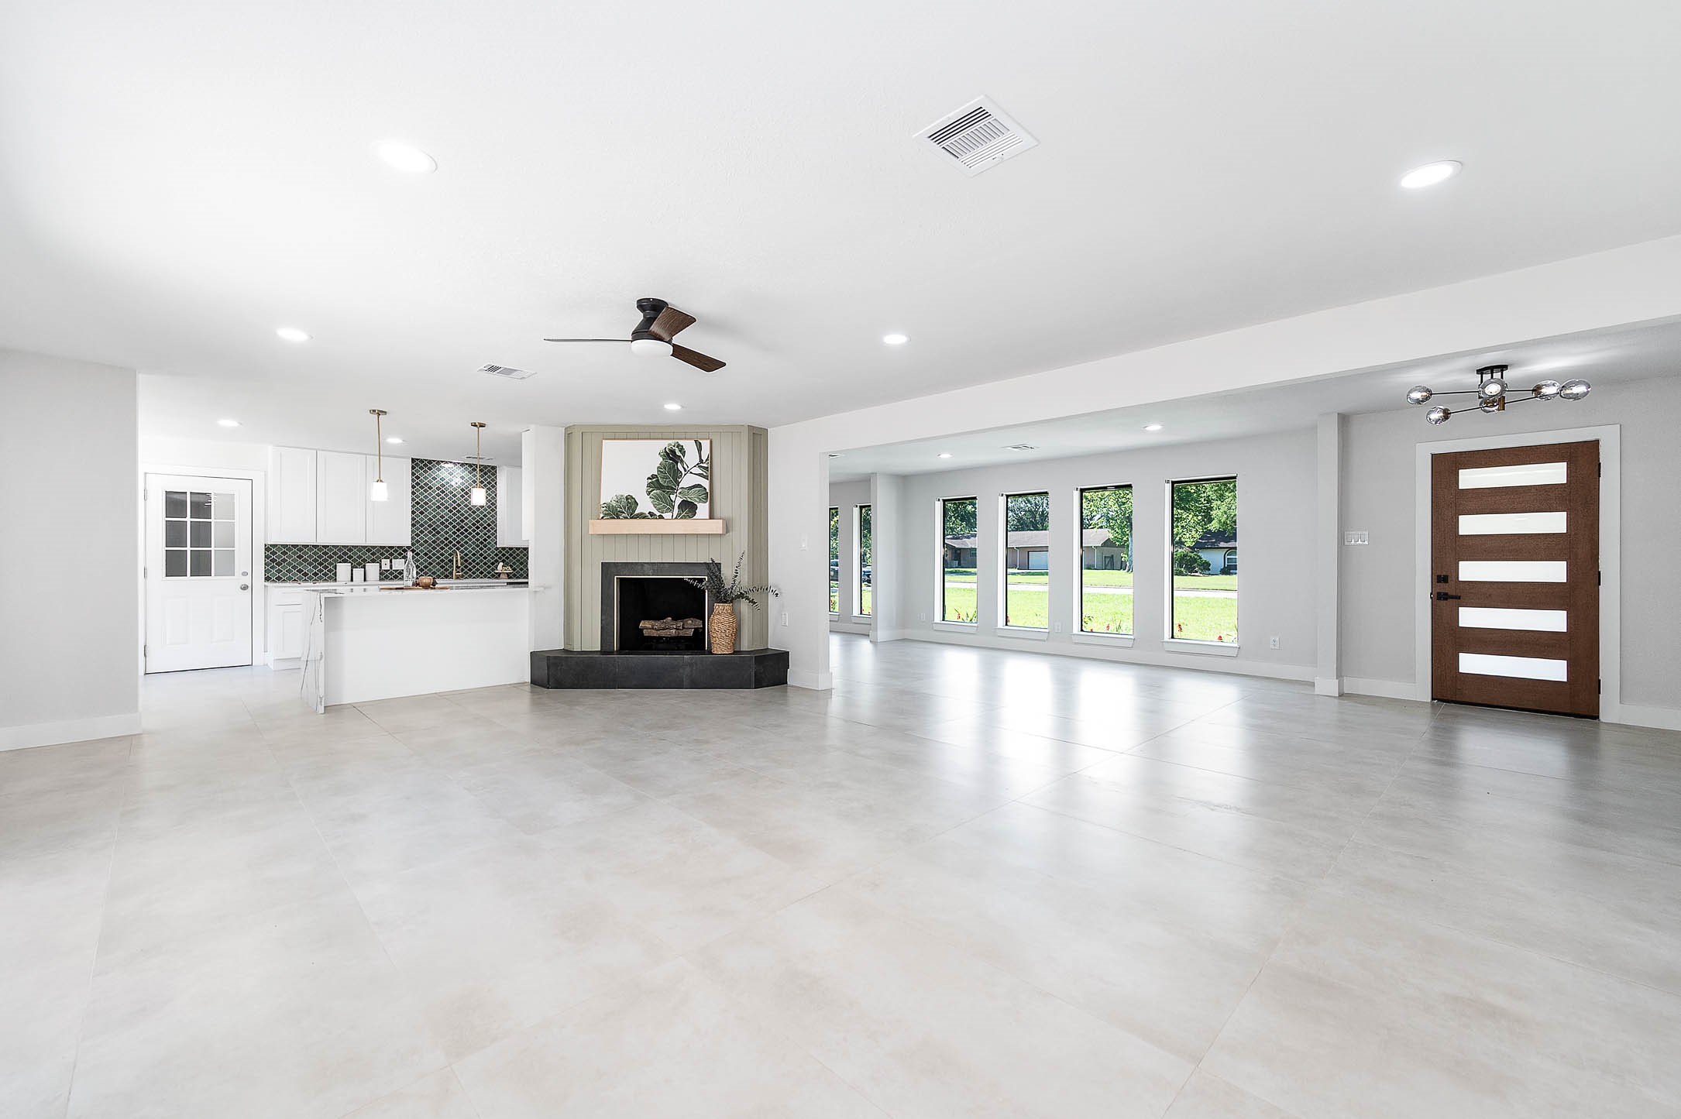
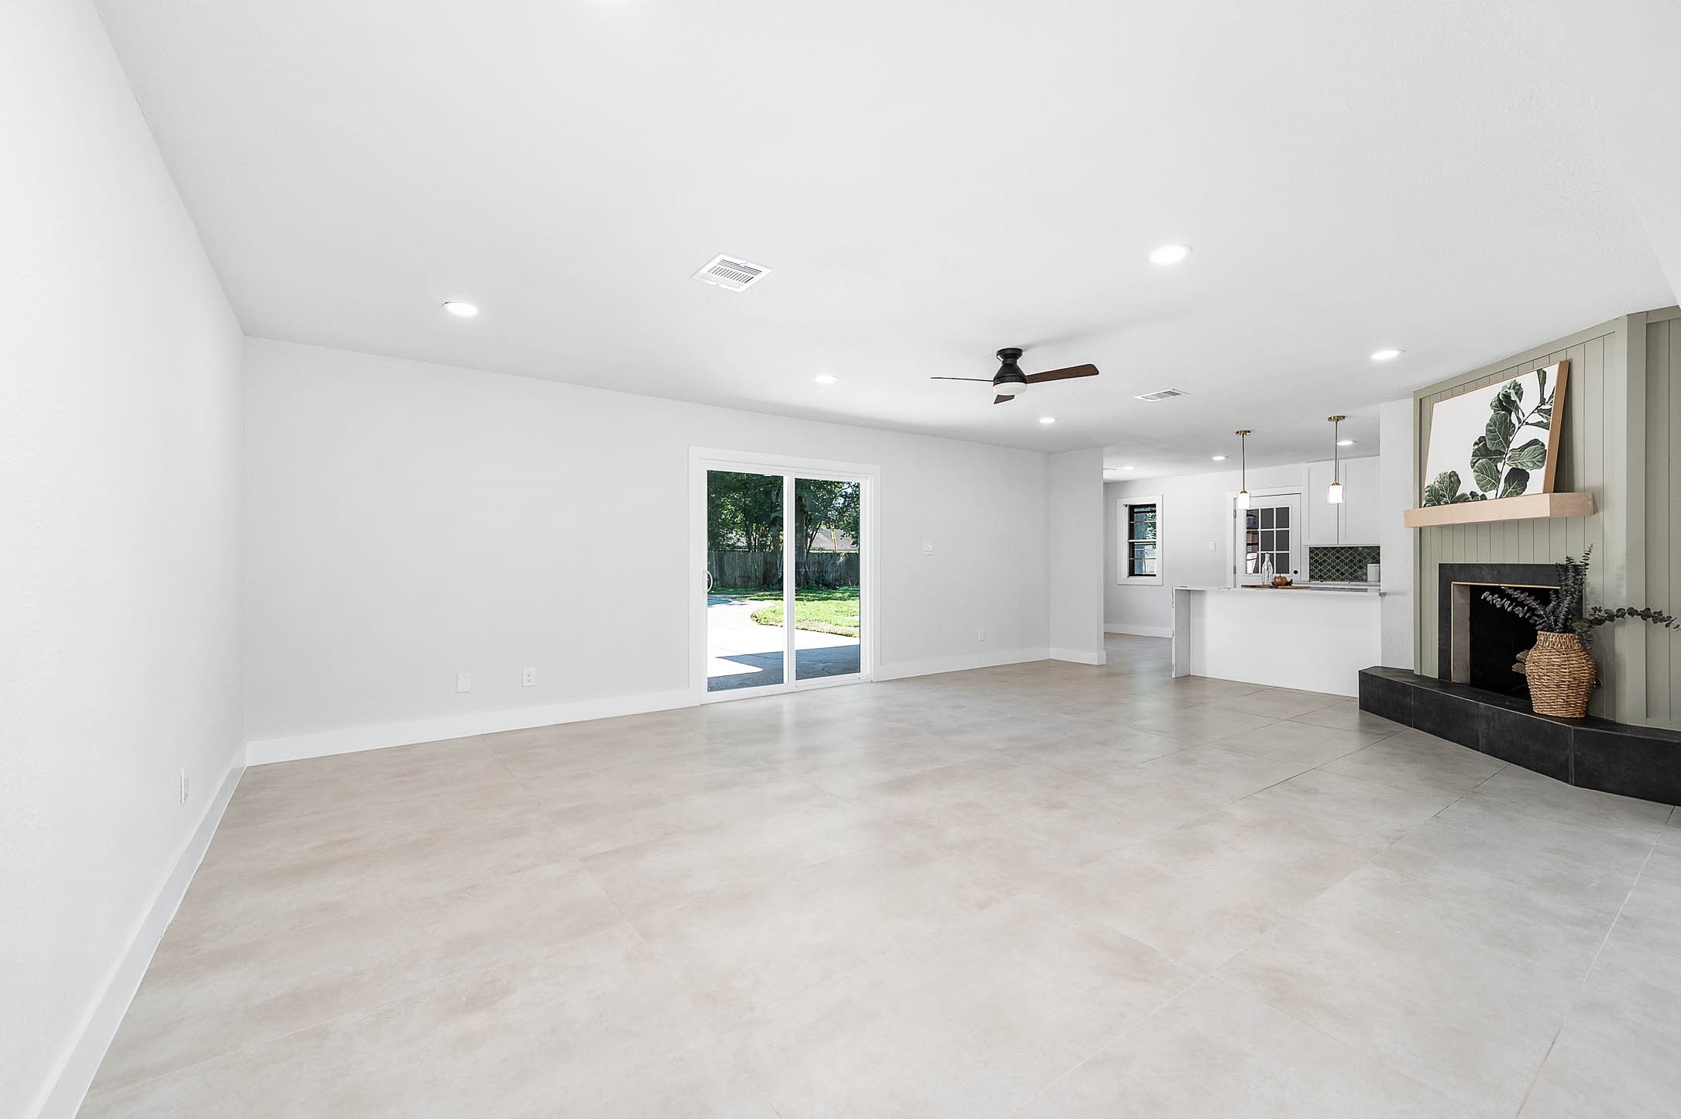
Spacious open-concept living area featuring large tile flooring, recessed lighting, ceiling fan, fireplace, and abundant natural light throughout.
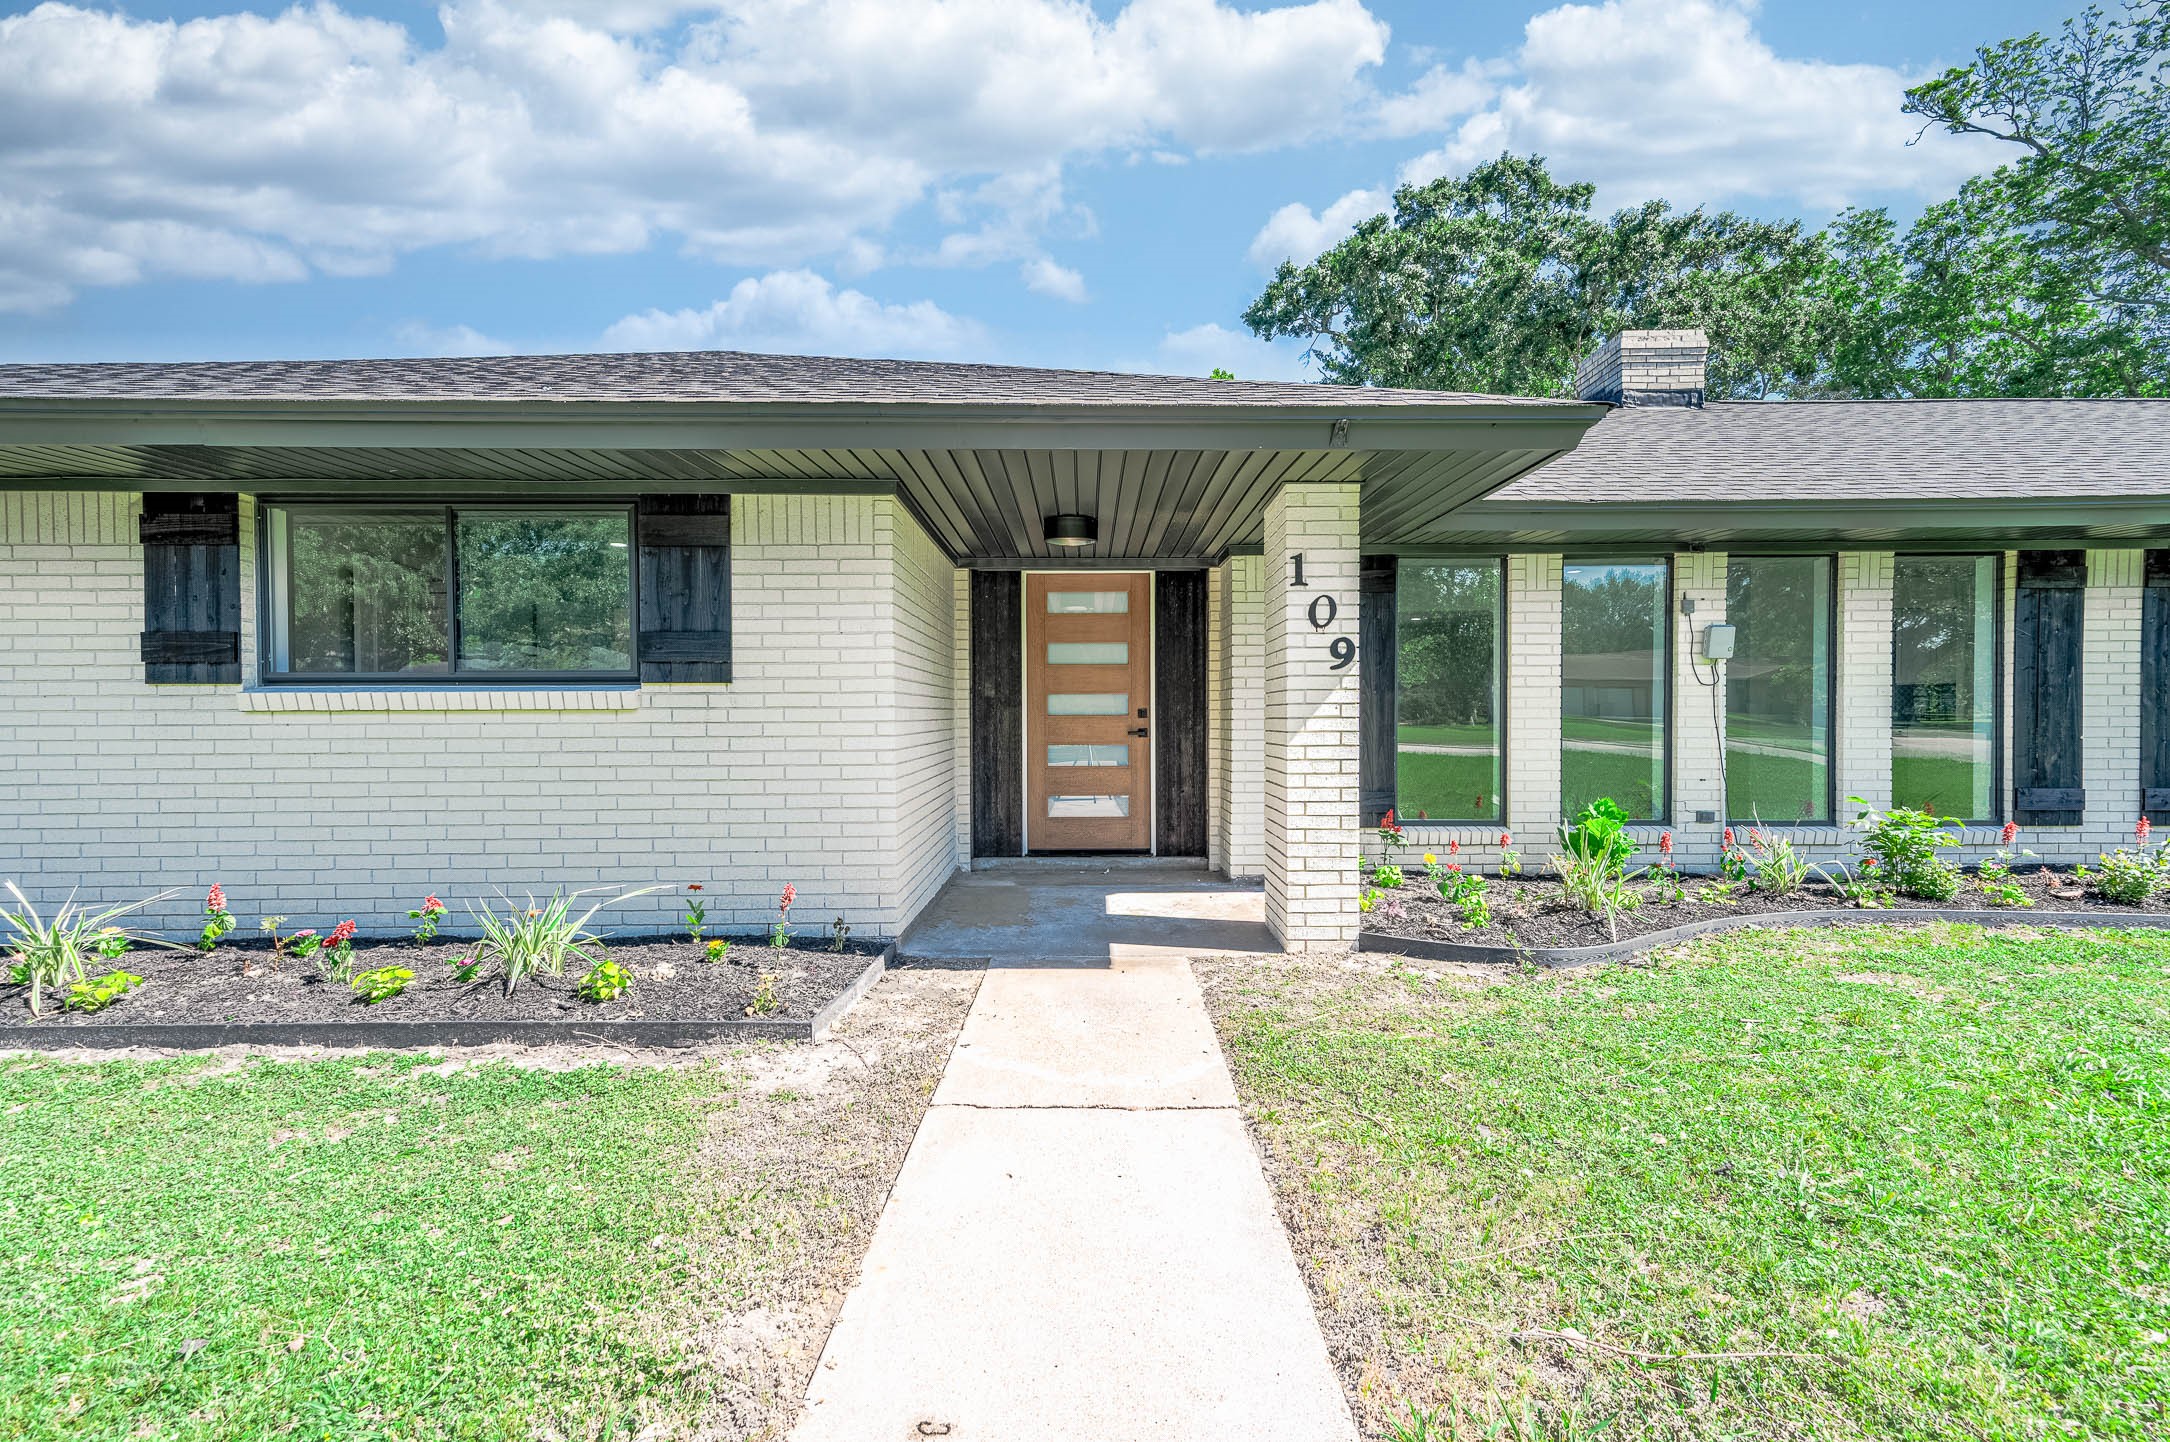
Close-up view of the front entry featuring a wood front door, covered porch area with updated modern finishes.
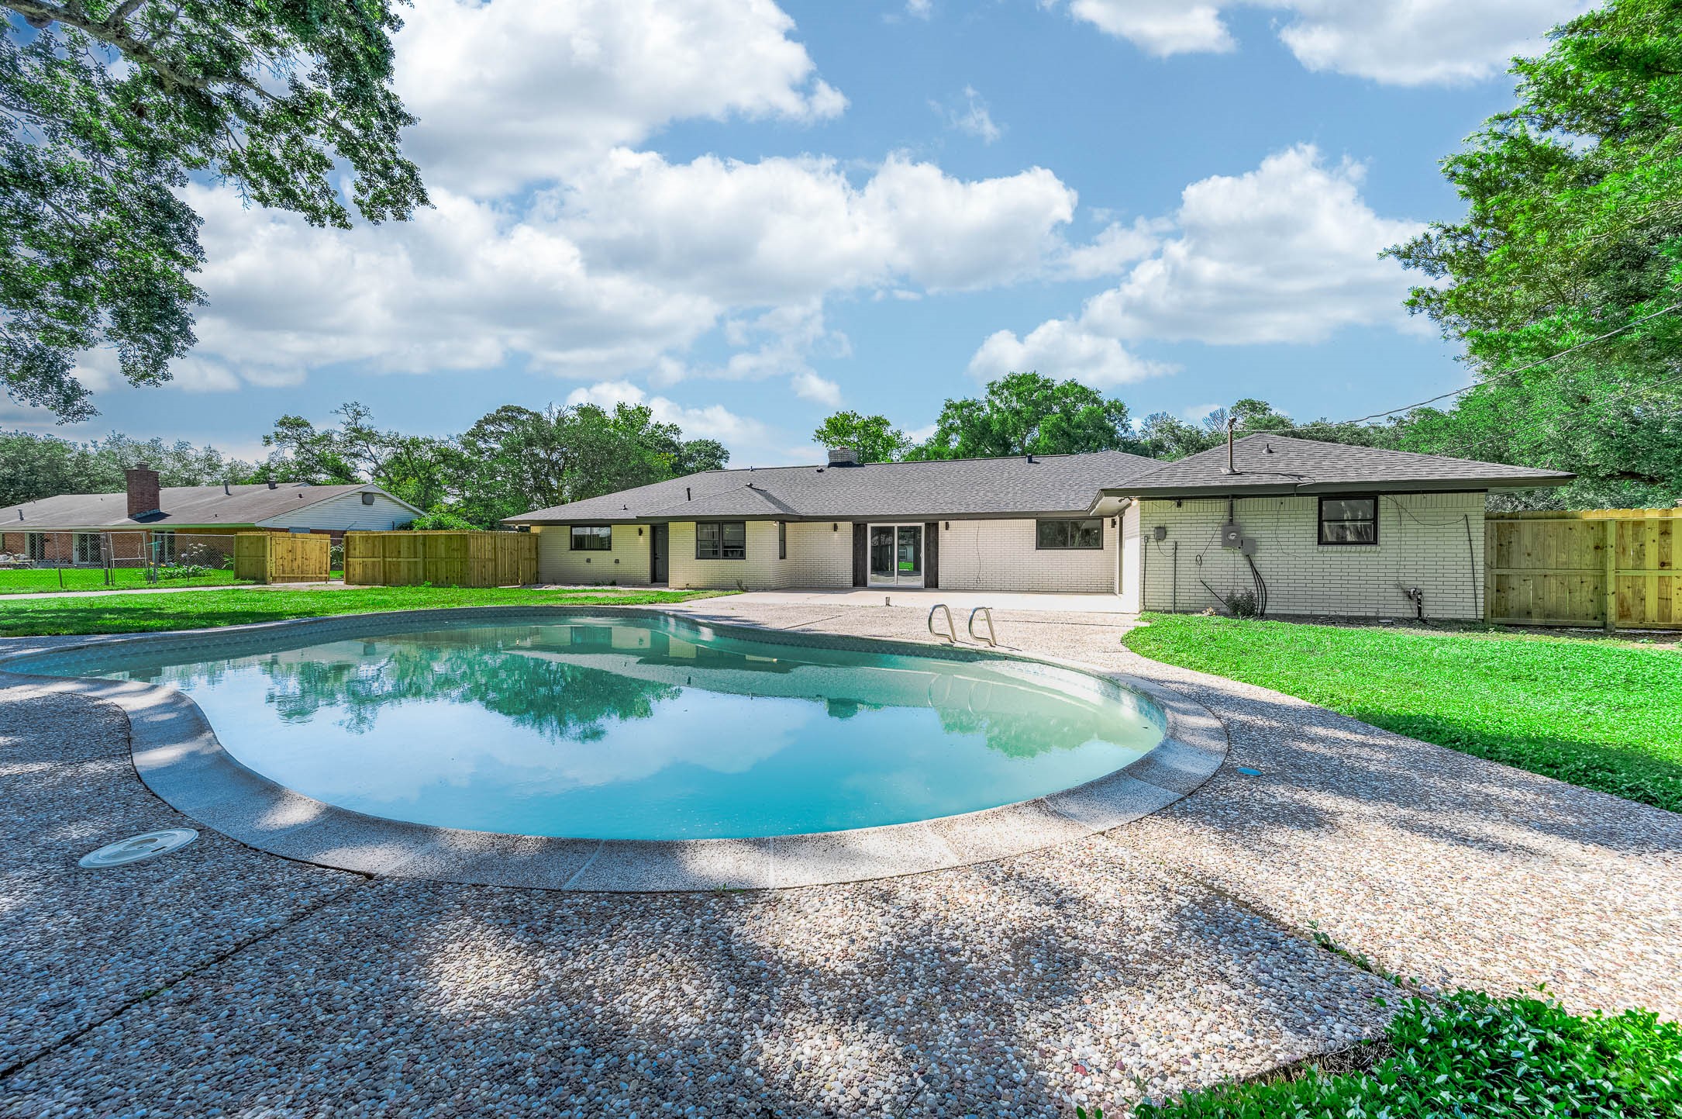
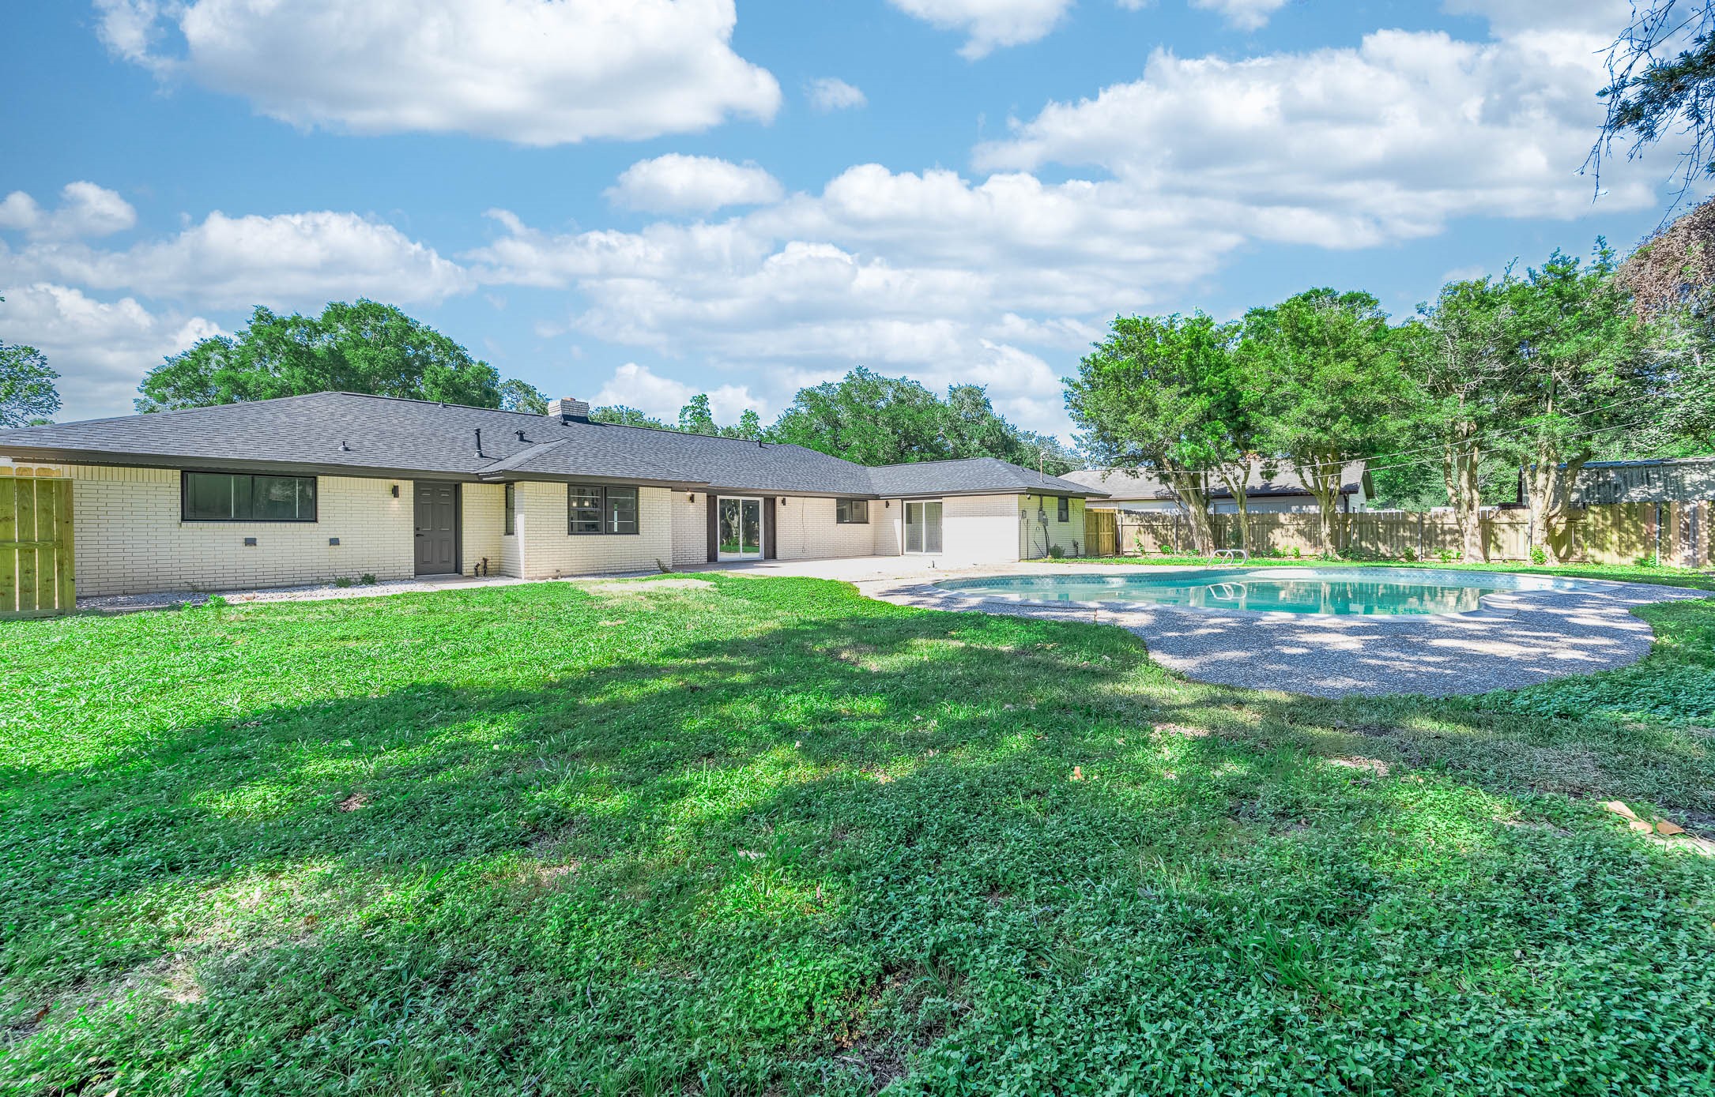
Alternate backyard view showcasing the pool, rear exterior of the home, and expansive outdoor entertaining space.
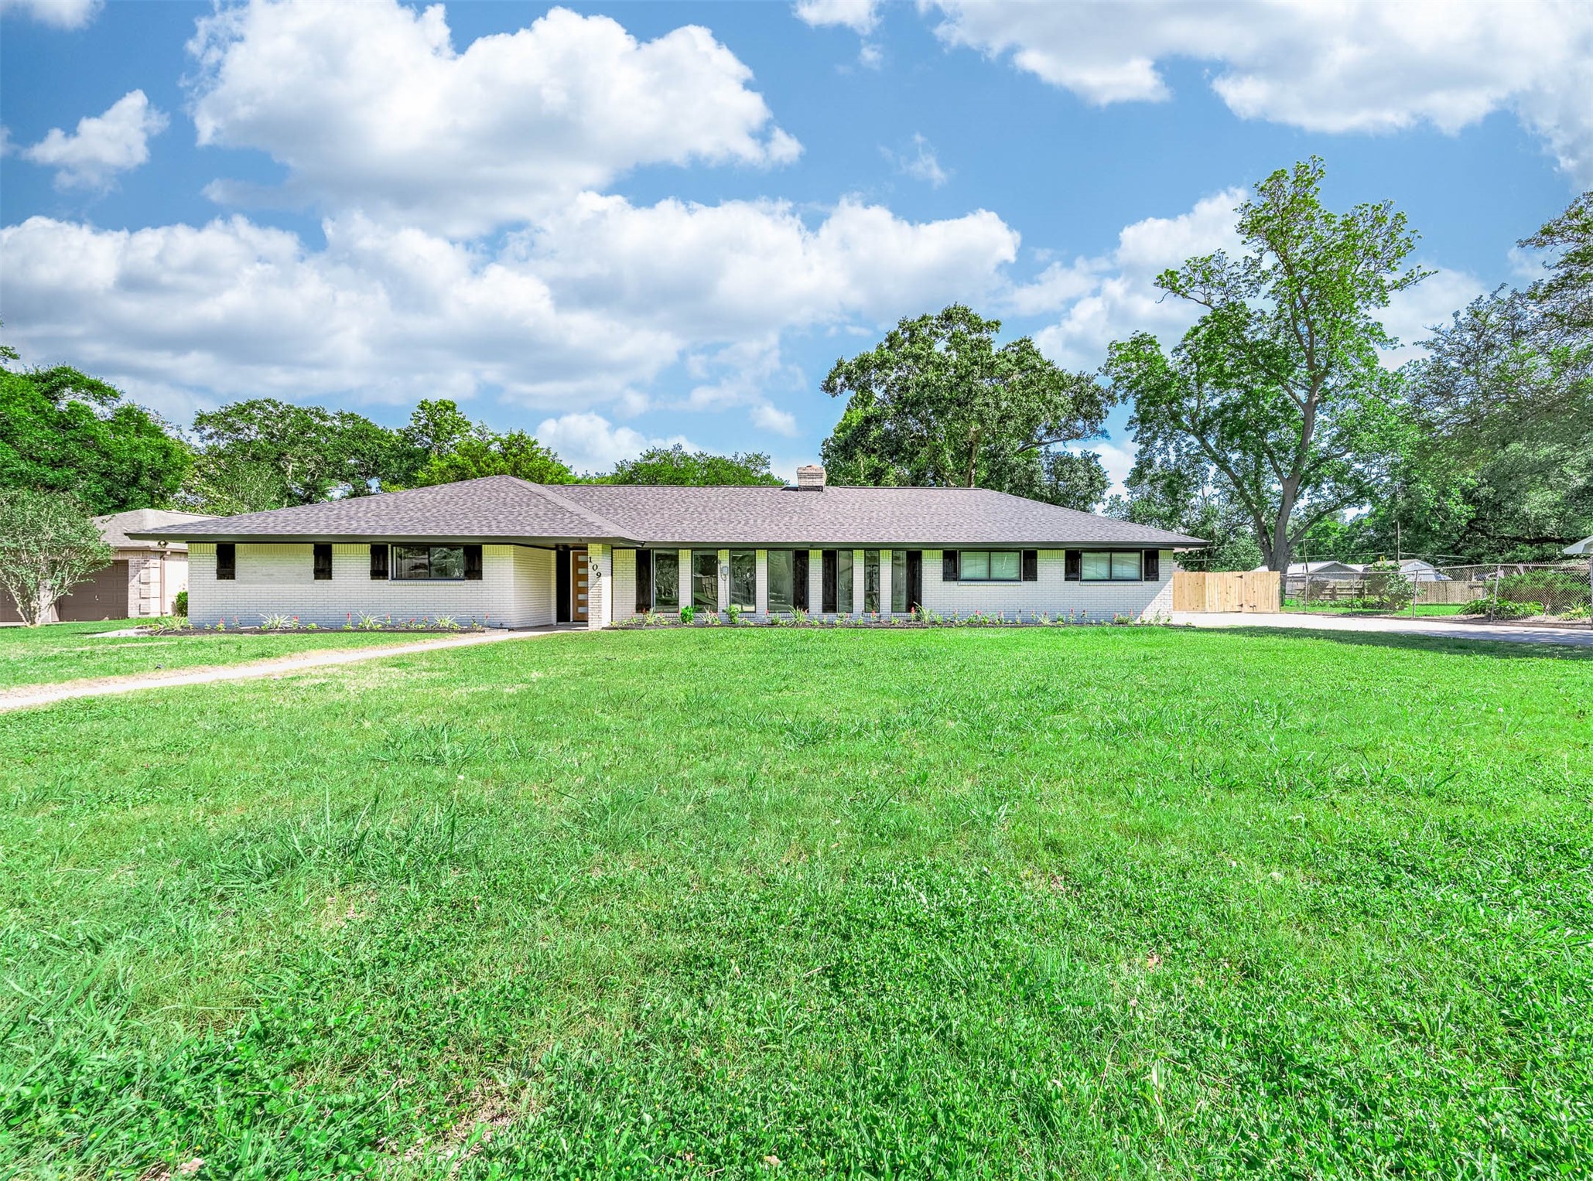
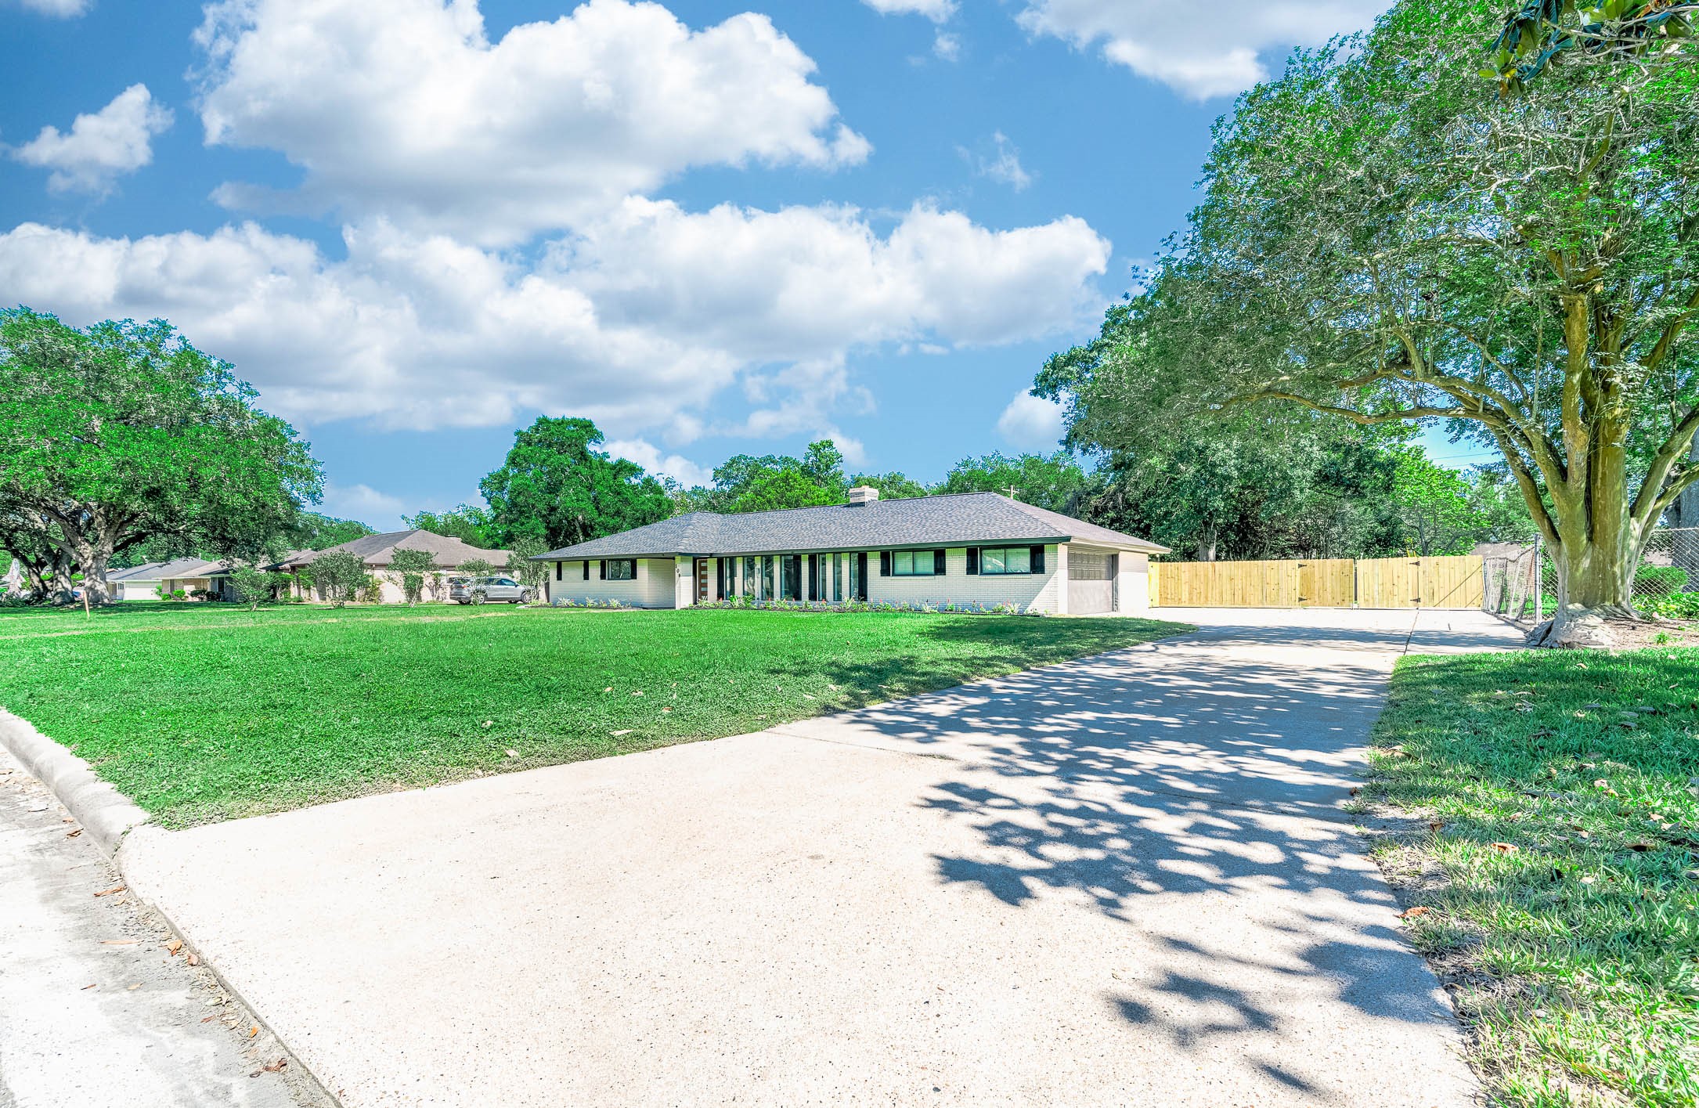
Updated single-story home featuring a painted brick exterior, mature trees, spacious front yard, and long driveway with ample parking space.
Inviting entryway into the living room
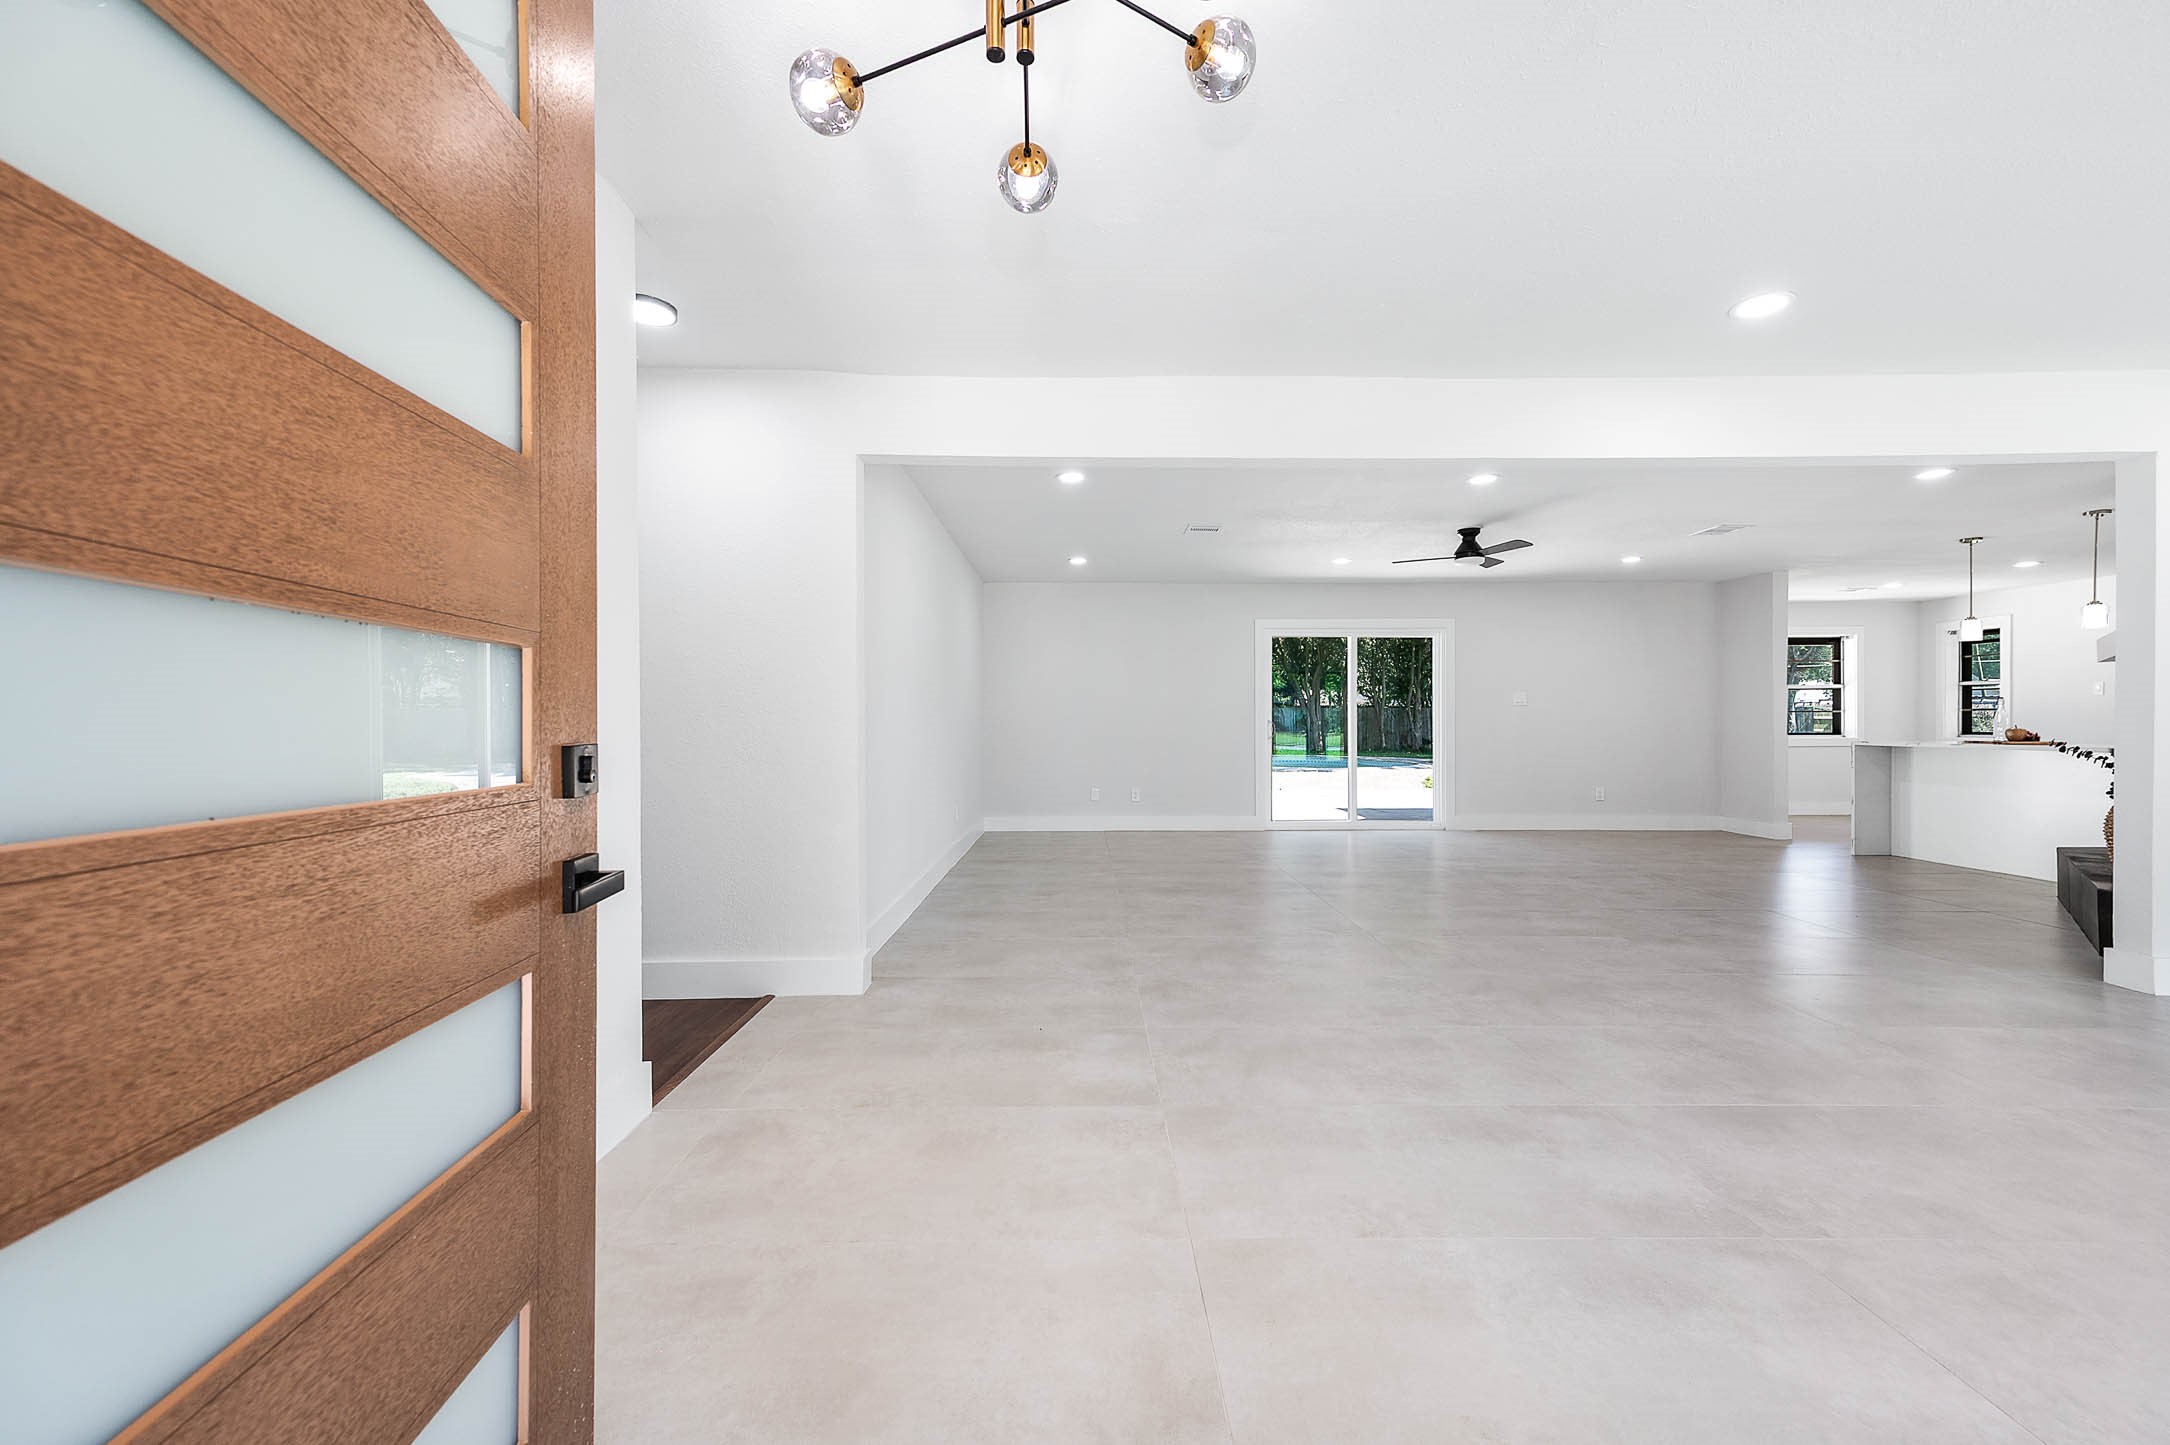
Bright entryway featuring a modern front door, designer light fixture, large windows, and tile flooring with views into the open living area.
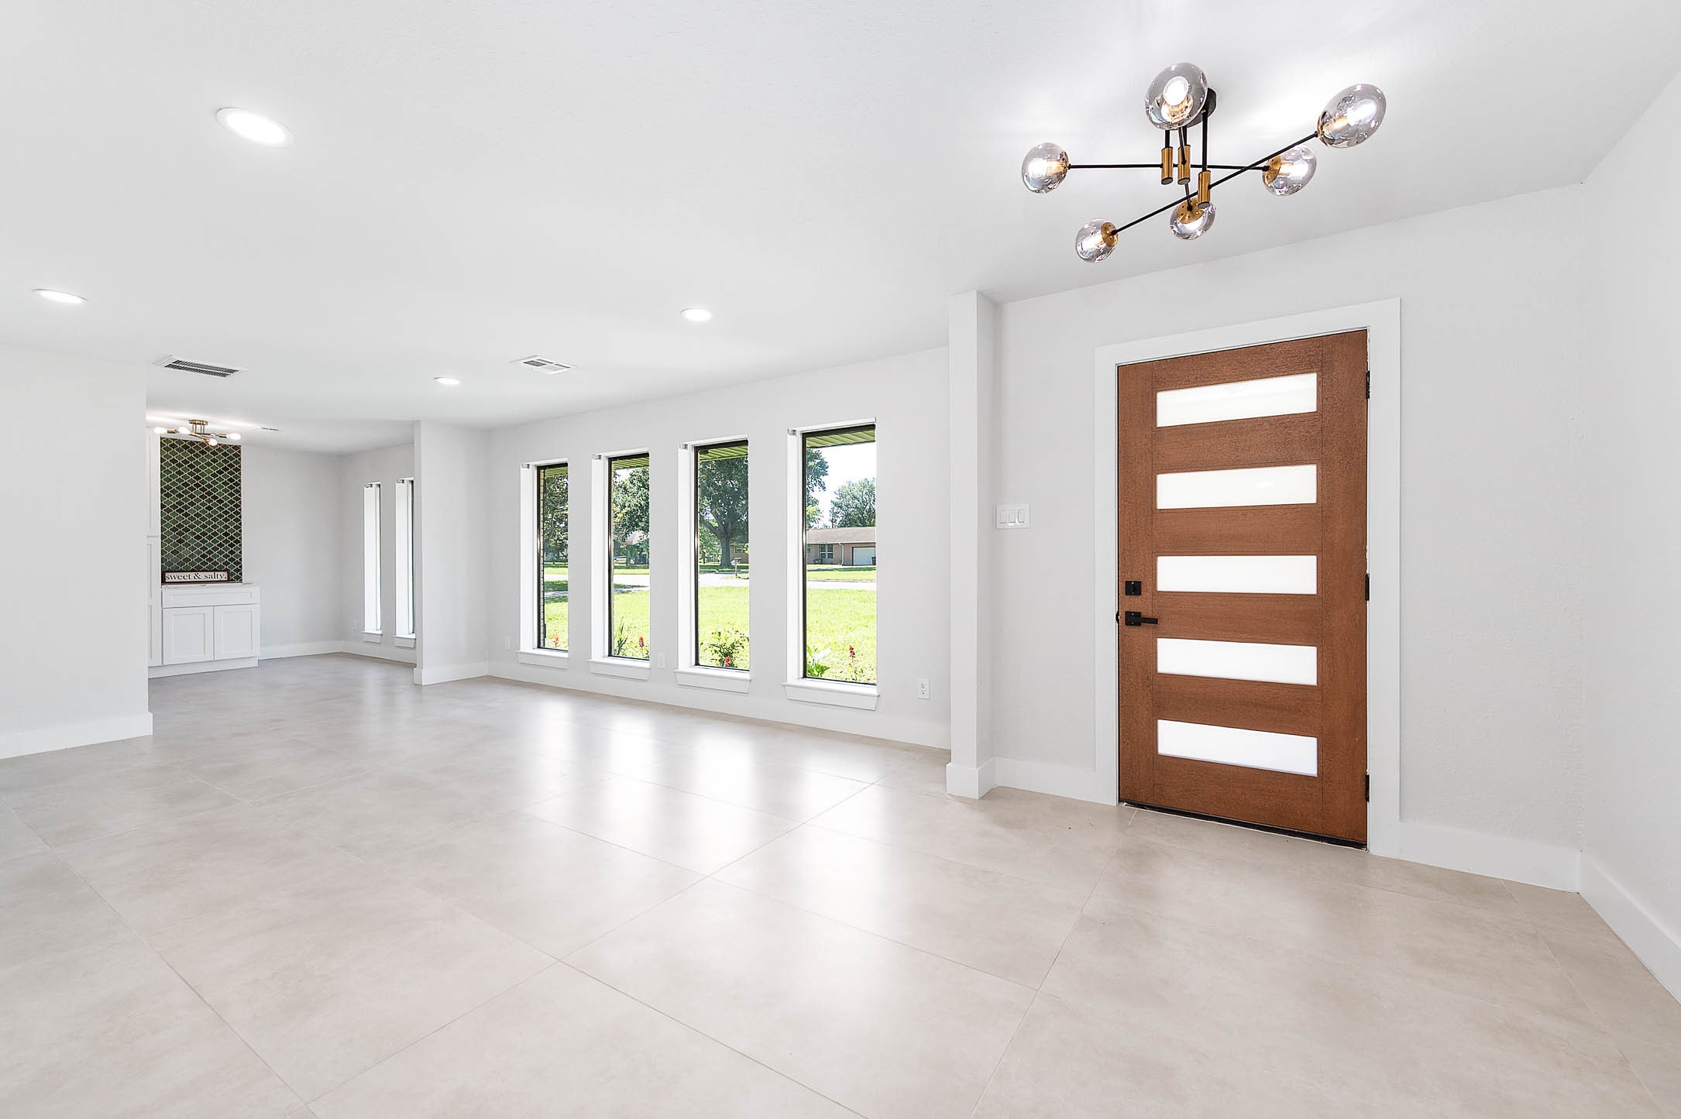
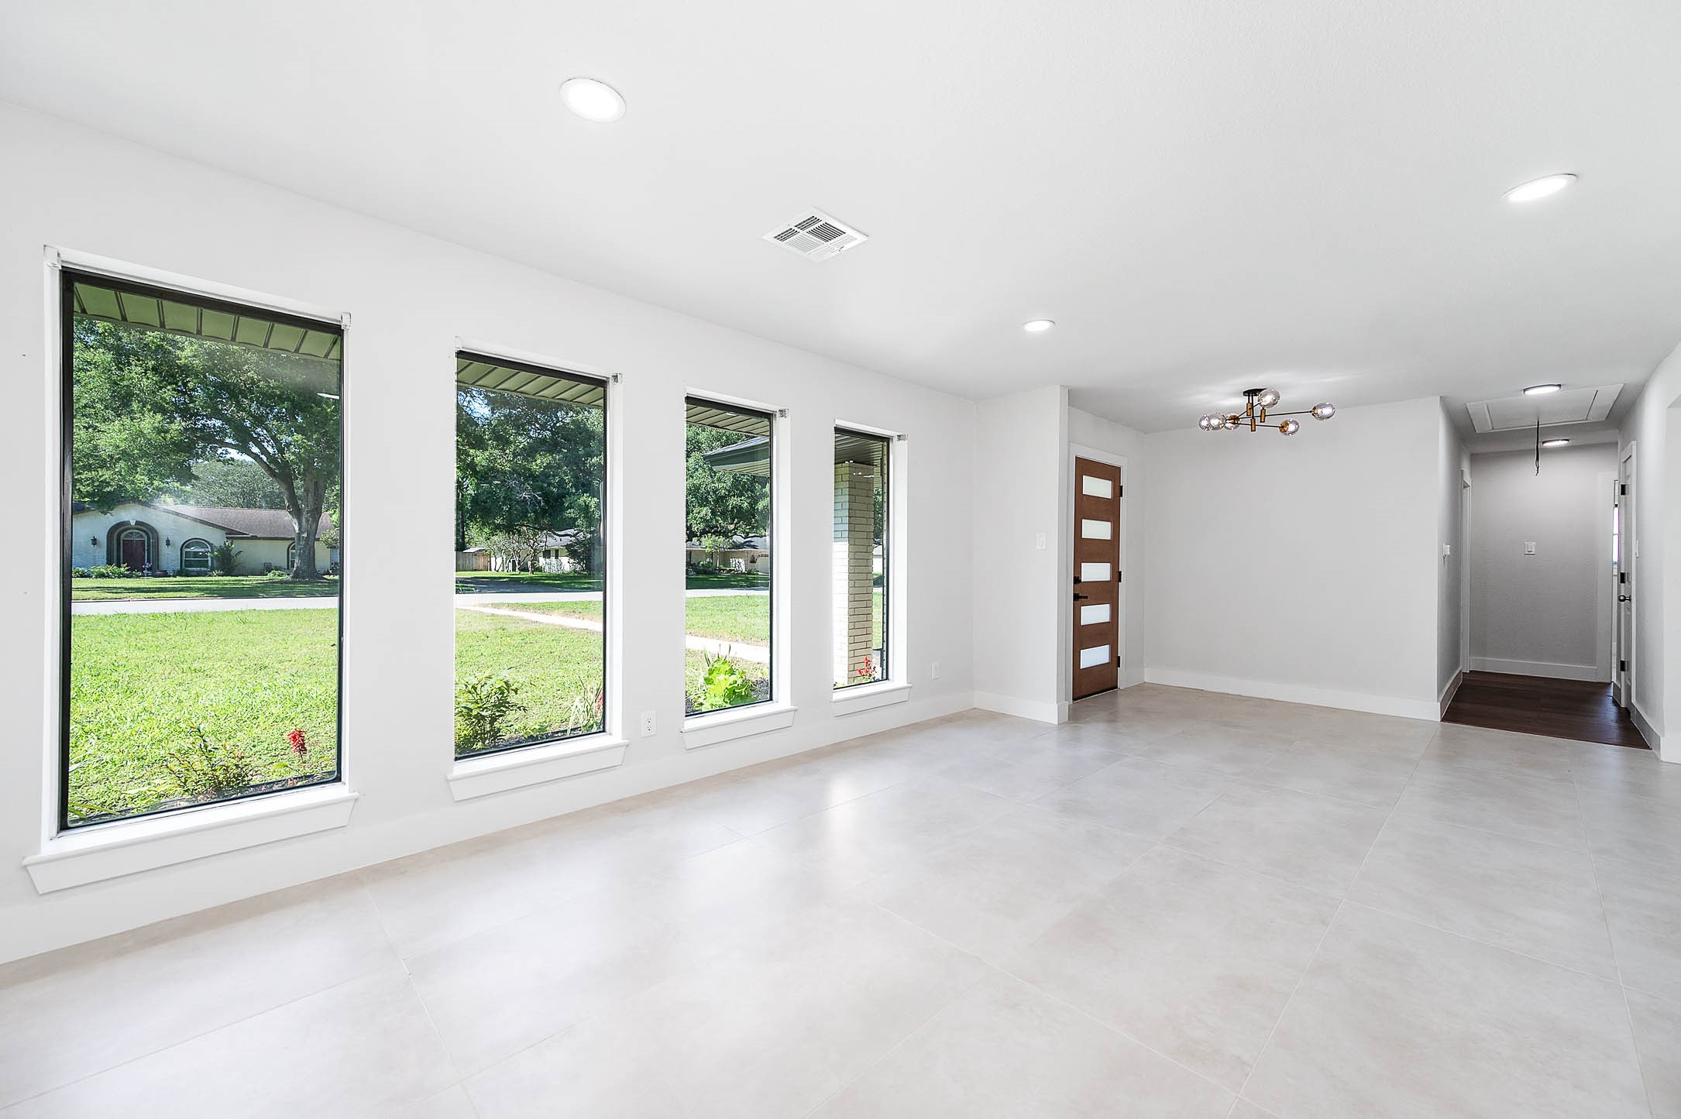
Alternate view of the open area featuring large windows, modern front door, recessed lighting, and abundant natural light.
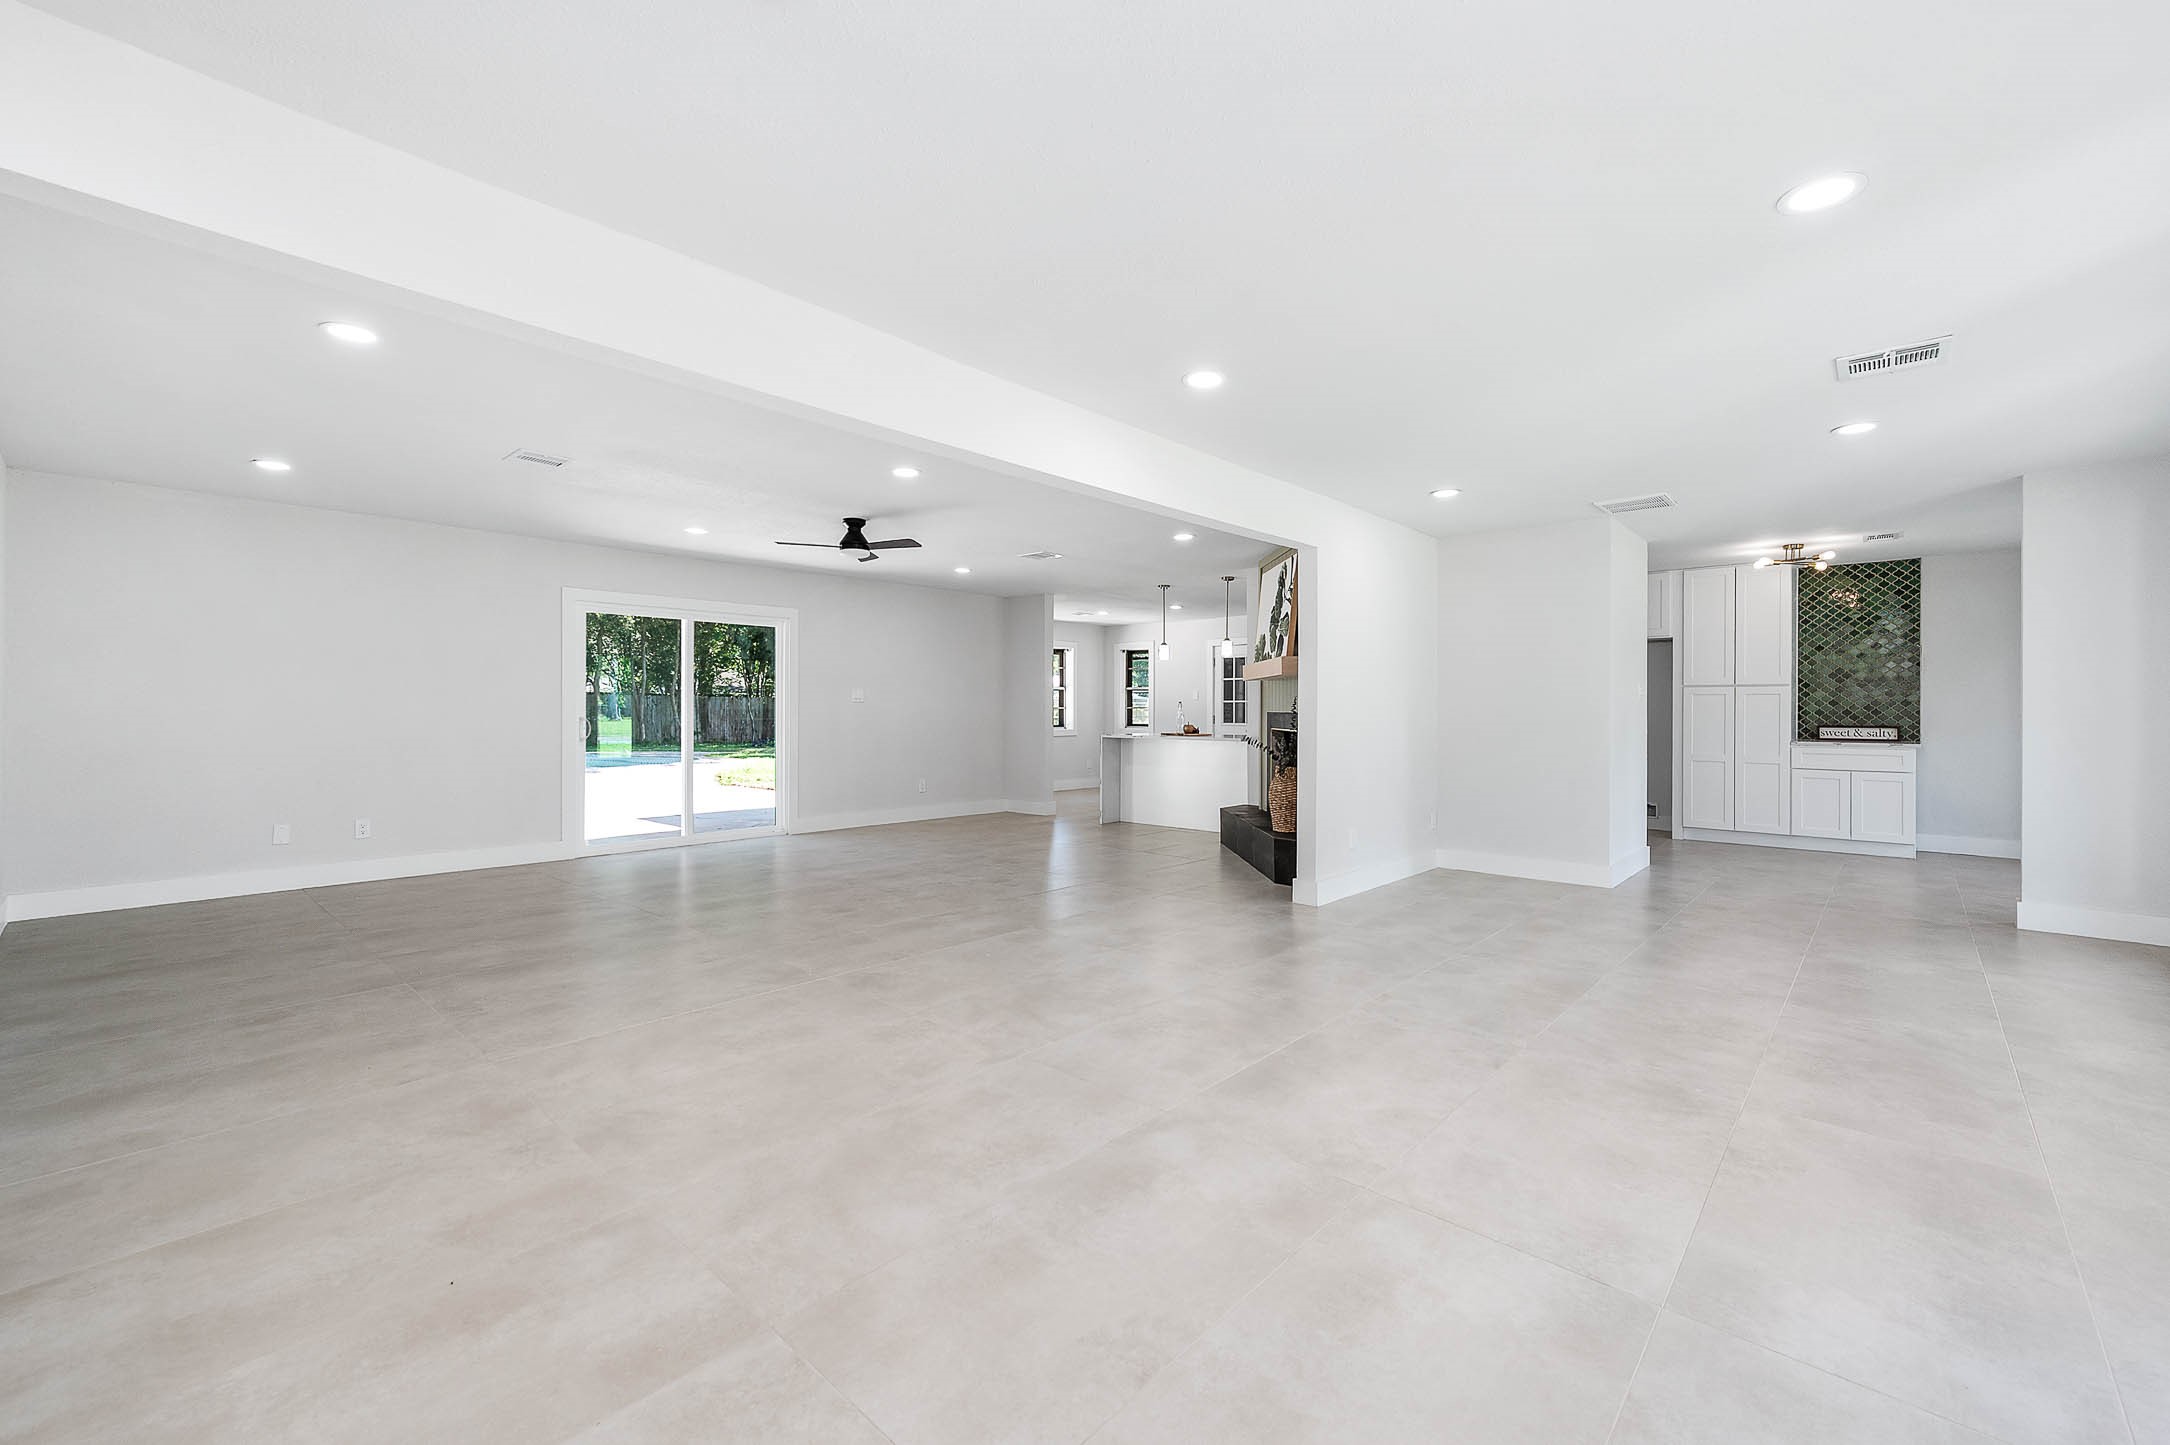
Open-concept living area featuring large tile flooring, recessed lighting, ceiling fan, and sliding glass doors providing natural light and access to the backyard patio.
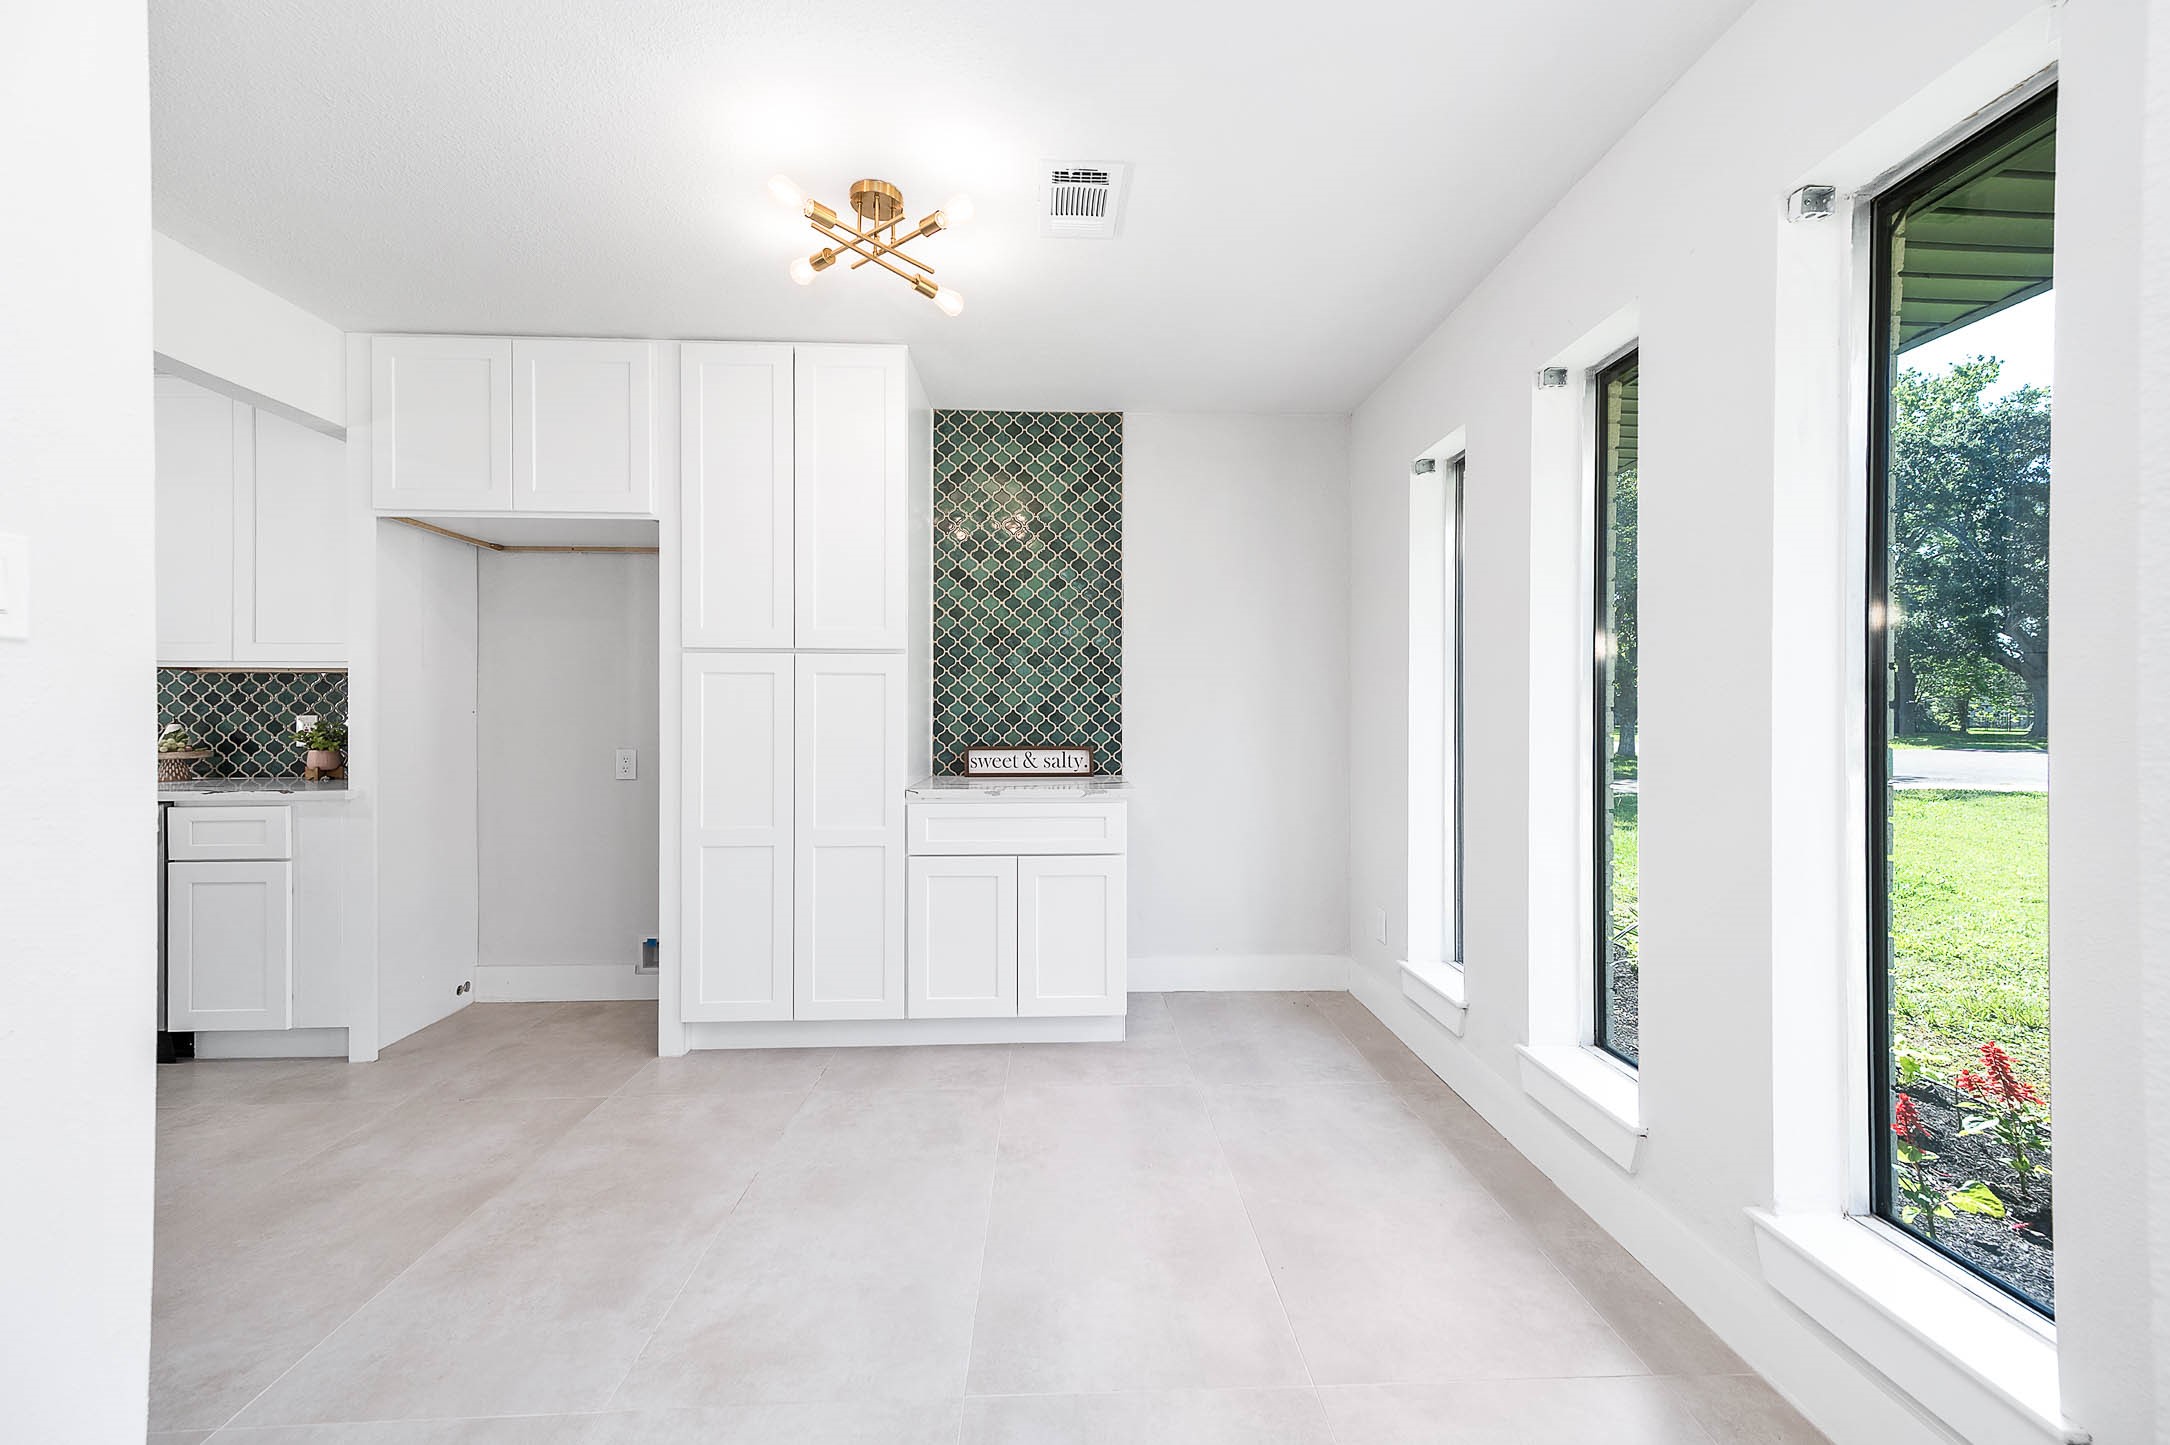
Bright dining area with large windows, built-in cabinetry, decorative tile accent wall, and modern lighting fixture.
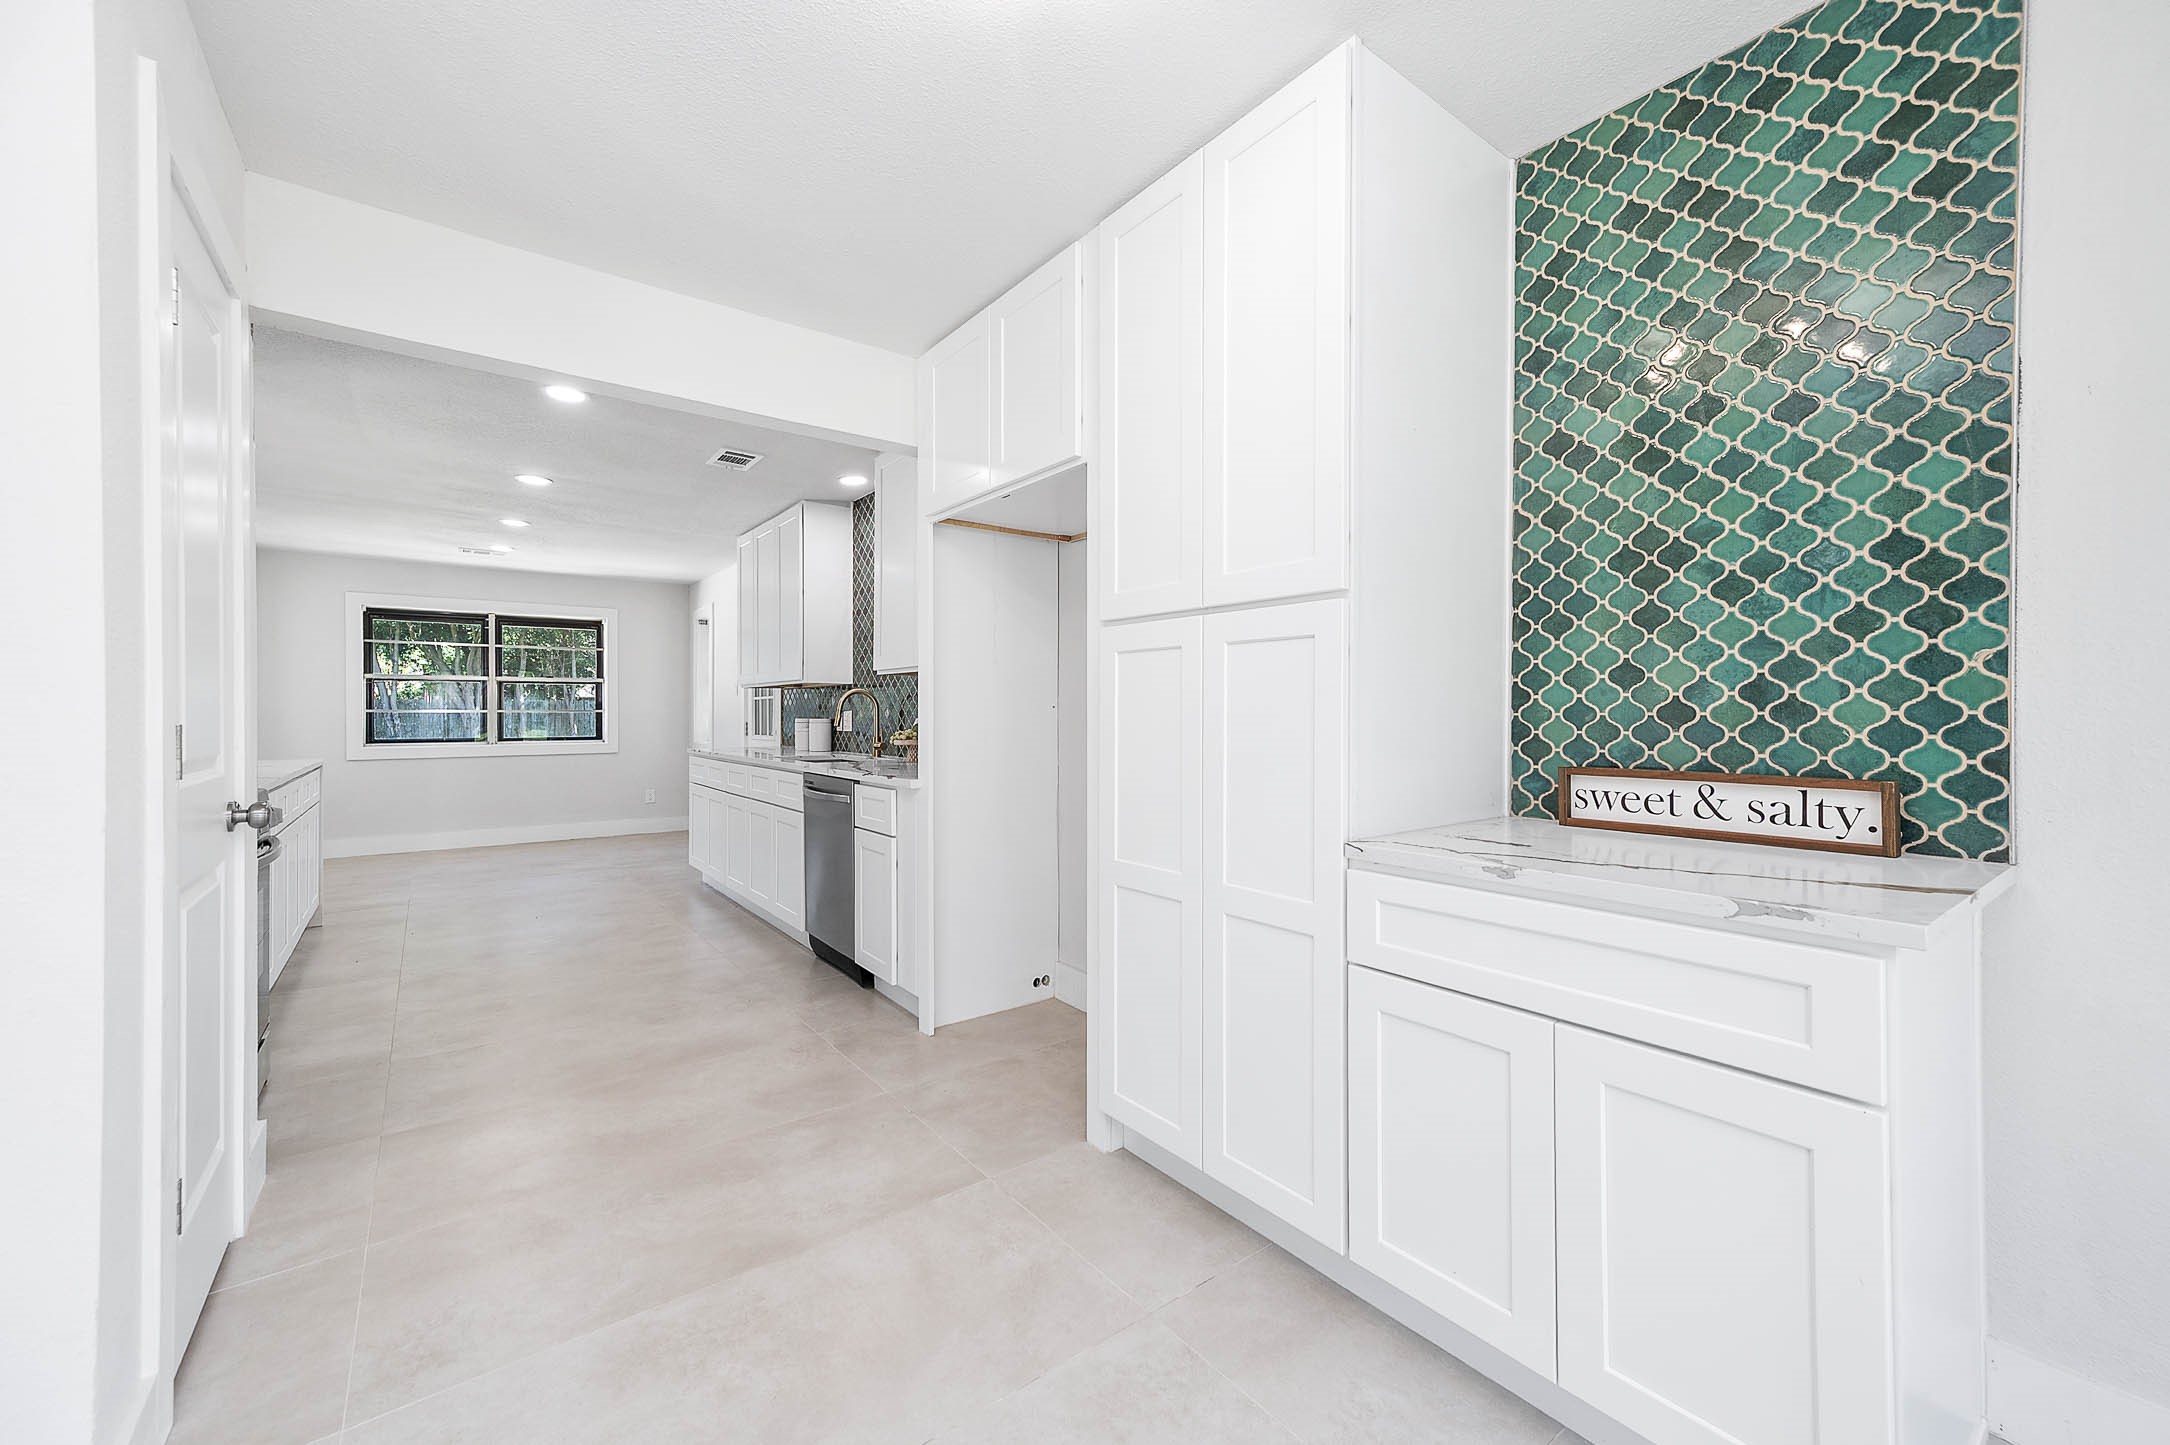
View of the dining and kitchen area showcasing built-in cabinetry, decorative backsplash detail, and open-concept layout.
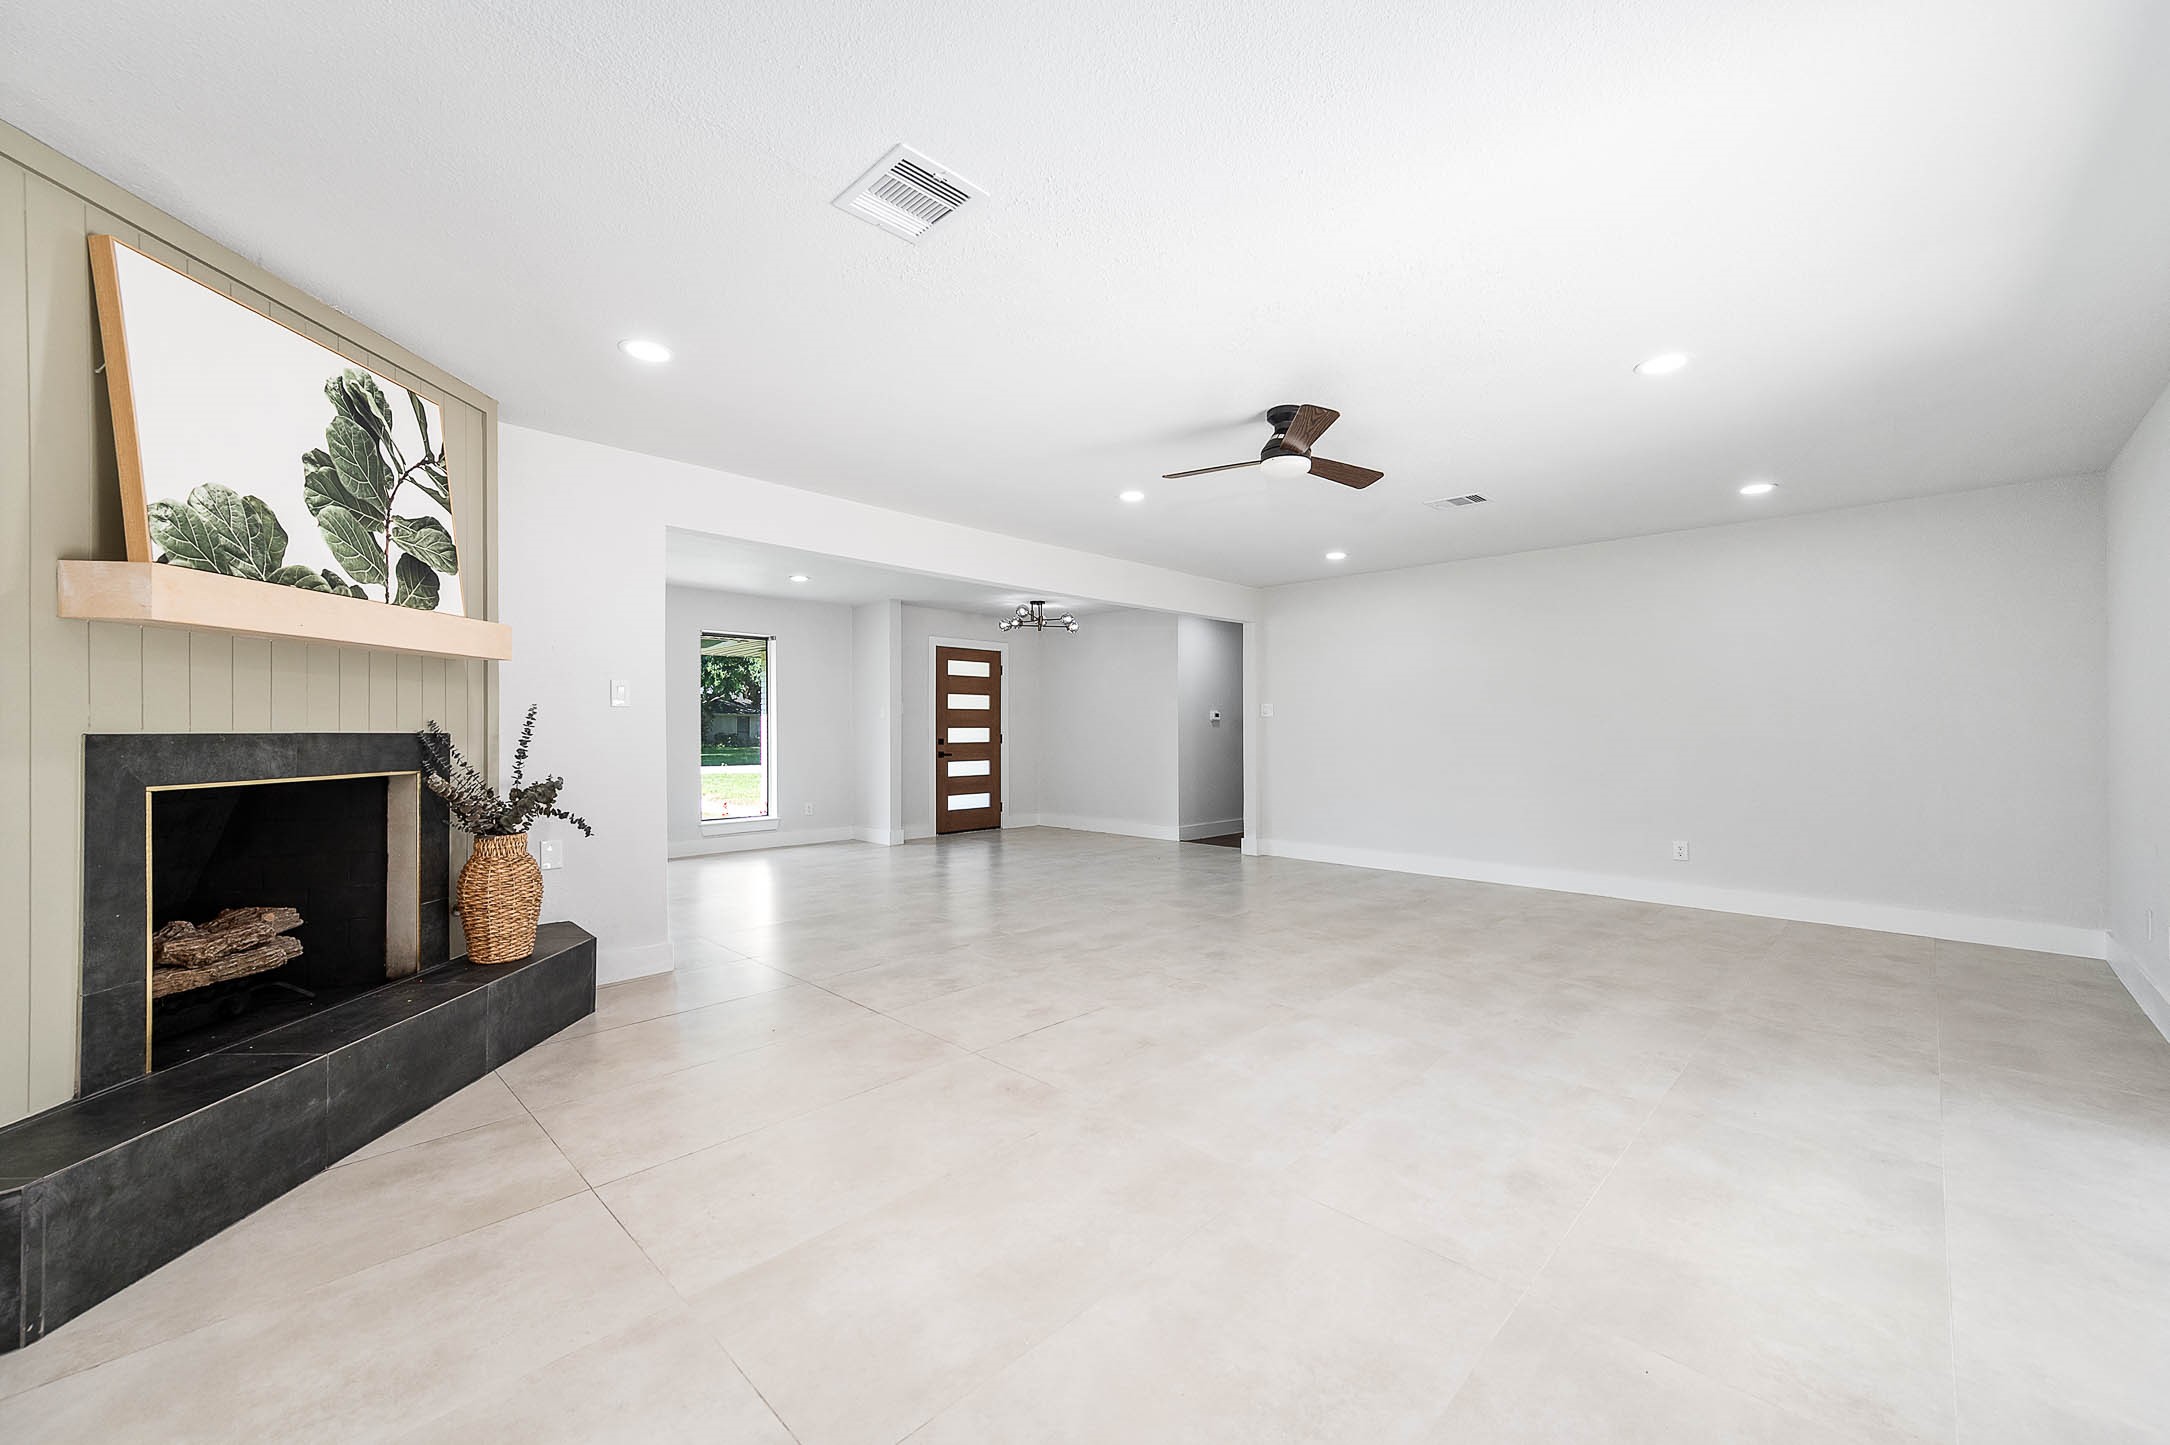
Alternate view of the open-concept living area featuring modern tile flooring, recessed lighting, fireplace feature, and spacious layout.
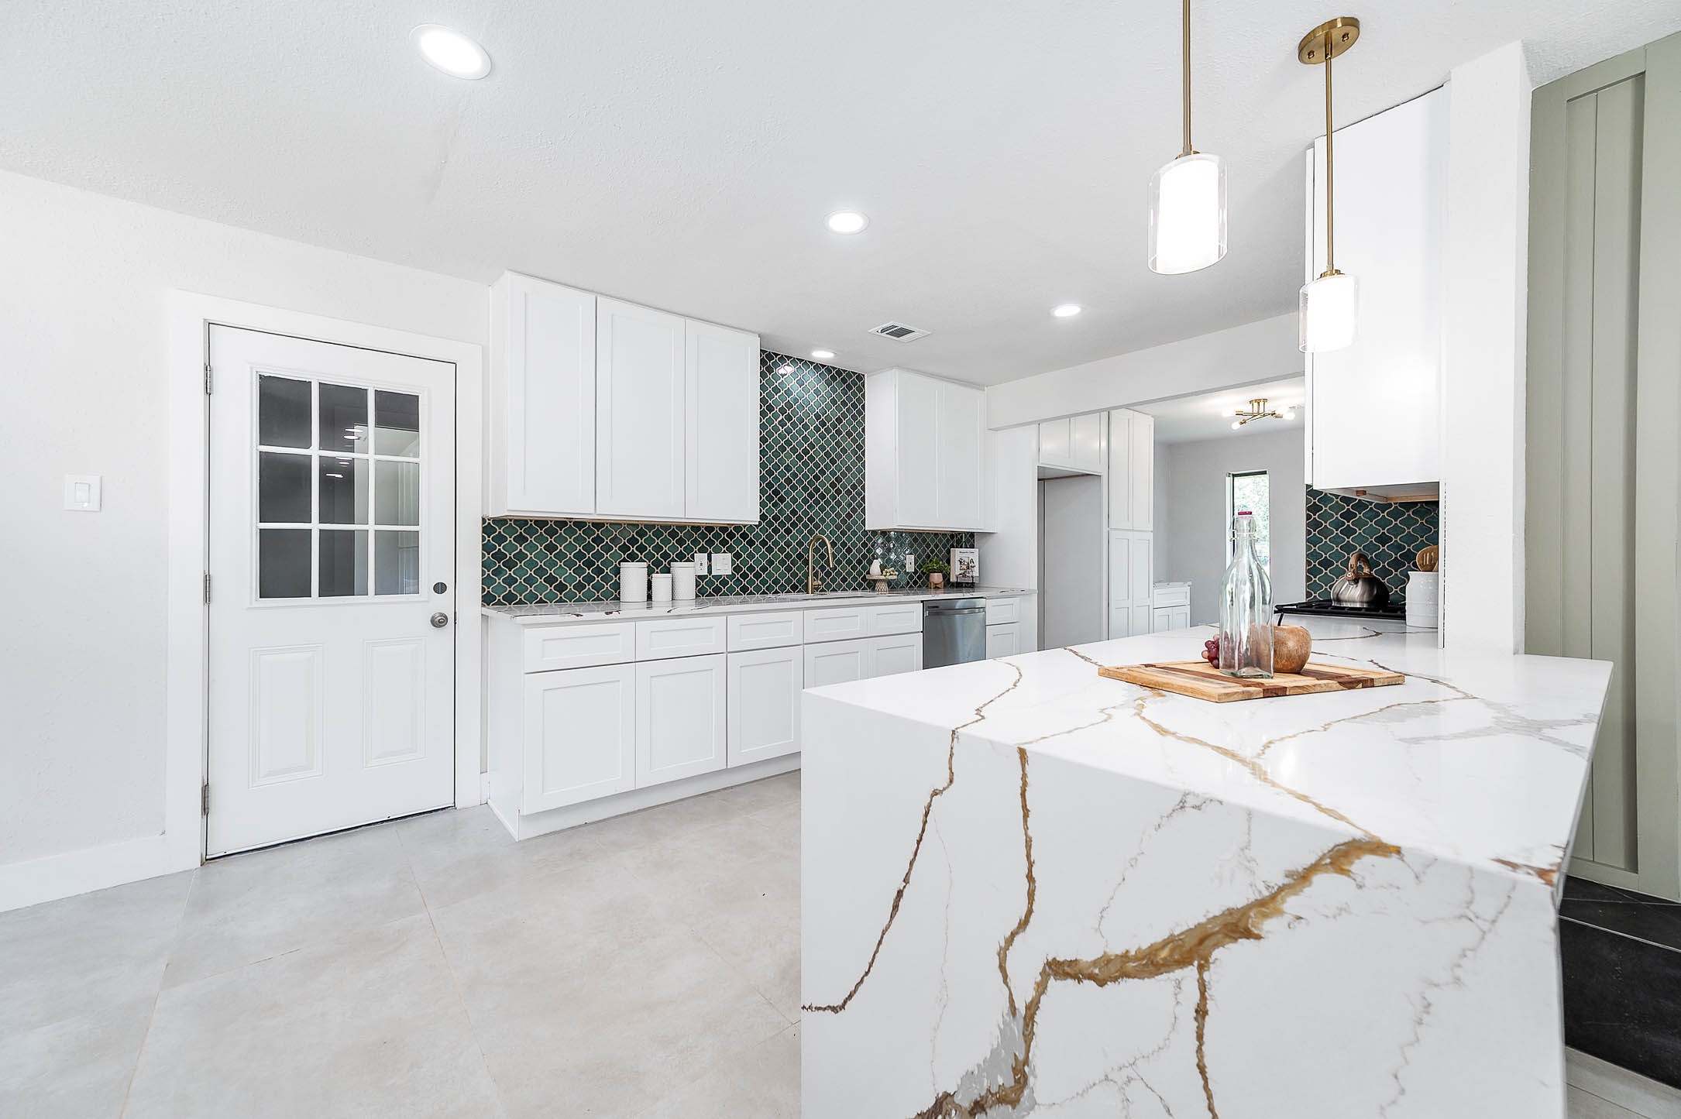
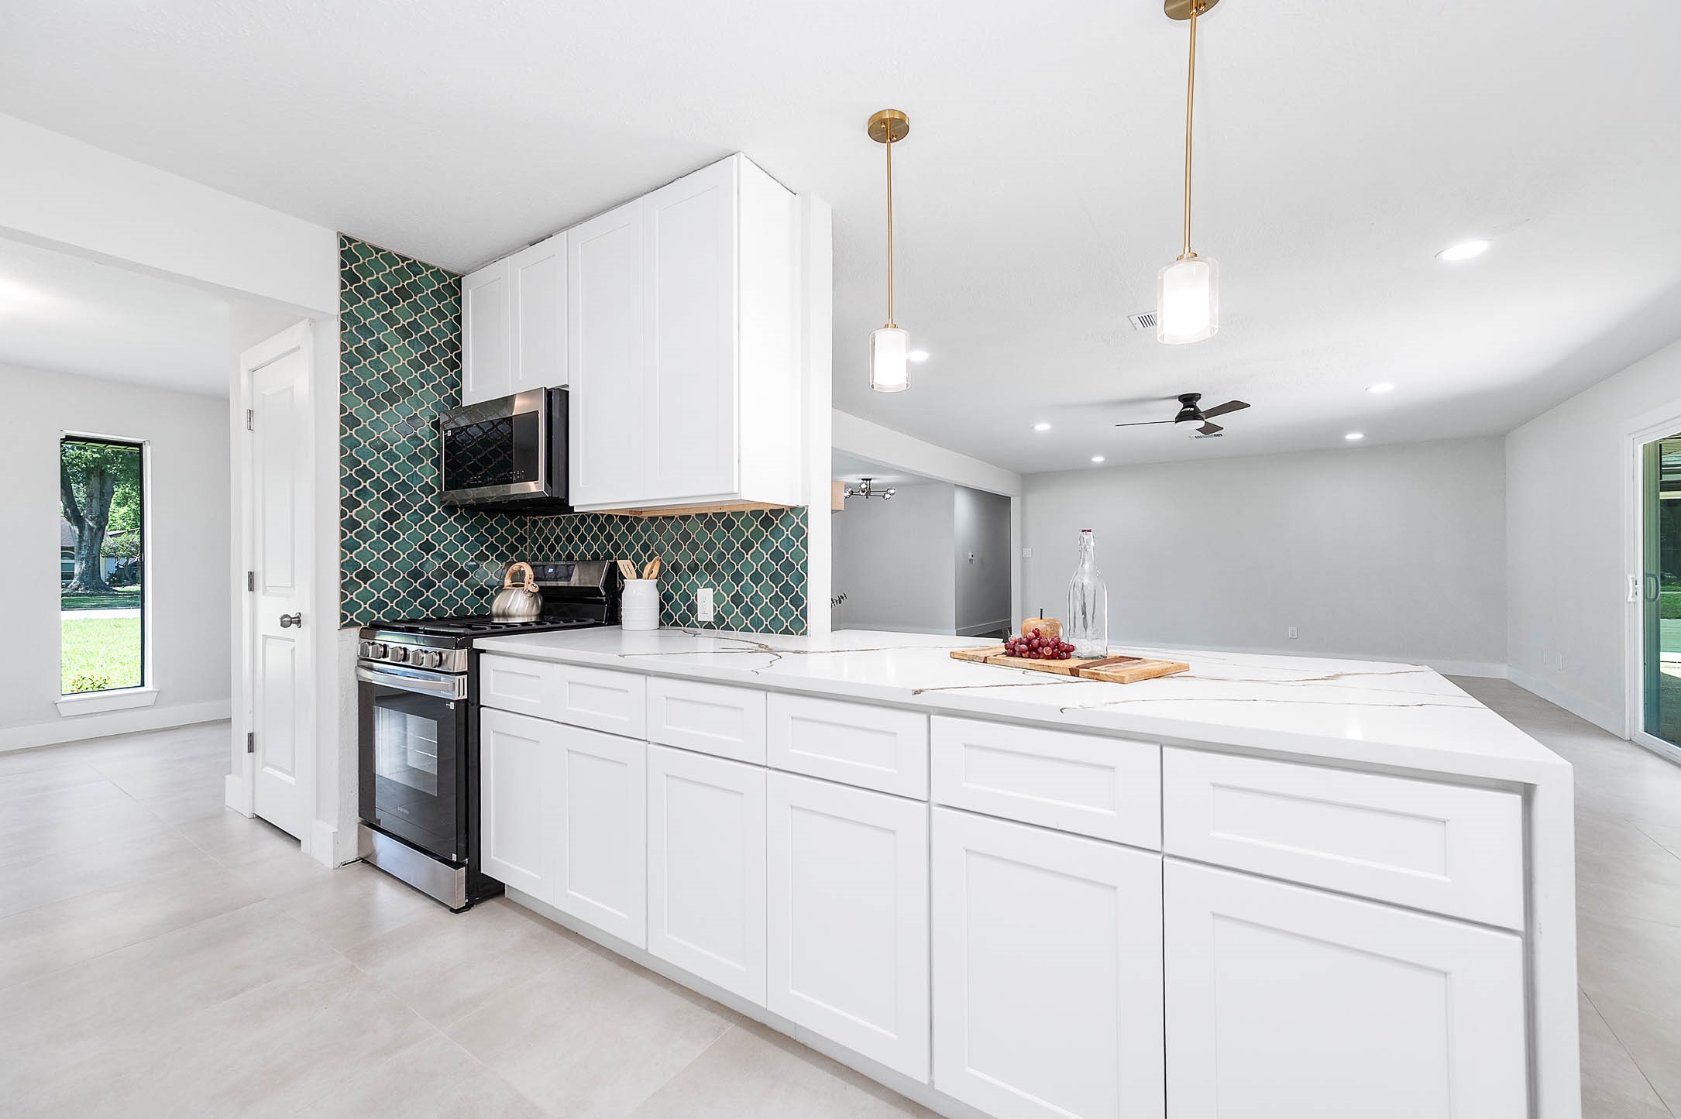
Kitchen featuring quartz countertops, pendant lighting, white cabinetry, decorative tile backsplash, and spacious island with seating area.
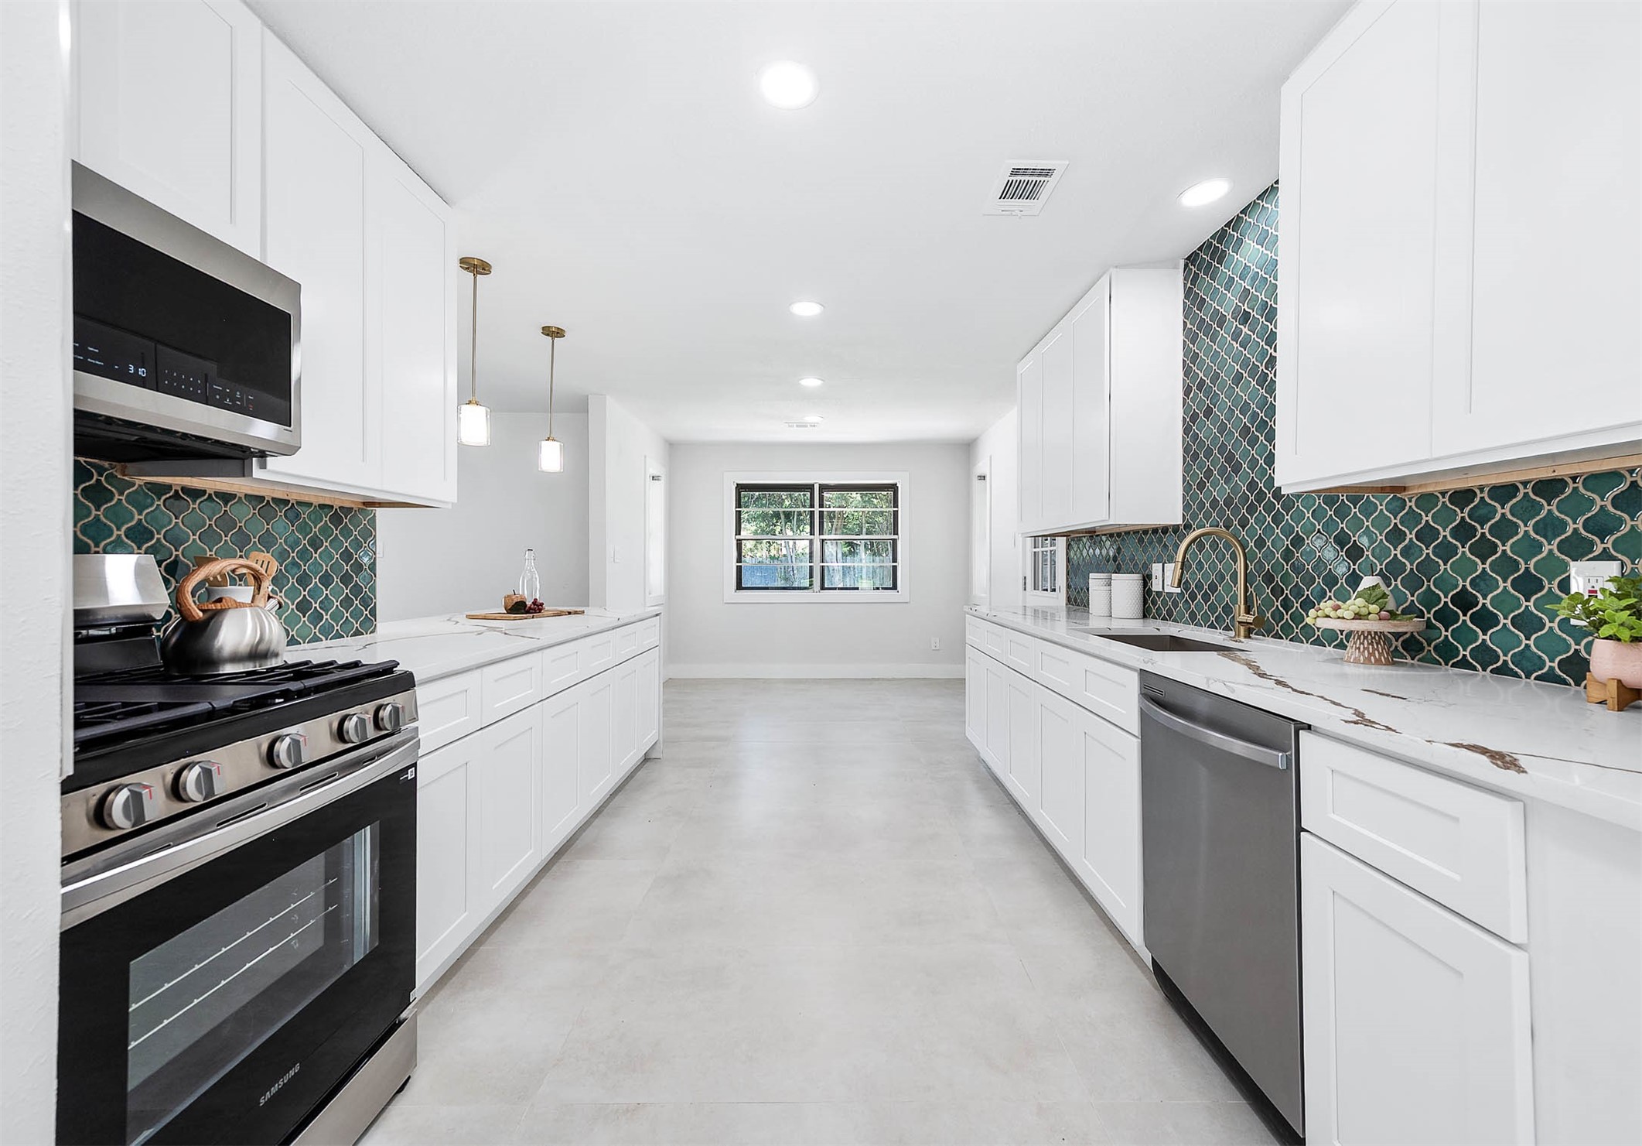
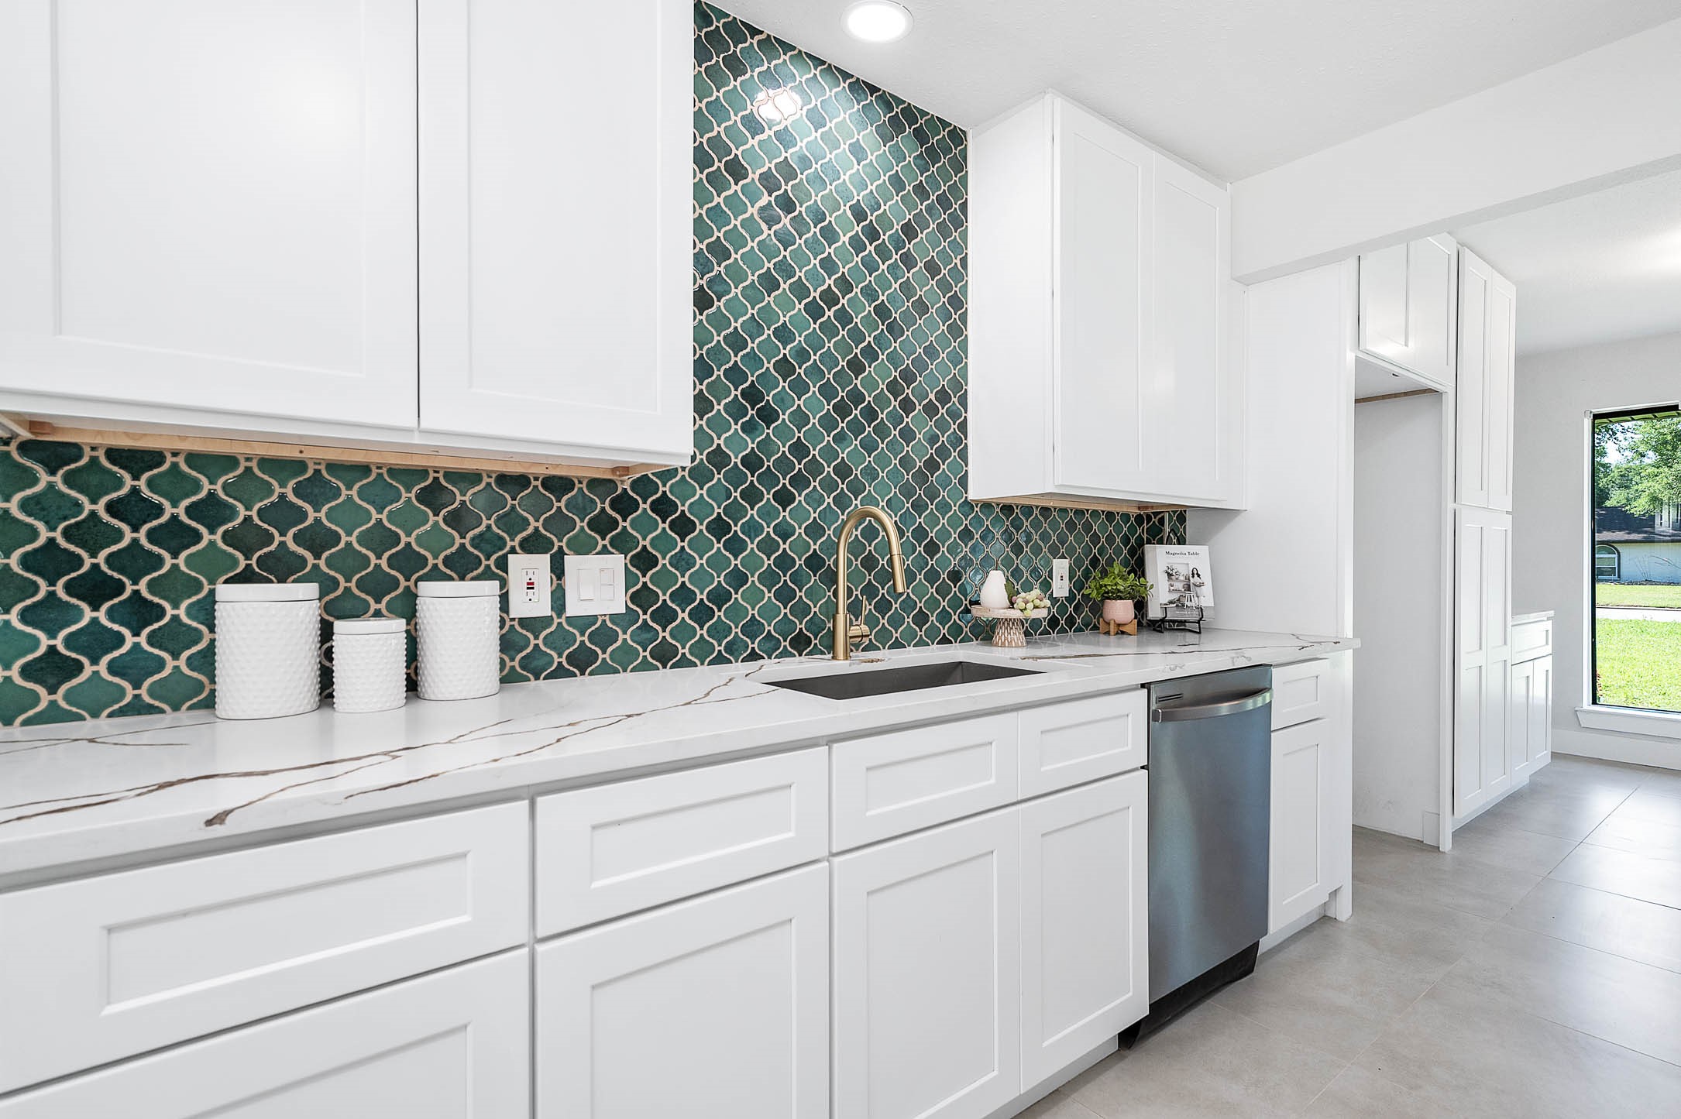
Galley-style kitchen featuring white cabinetry, quartz countertops, decorative tile backsplash, and stainless steel appliances.
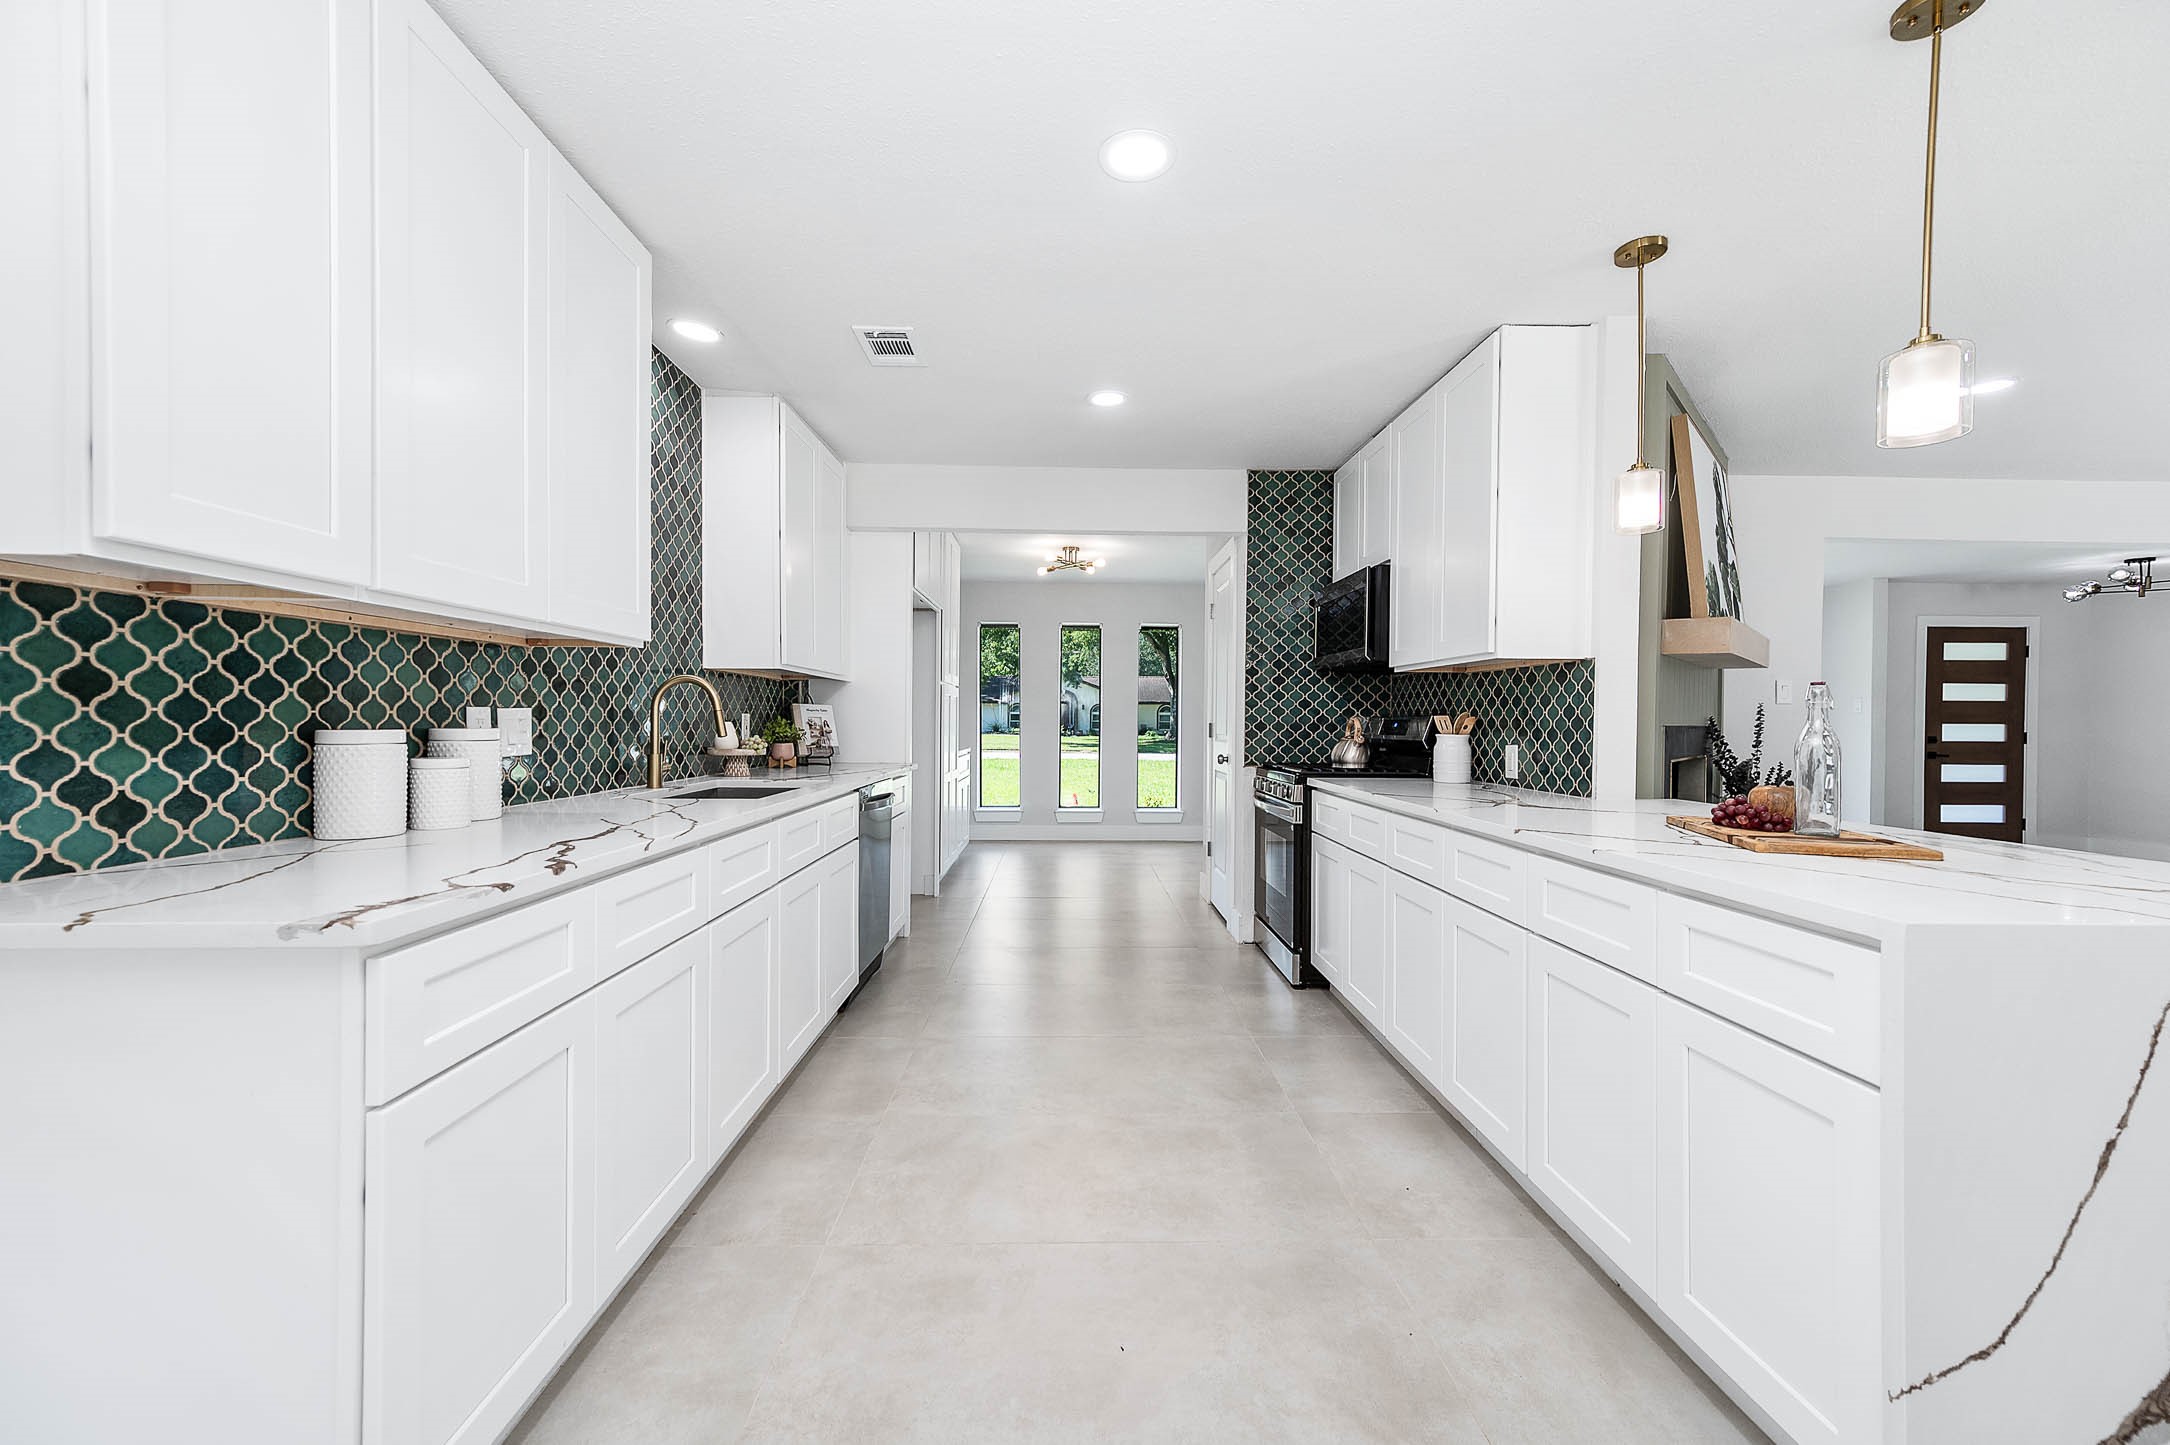
Alternate view of the galley-style kitchen showcasing extensive cabinetry, quartz countertops, pendant lighting, and backyard views.
Open-concept kitchen with white cabinetry, stainless steel appliances, decorative backsplash, and views into the living area.
Kitchen detail featuring quartz countertops, decorative tile backsplash, white cabinetry, and stainless steel dishwasher.
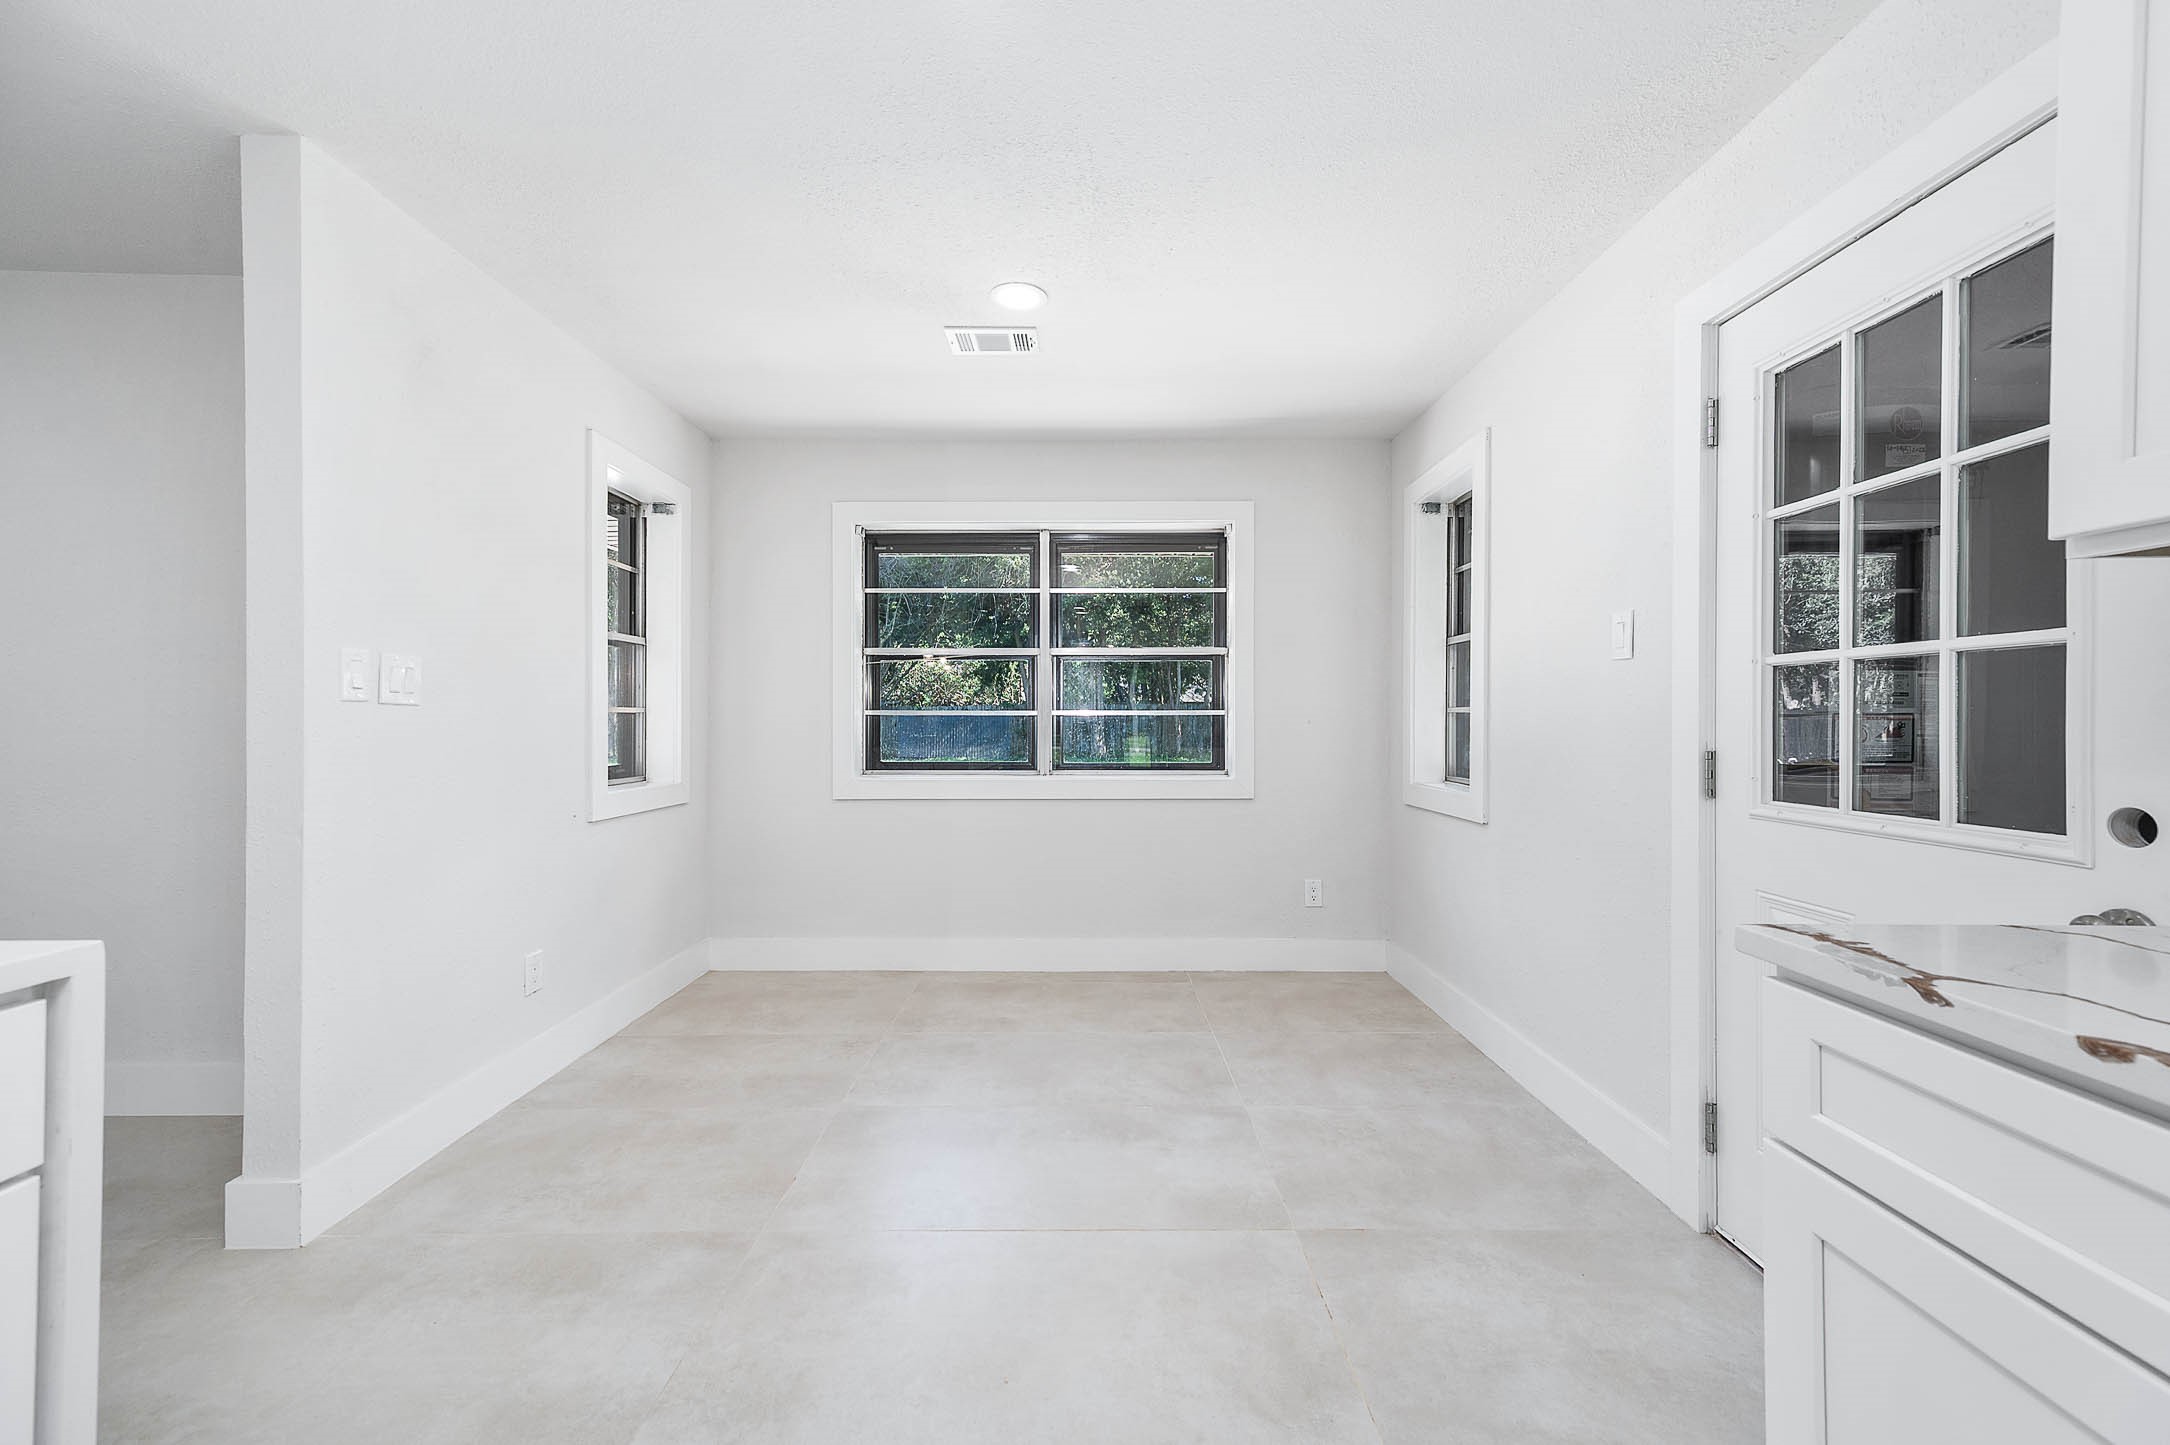
Bright and airy room with neutral tile flooring, white walls, and ample natural light from multiple windows. Features a French door, ideal for a dining or sitting area.
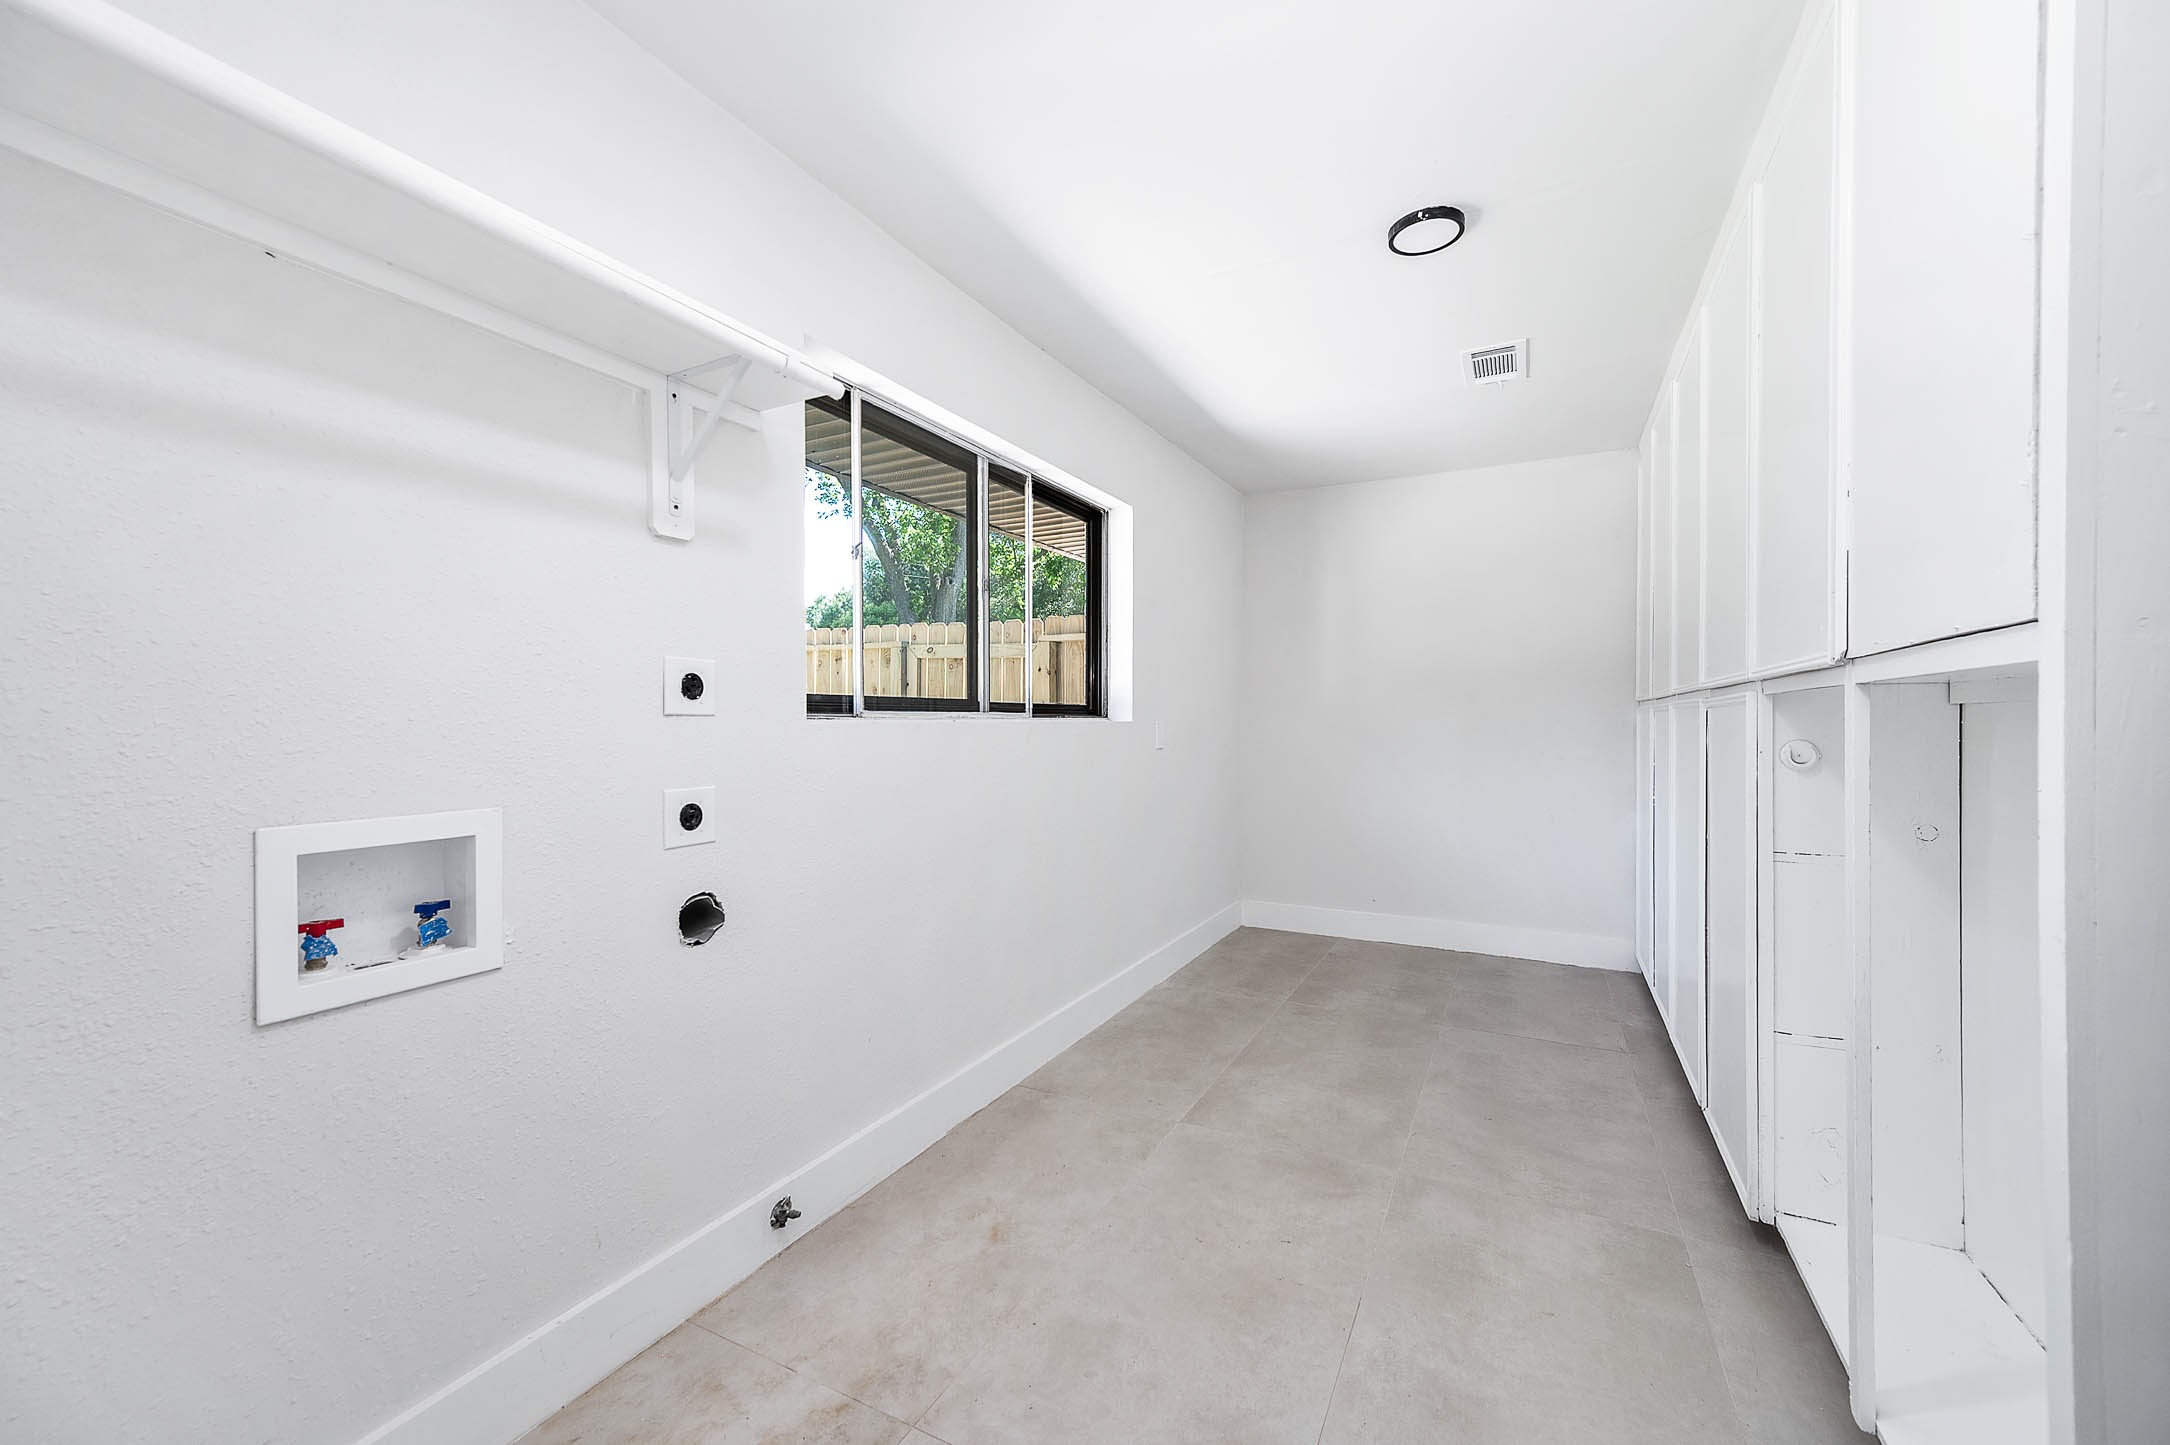
Spacious utility room with upper cabinetry, hanging space, utility connections, and window for natural light.
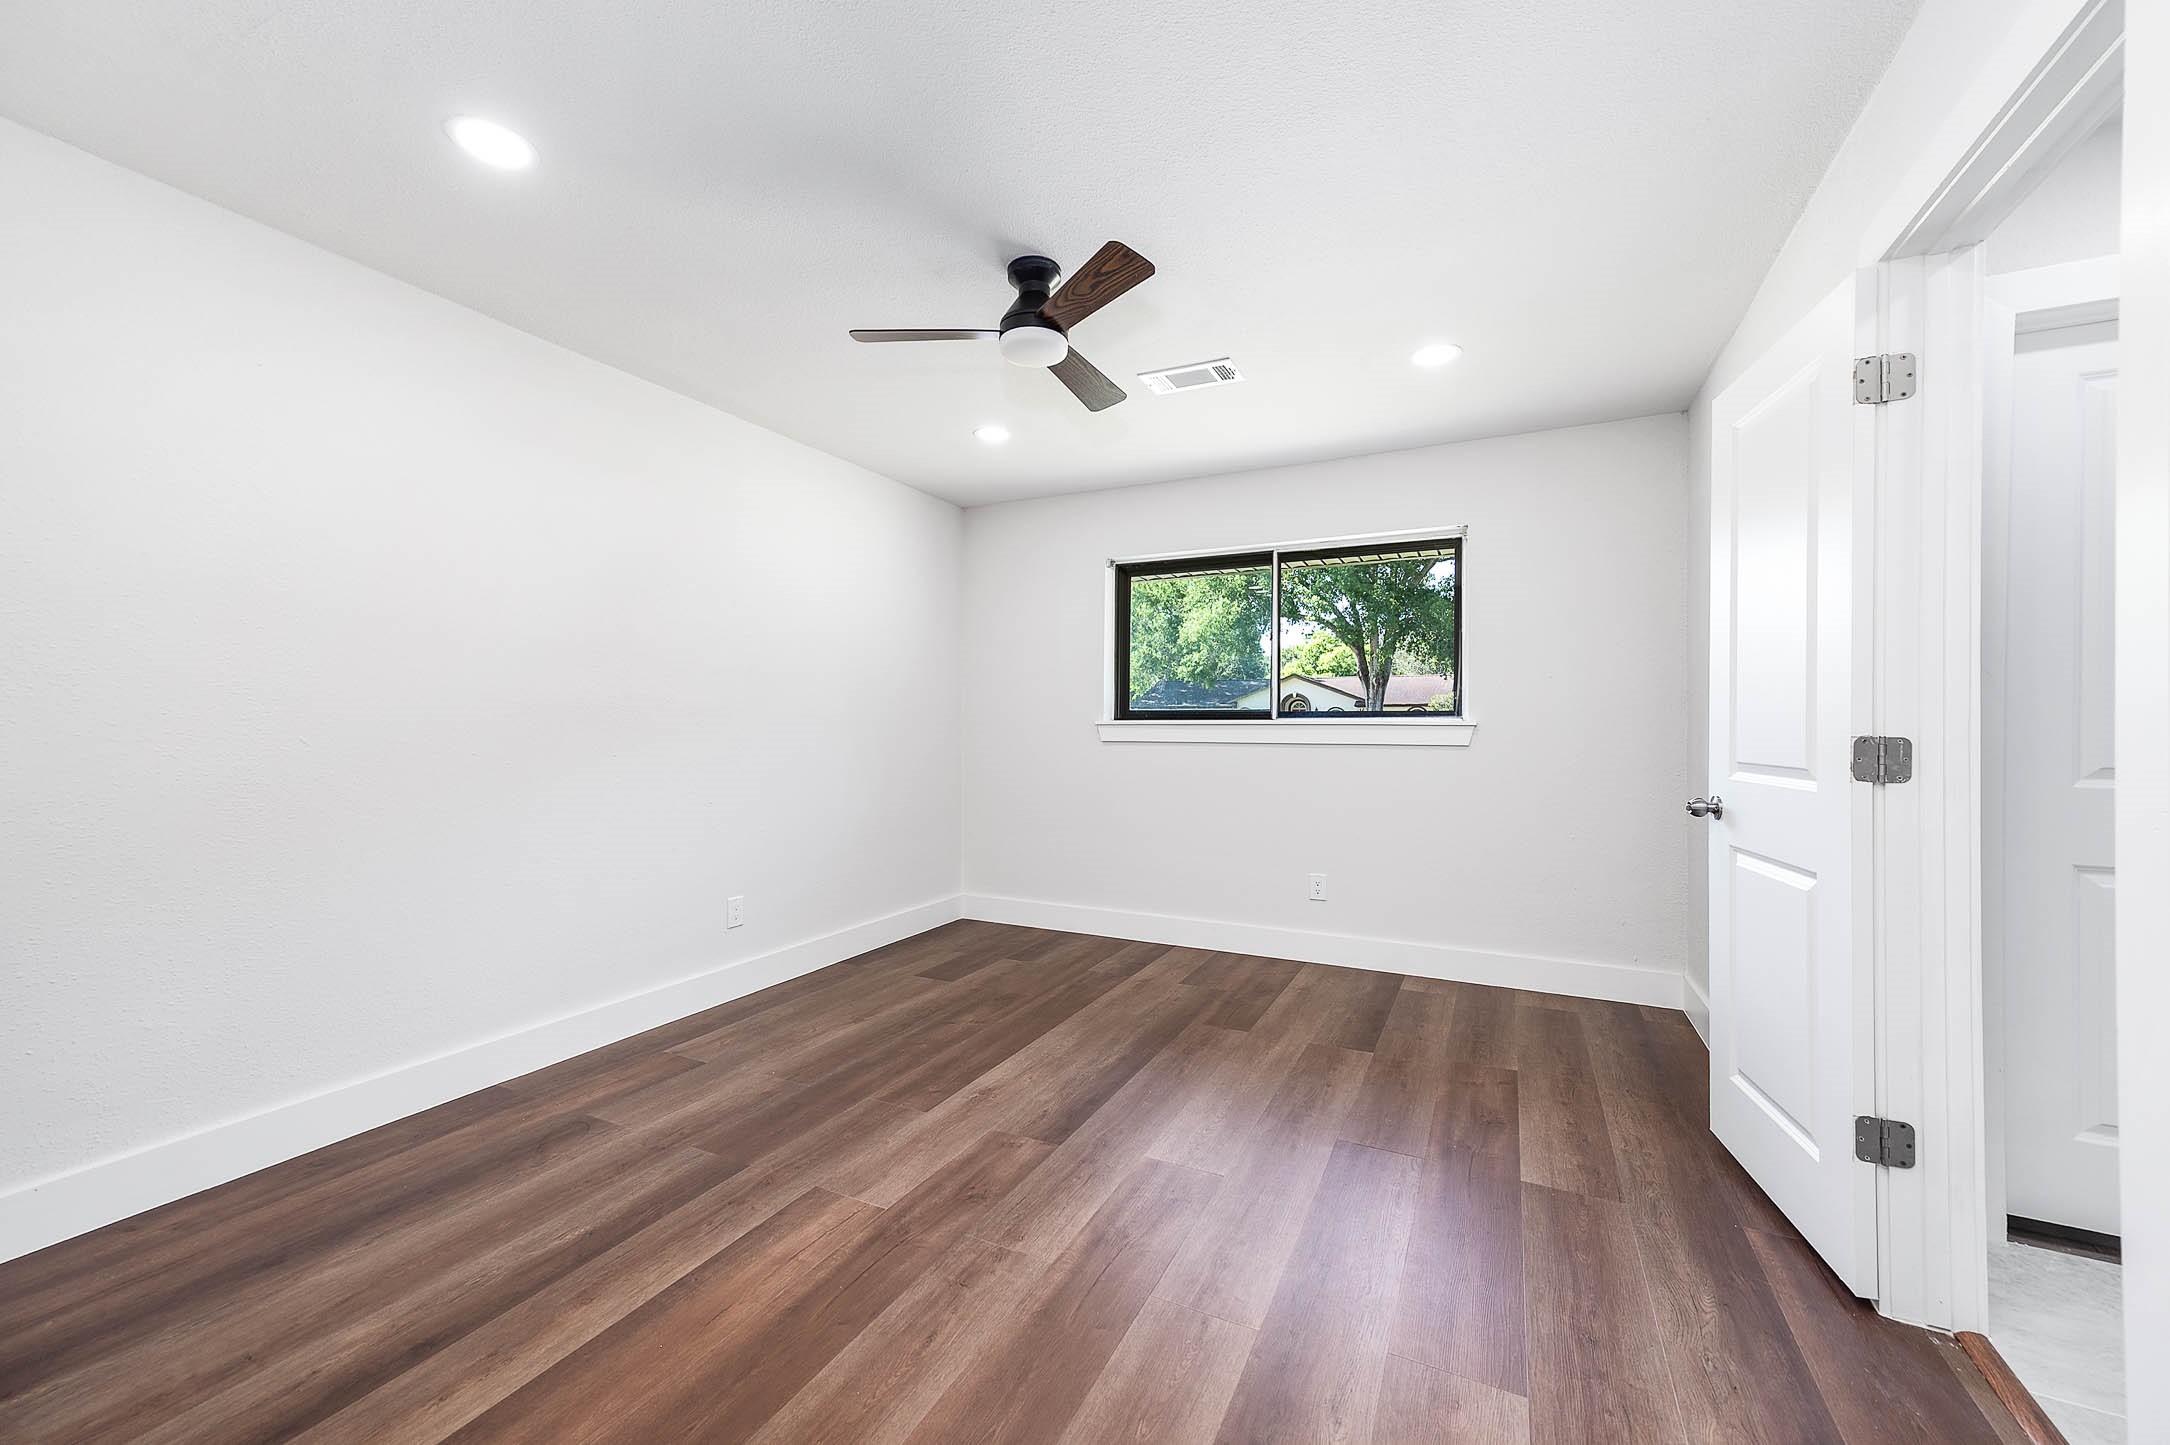
Bedroom 1 featuring wood-look flooring, recessed lighting, ceiling fan, and large window for natural light.
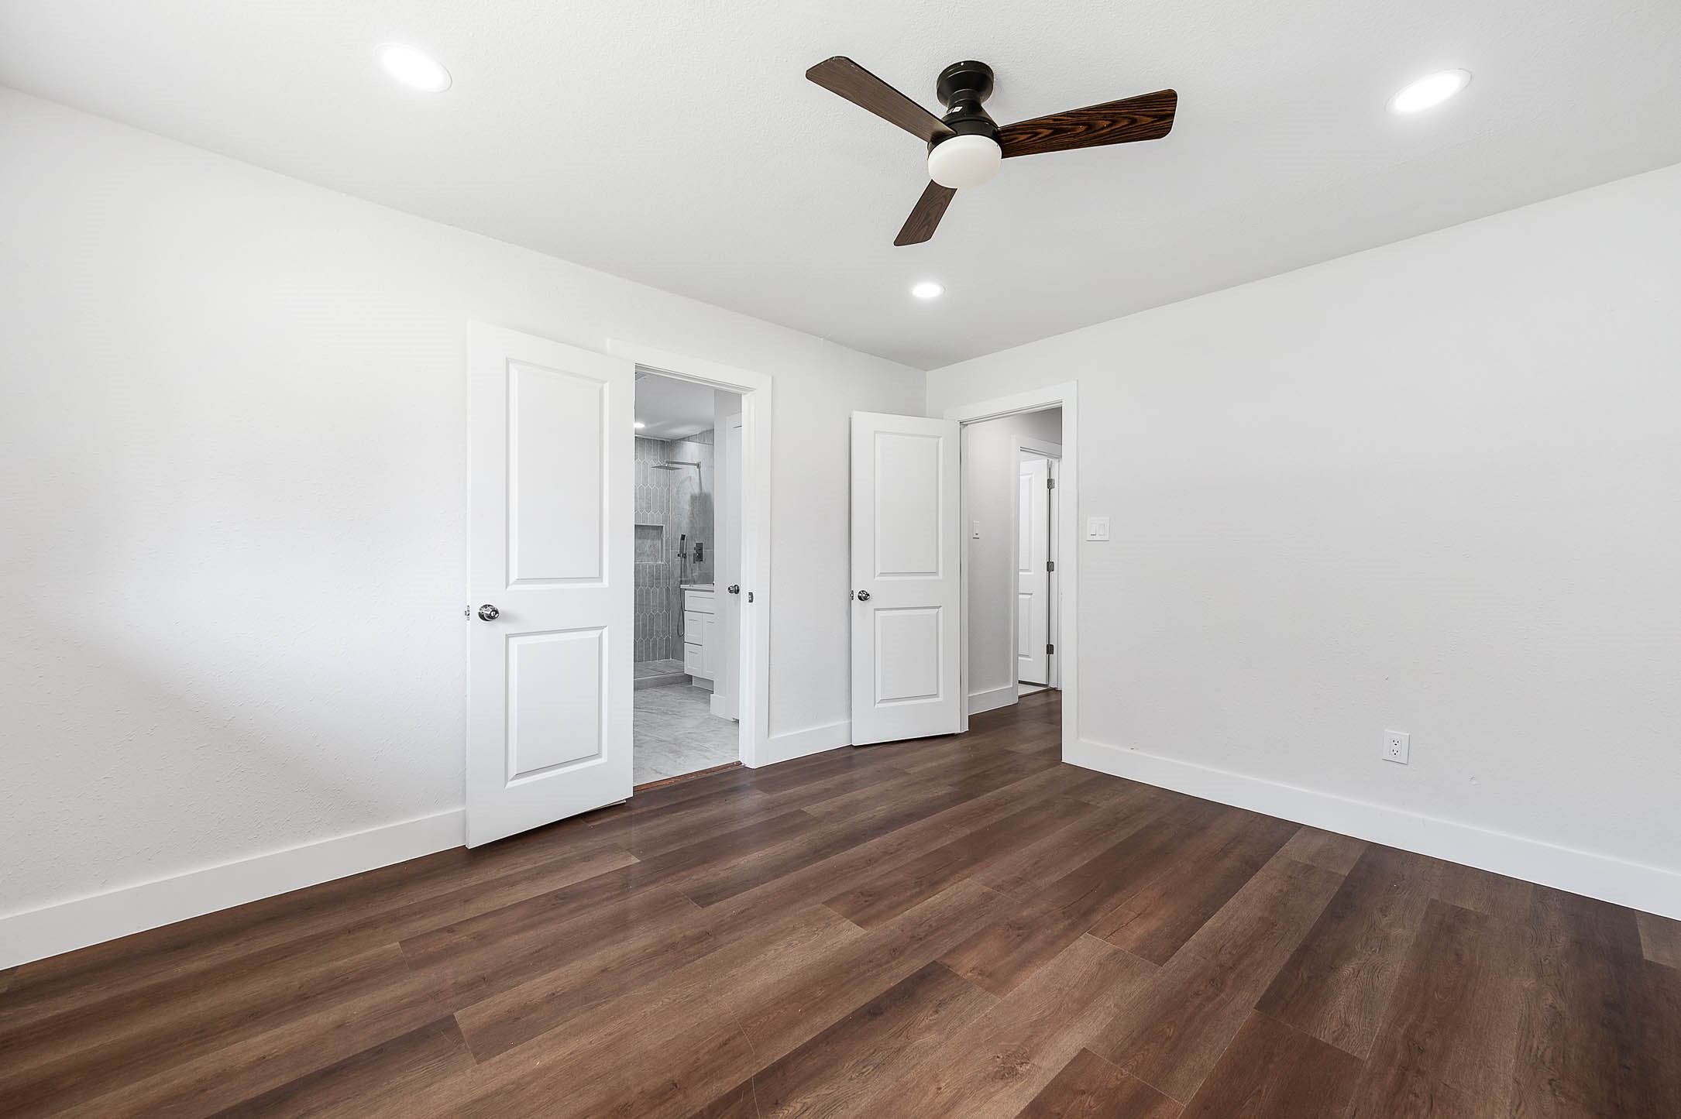
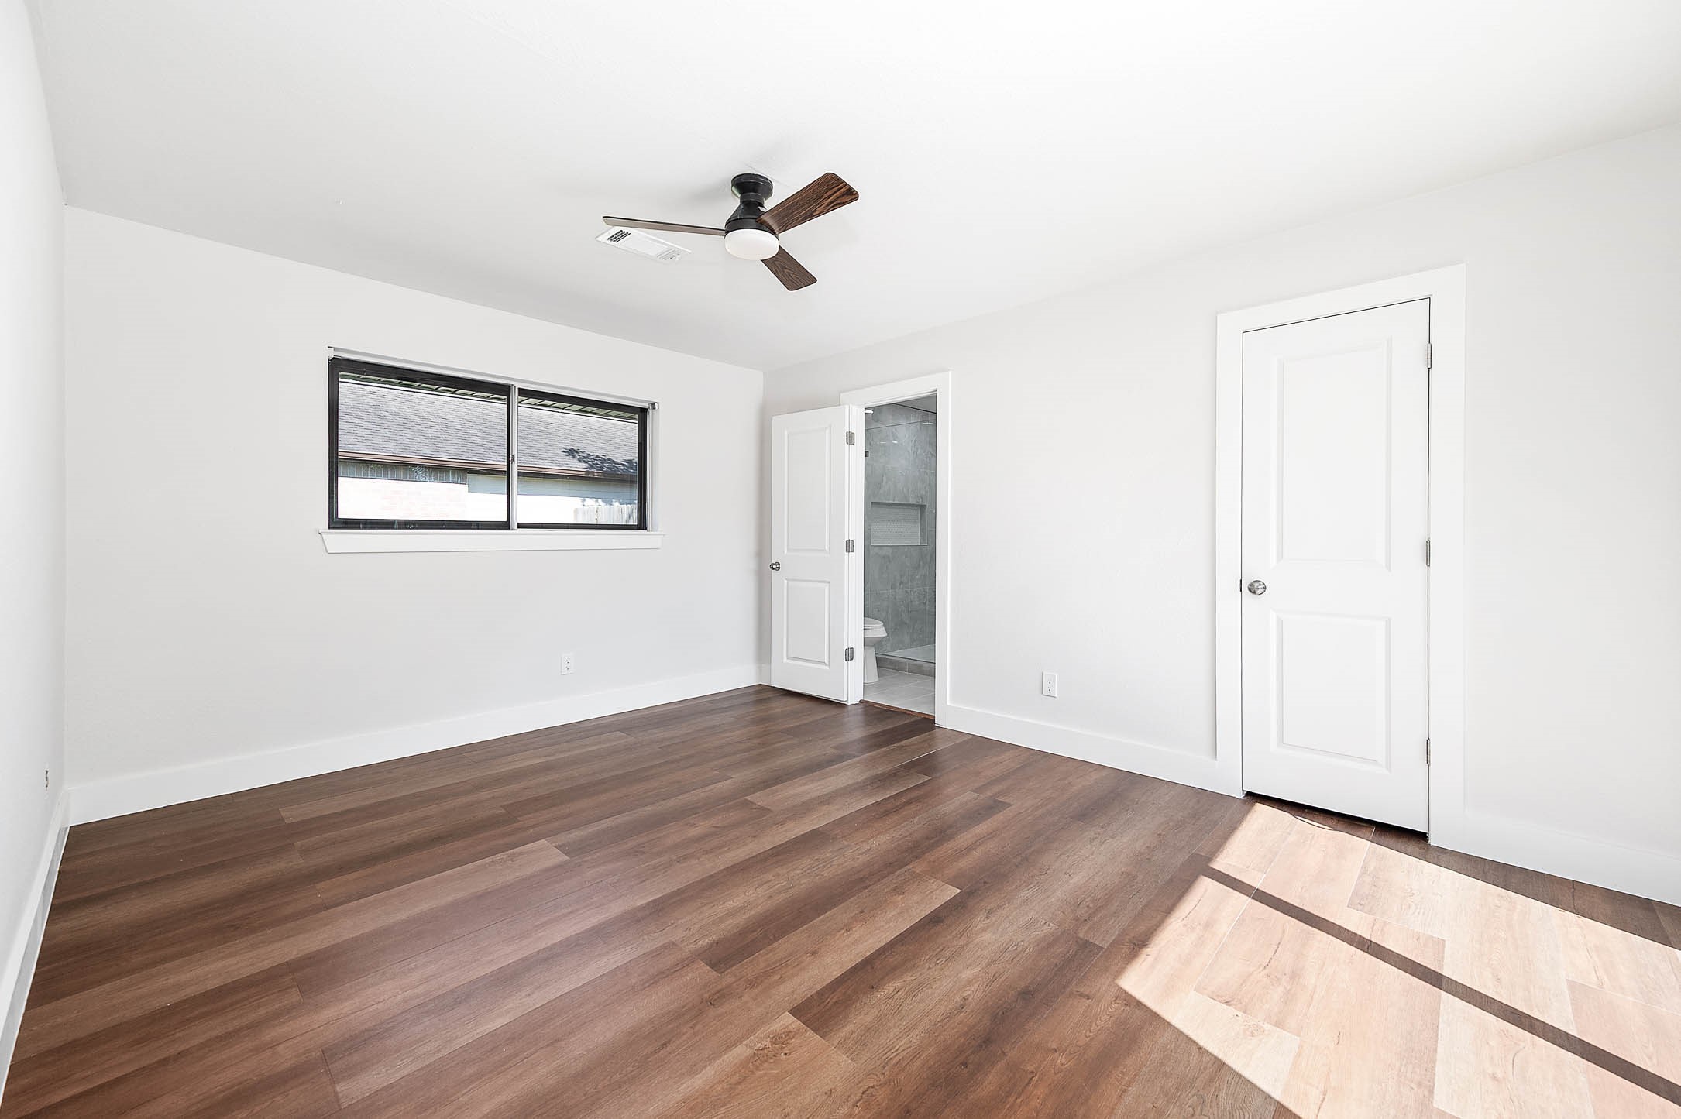
Alternate view of Bedroom showcasing wood-look flooring, recessed lighting, ceiling fan, and ensuite bath access.
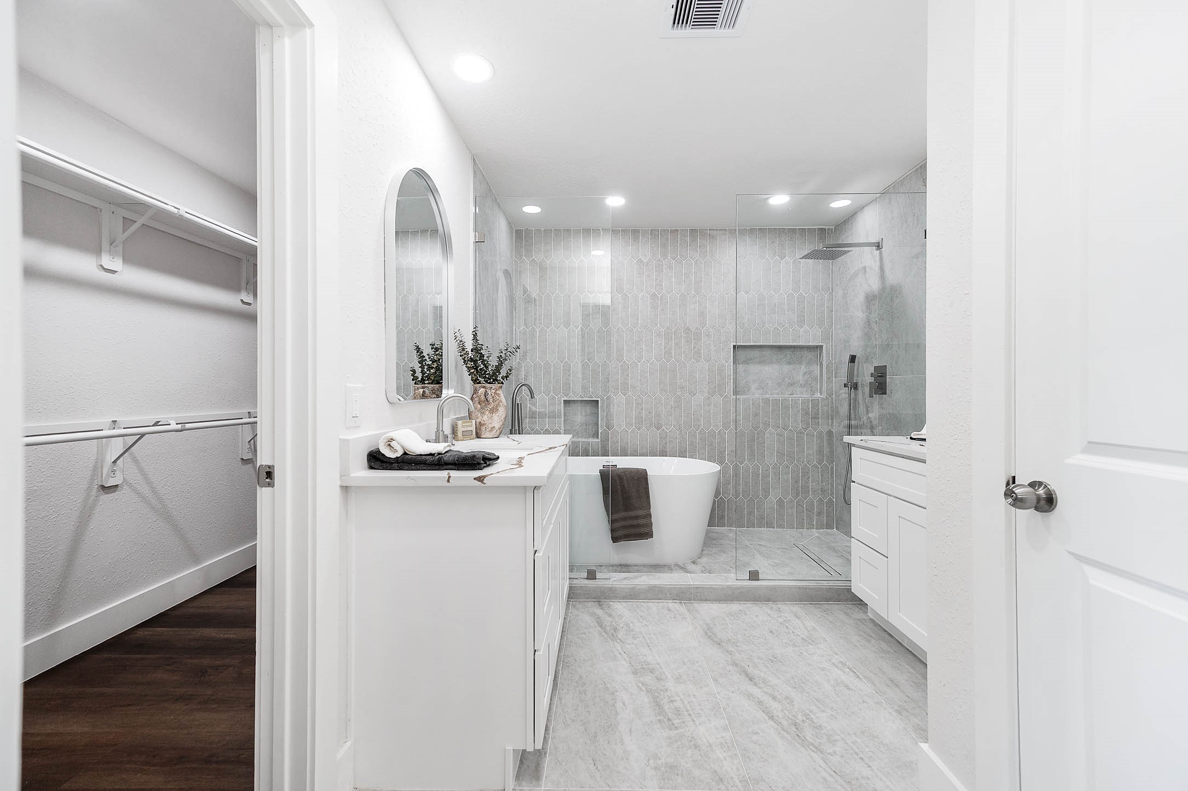
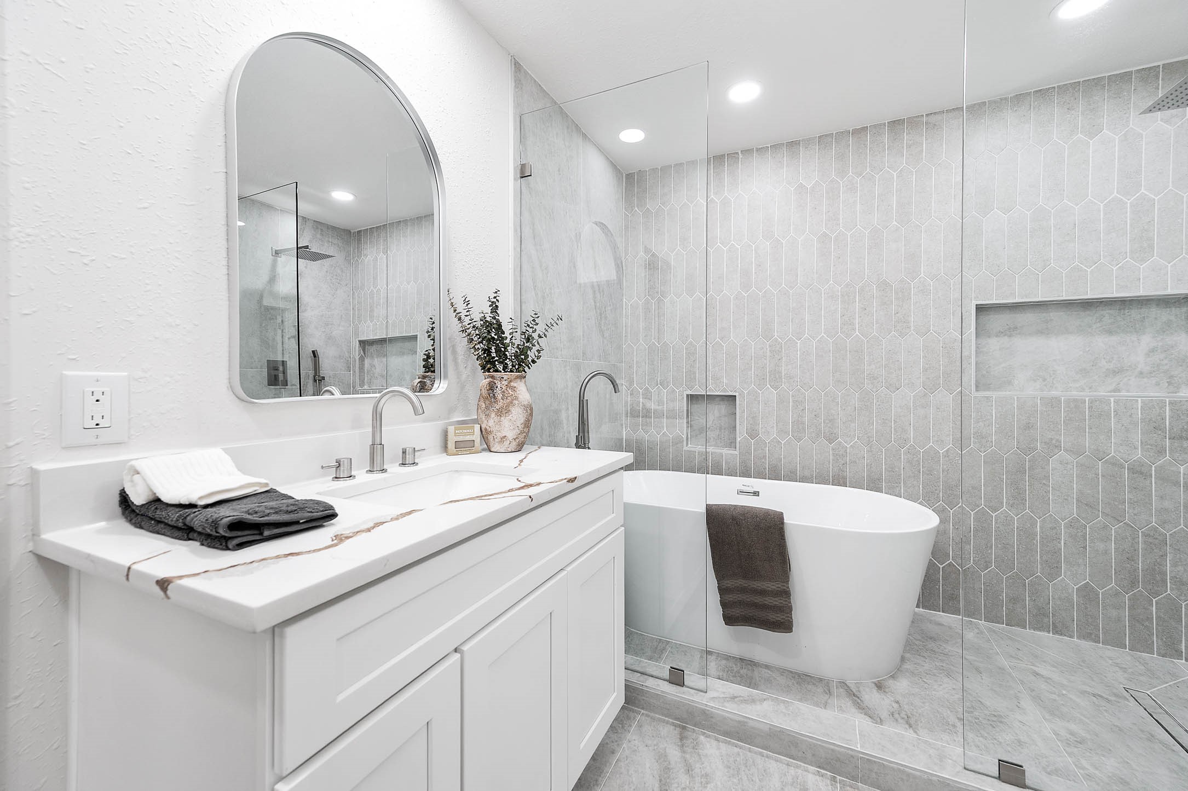
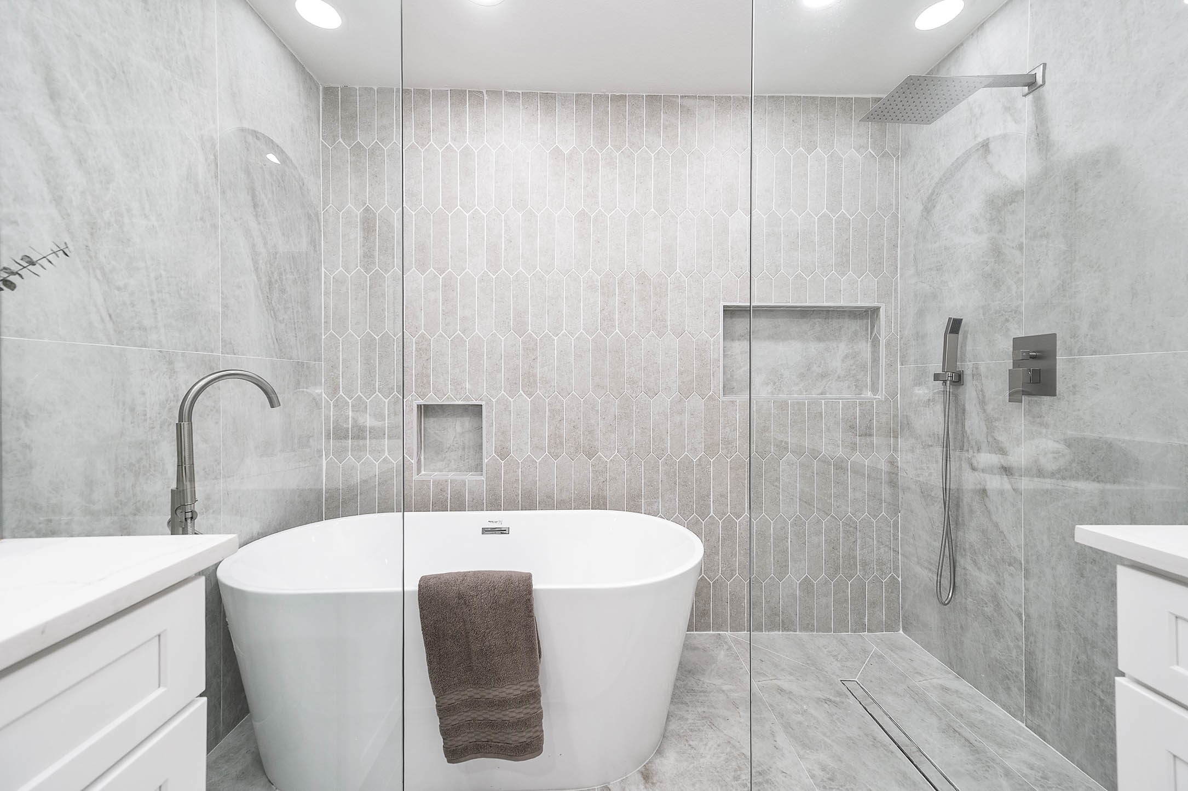
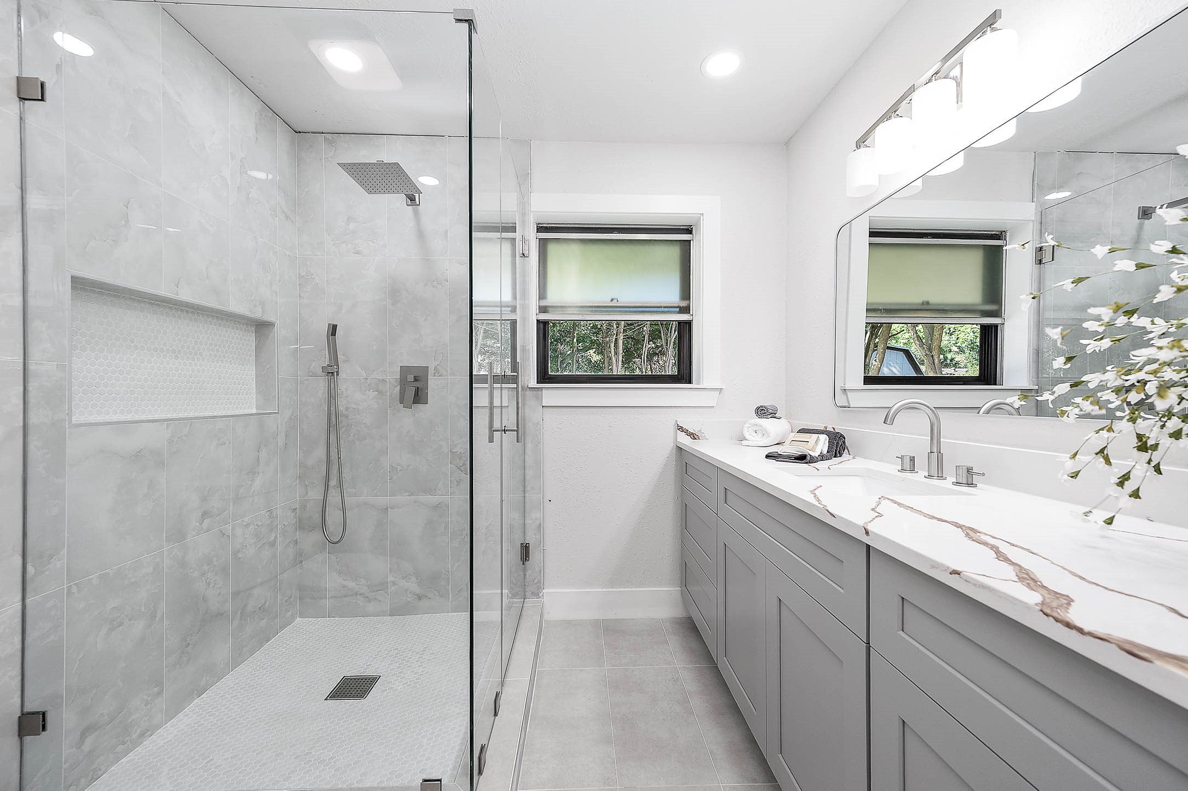
Bedroom 1 bathroom featuring a double vanity, decorative mirrors, walk-in shower, freestanding tub, and modern tile finishes.
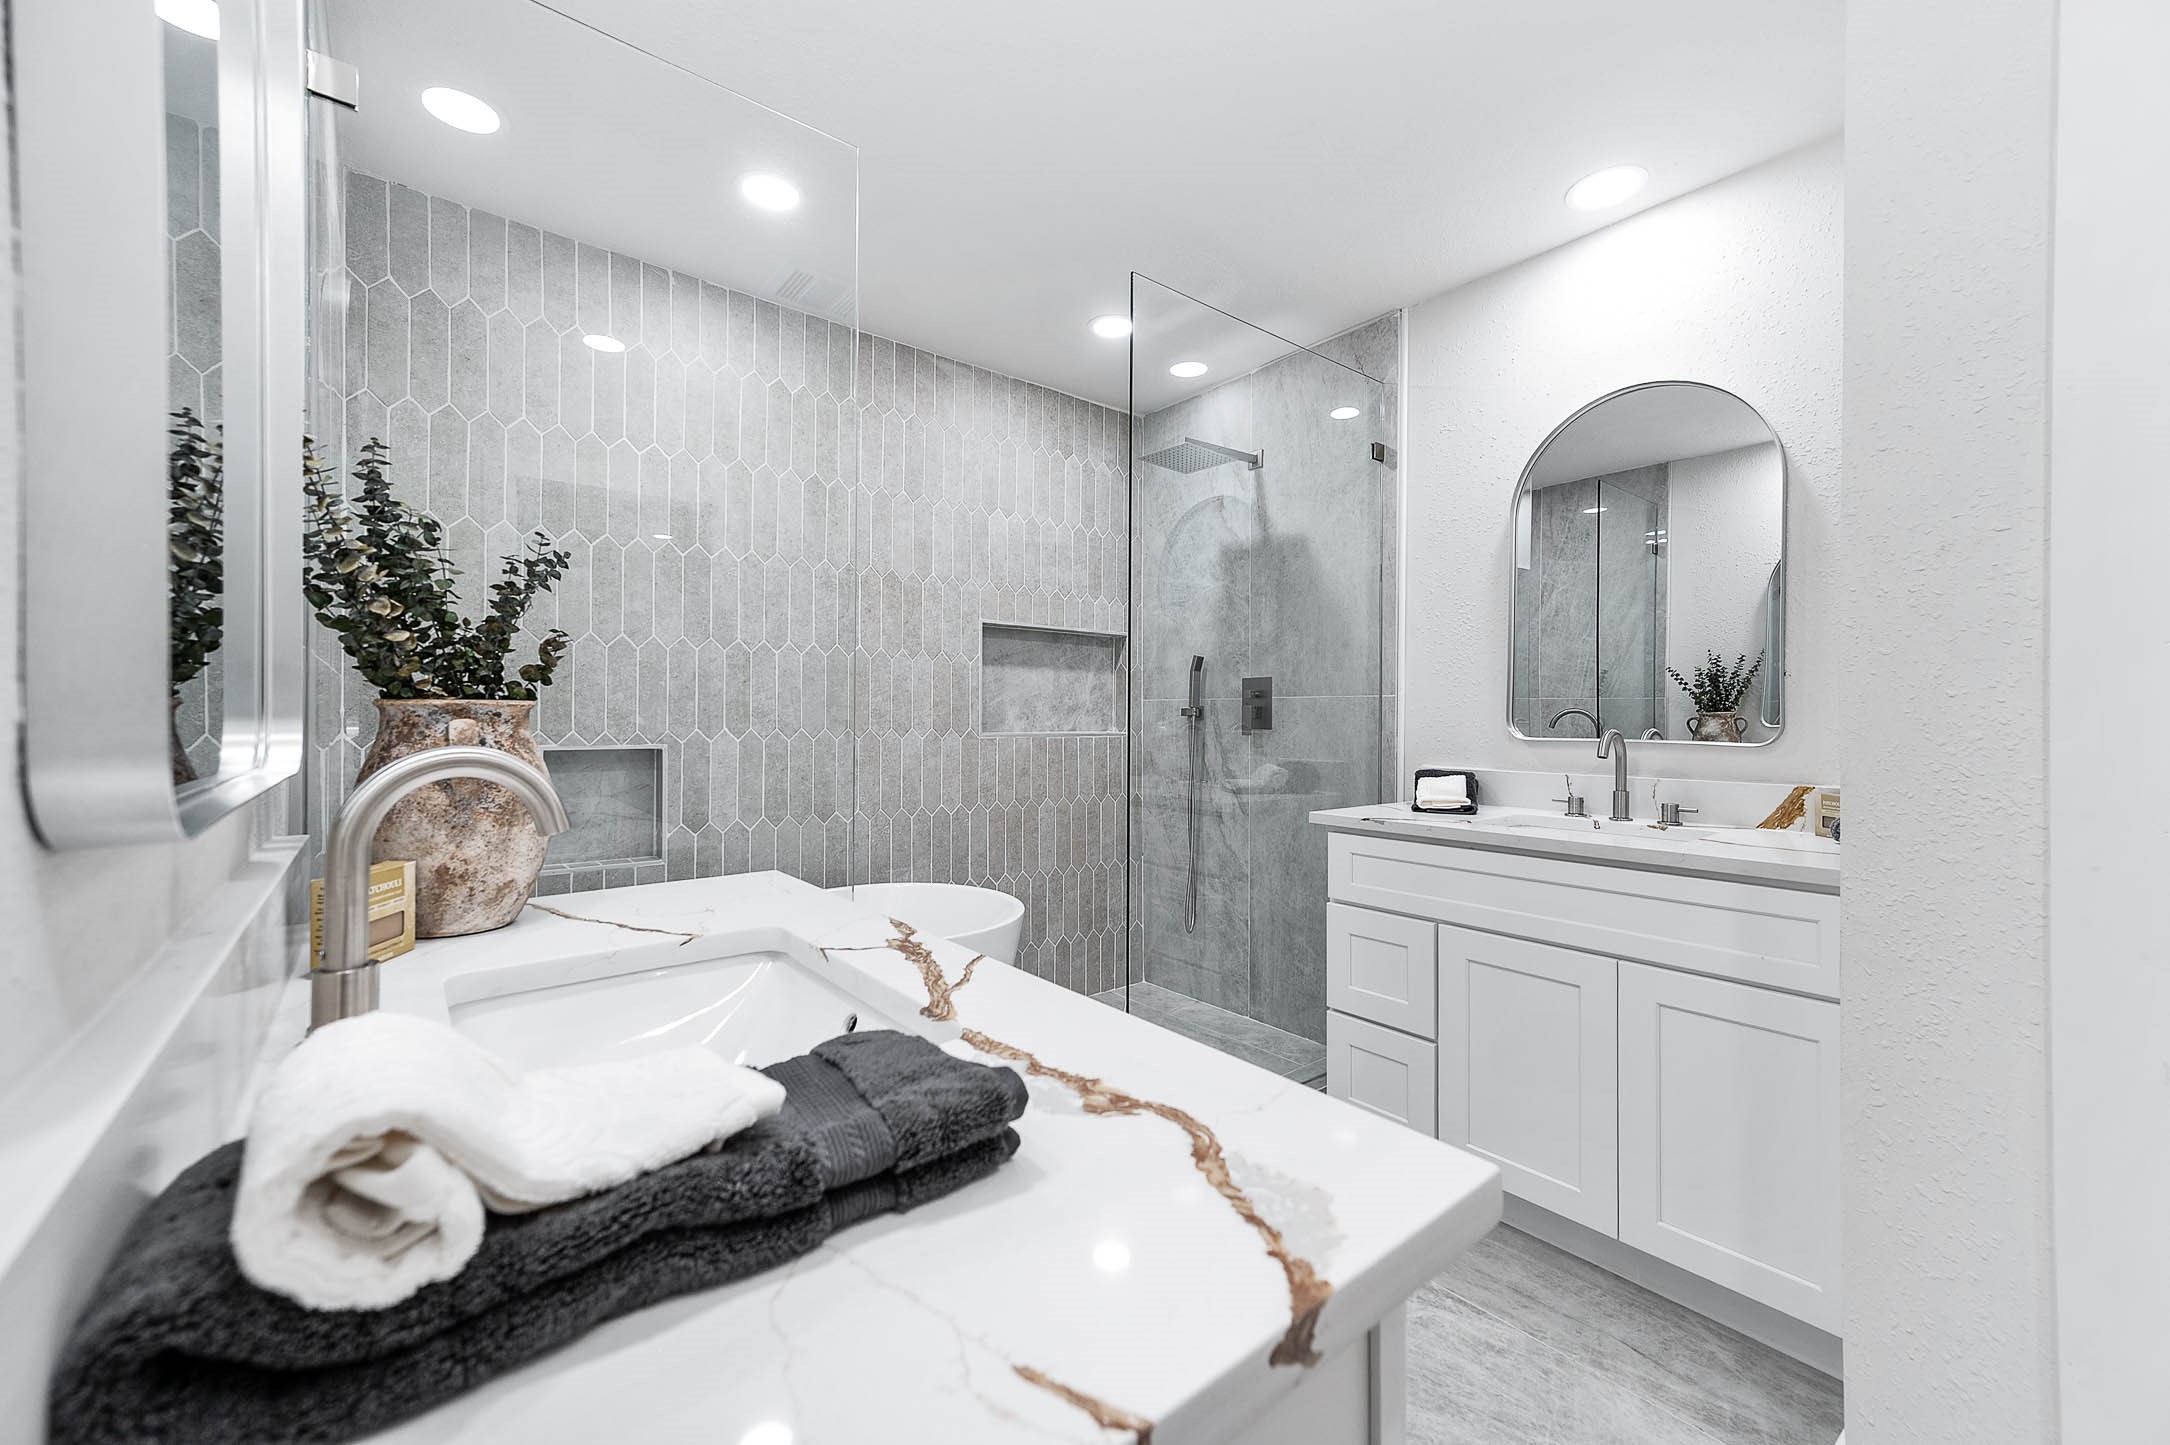
Alternate view showcasing the double vanity, walk-in shower, recessed lighting, and contemporary fixtures.
This photo features a freestanding soaking tub, oversized mirror, and floor-to-ceiling tile surround.
Walk-in shower and soaking tub area, featuring modern tile finishes, built-in shelving, and glass enclosure.
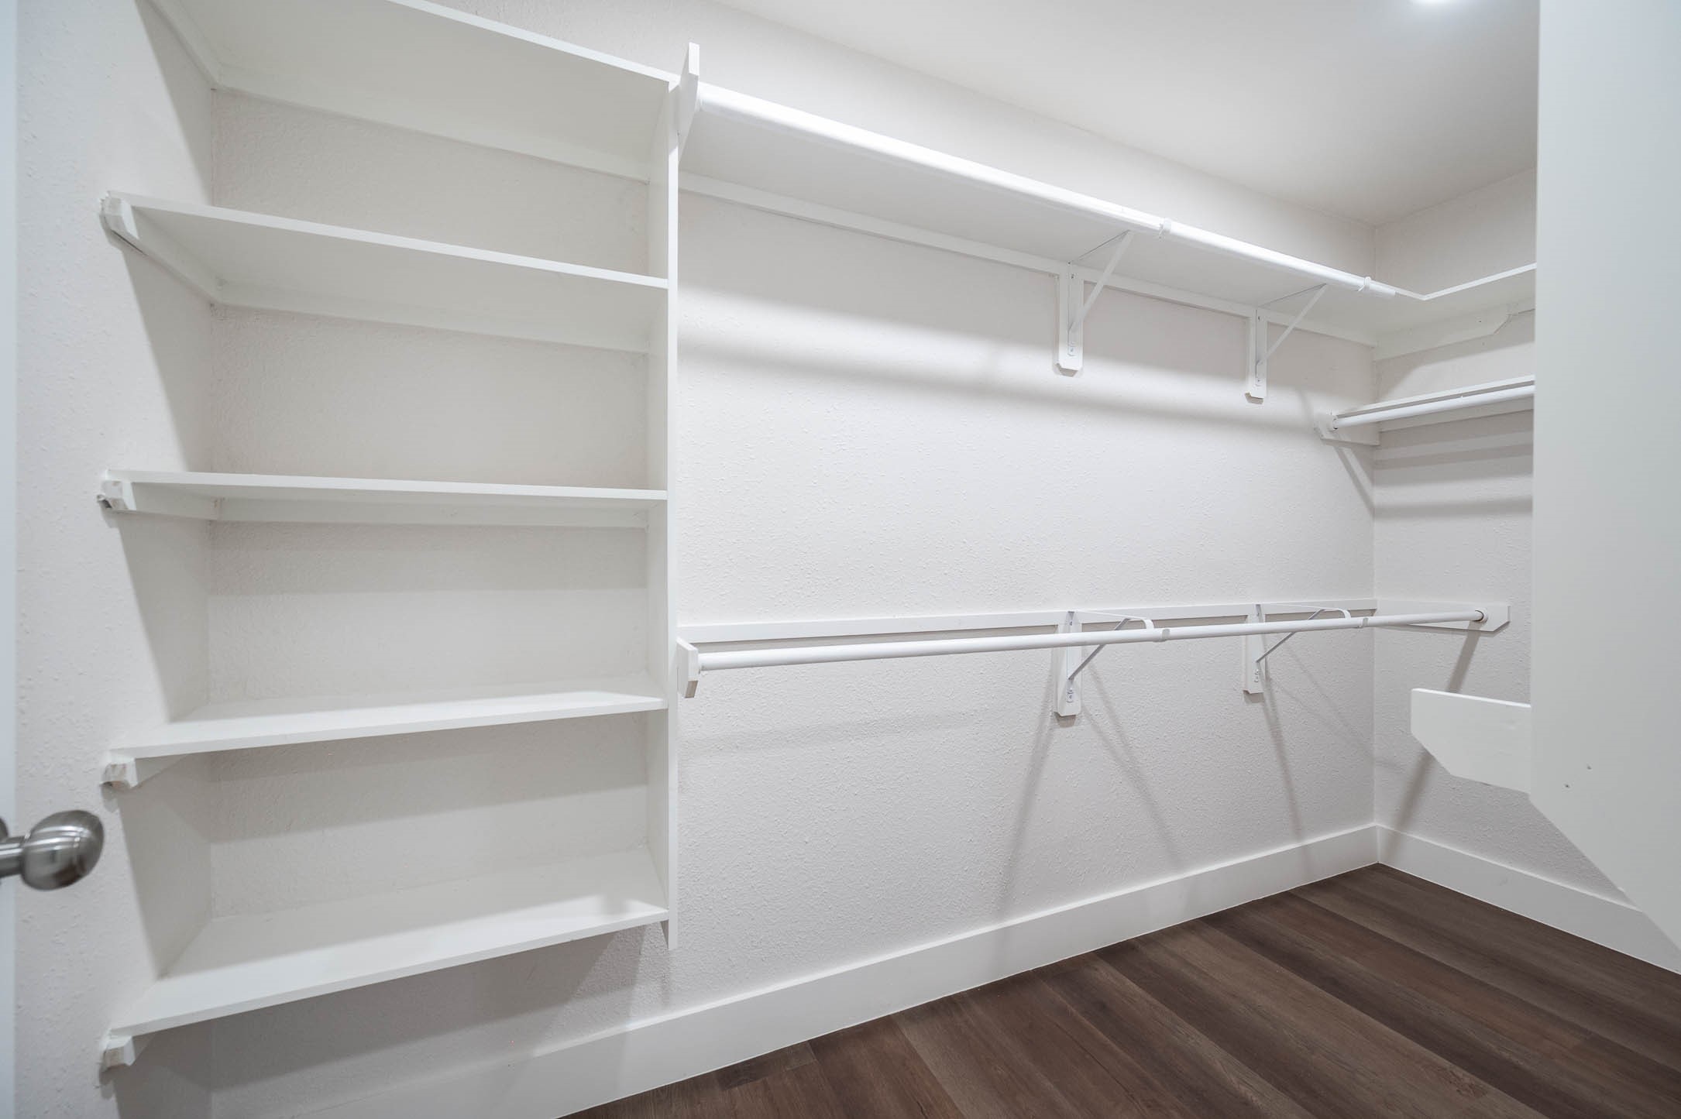
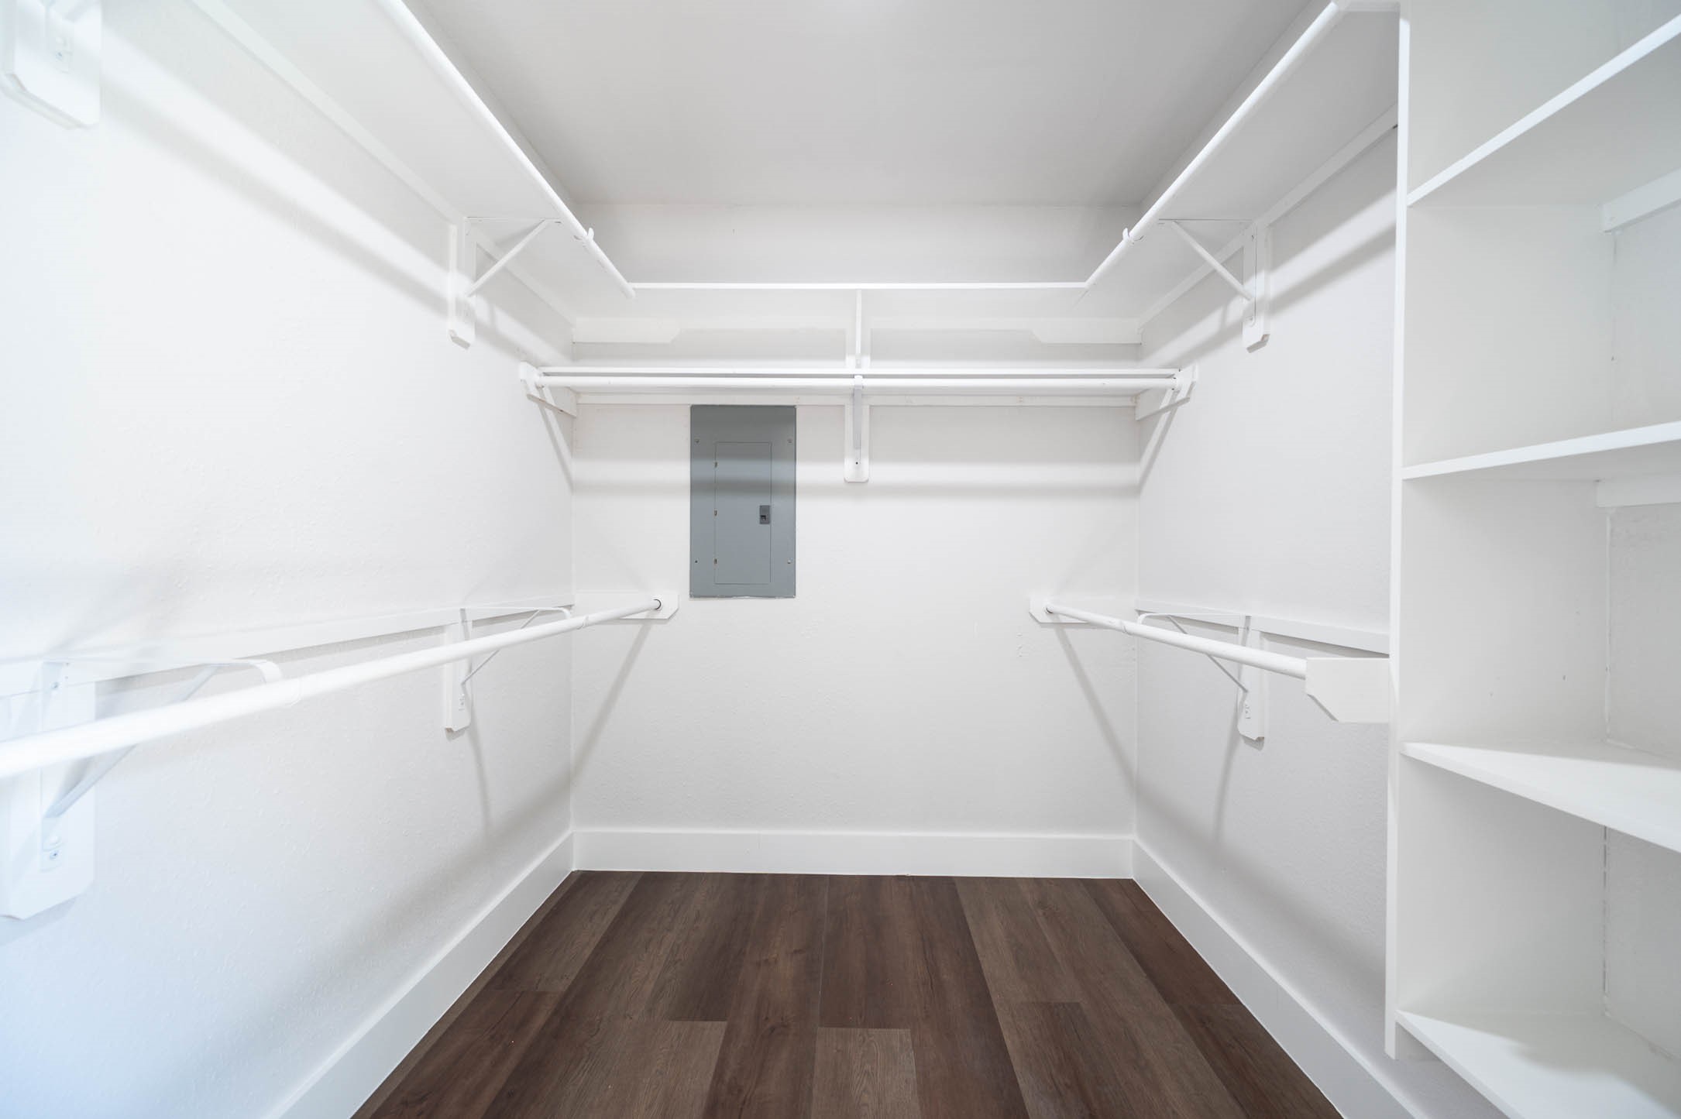
Spacious walk-in closet featuring built-in shelving, hanging storage, and wood-look flooring.
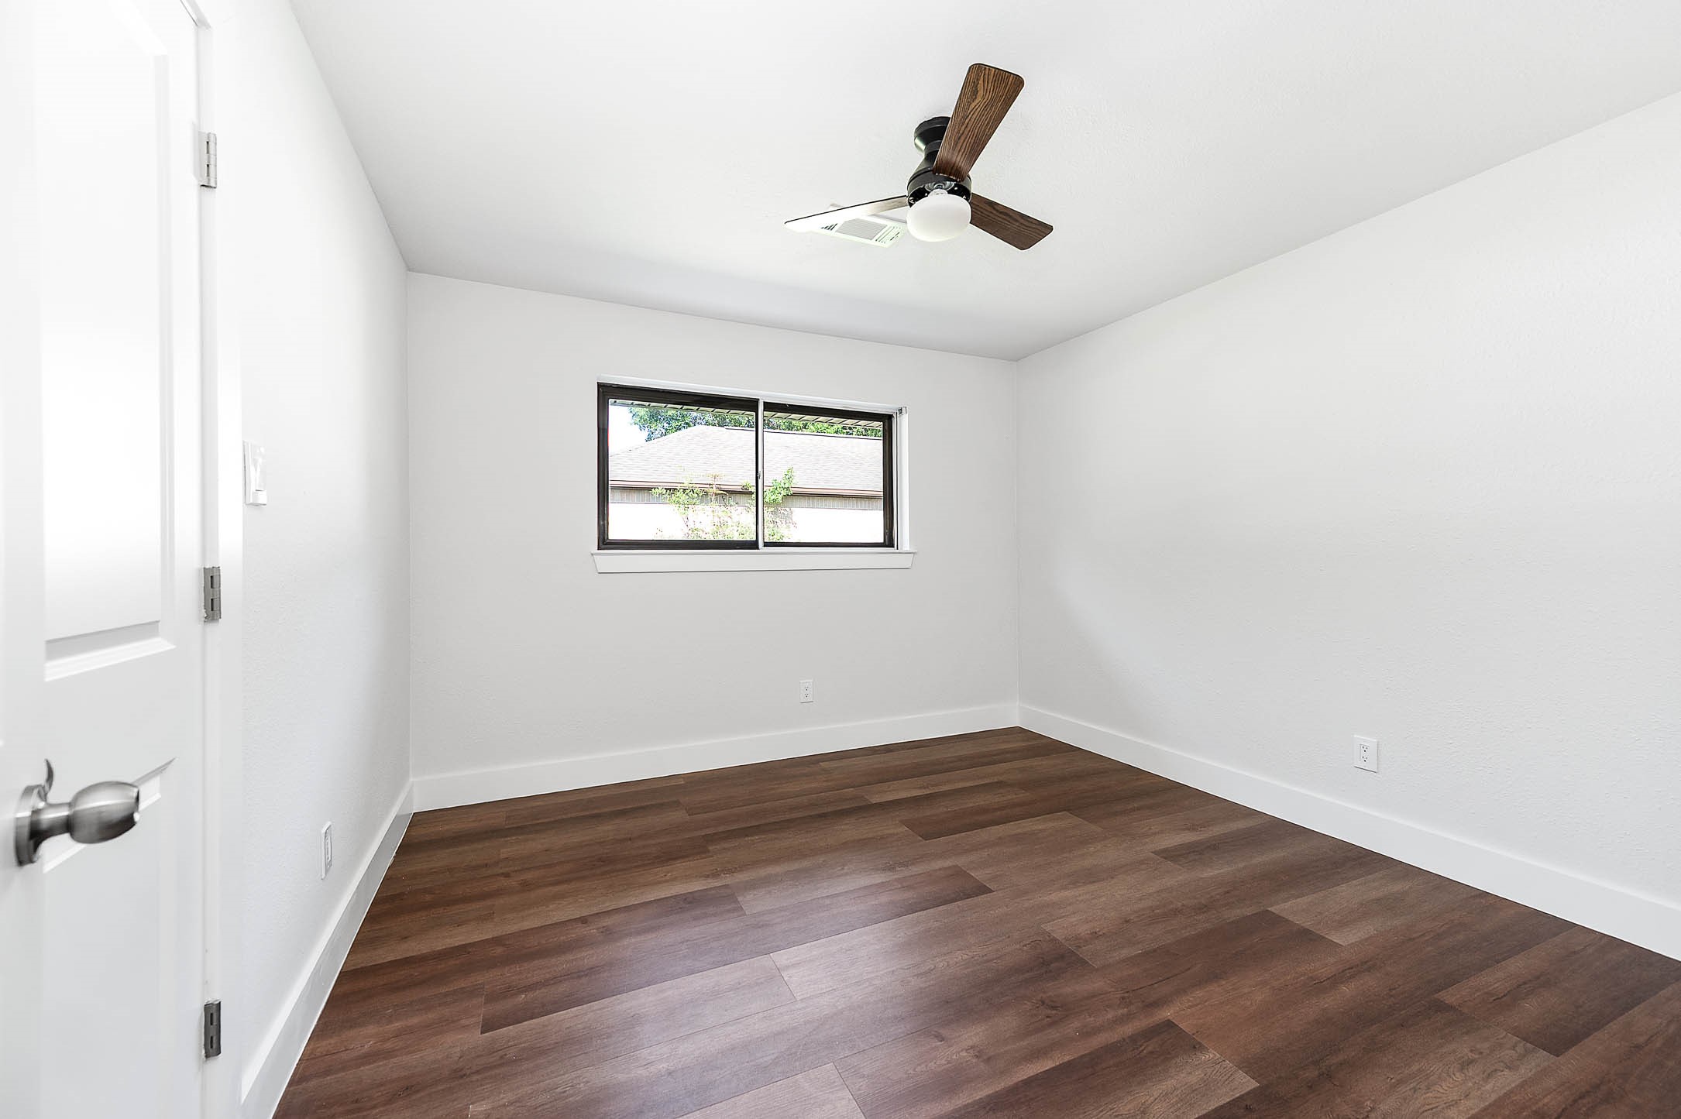
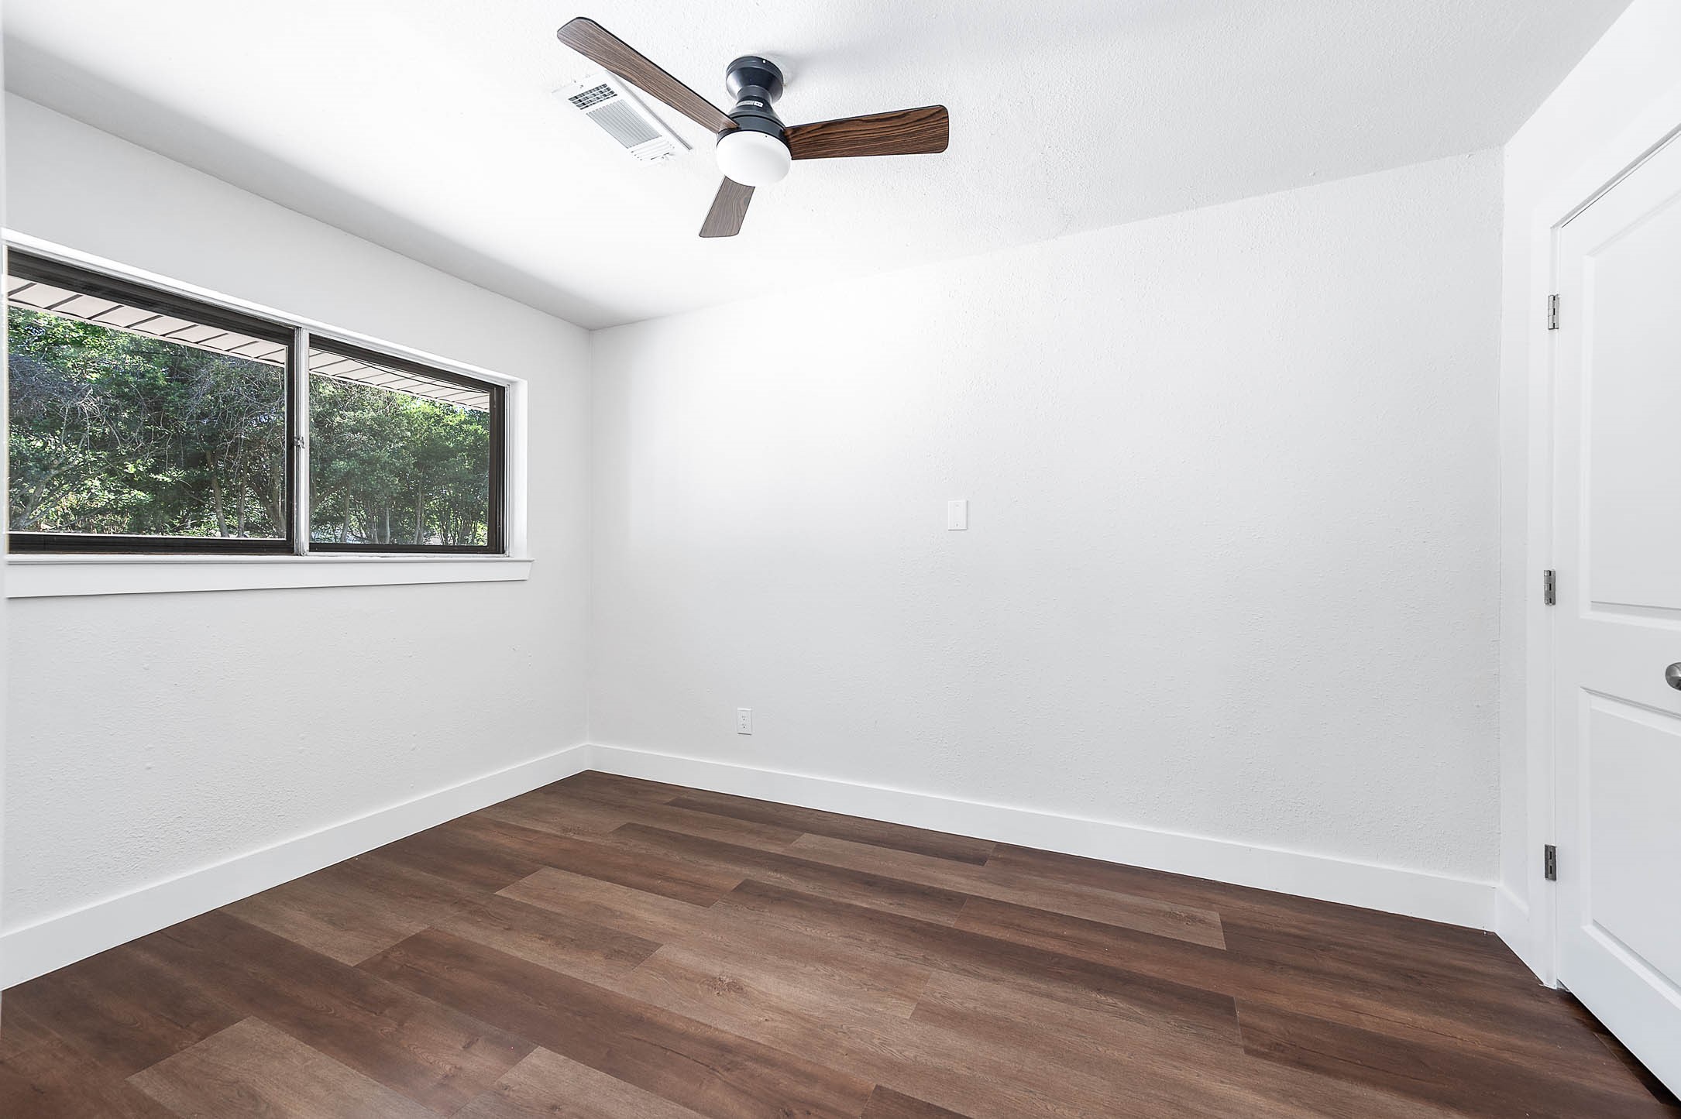
Bedroom 2 featuring wood-look flooring, ceiling fan, and window for natural light.
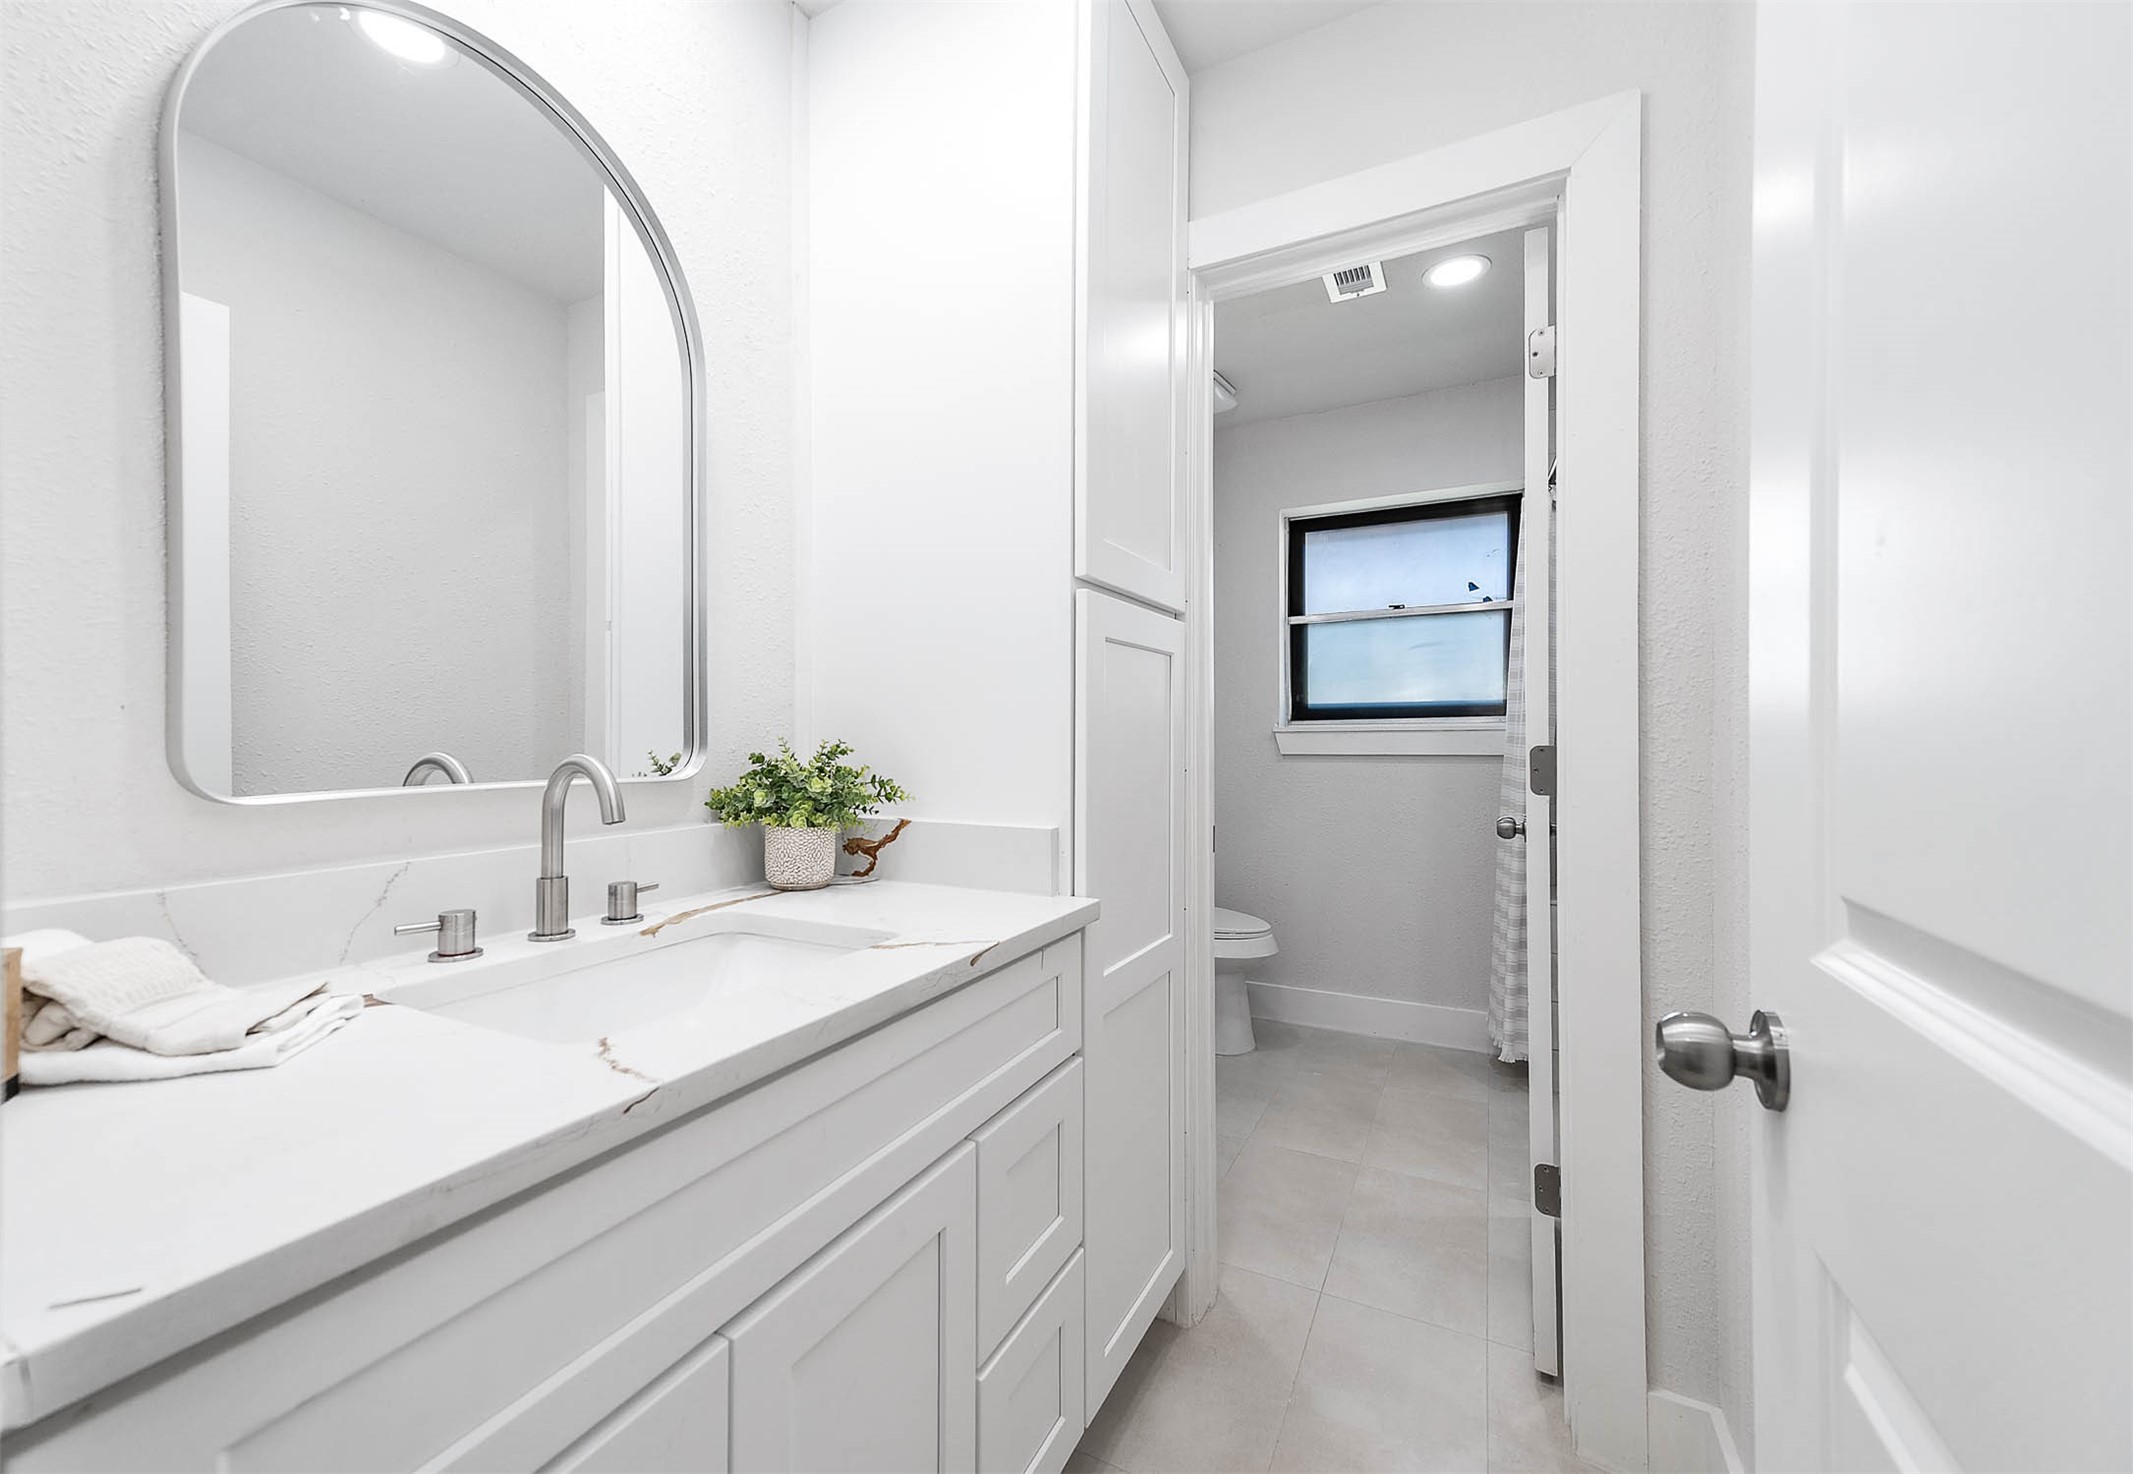
Bathroom 2 featuring vanity with storage, framed mirror, modern lighting, and tile flooring.
Bedroom 3 featuring wood-look flooring, ceiling fan, and large window providing natural light.
Bedroom 4 featuring wood-look flooring, ceiling fan, recessed lighting, and access to the ensuite bathroom.
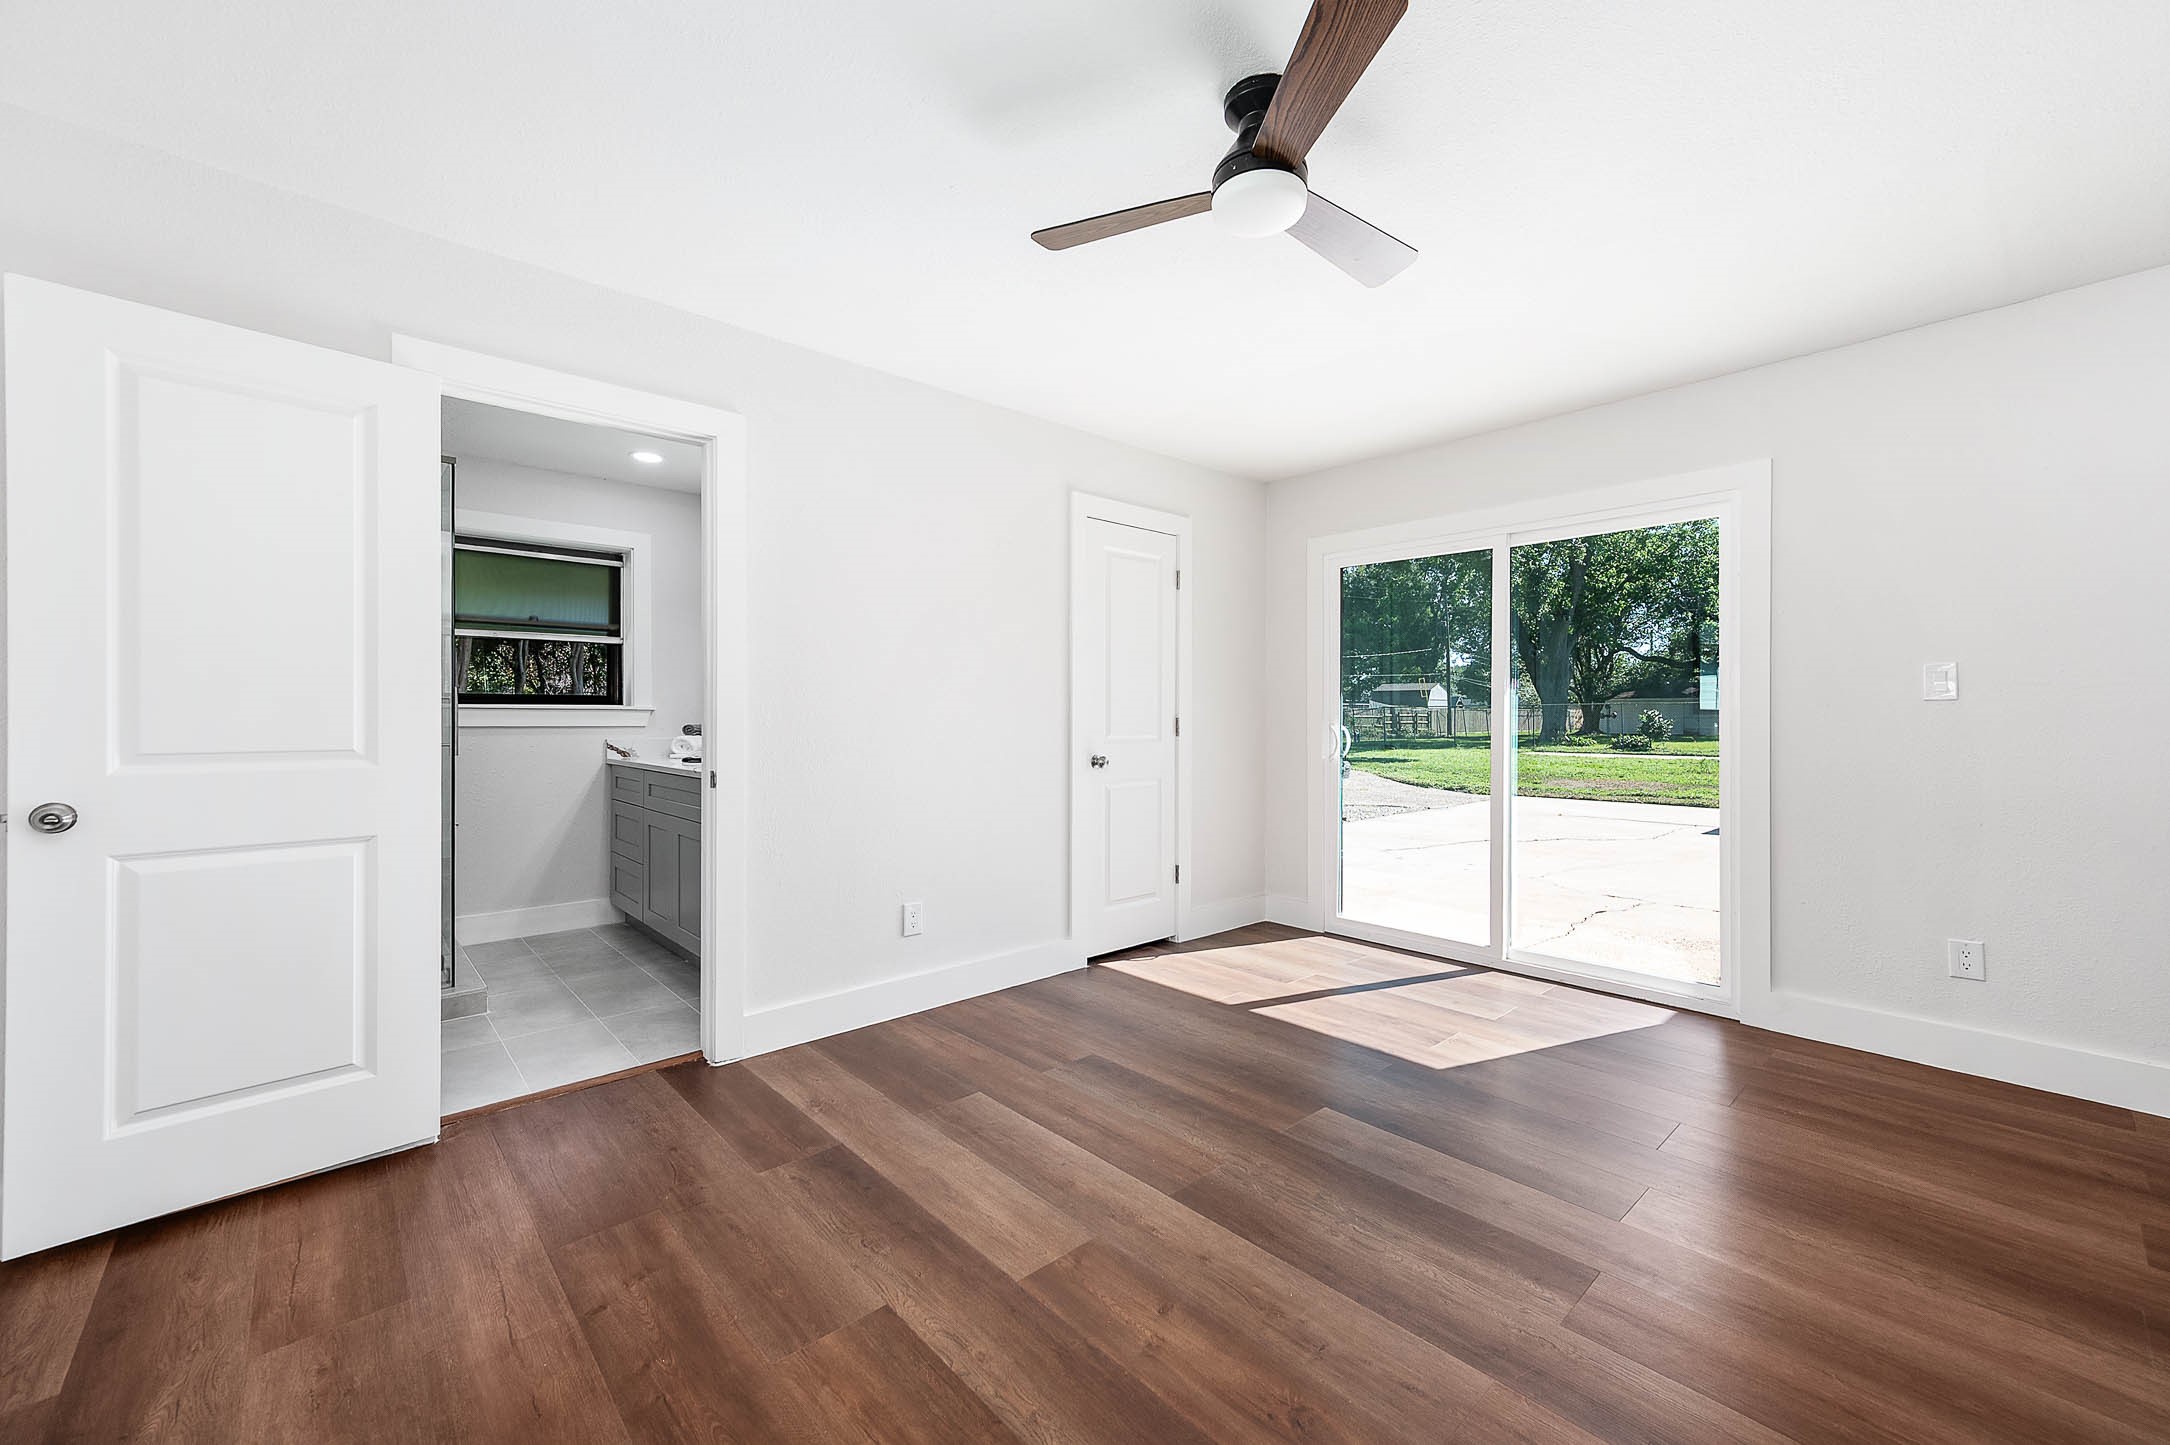
Alternate view of bedroom showcasing sliding glass doors, backyard access, wood-look flooring, and natural light.
Bathroom 3 featuring a double vanity, glass-enclosed walk-in shower, modern fixtures, and tile finishes.
Spacious walk-in closet with built-in shelving, hanging storage, and wood-look flooring.
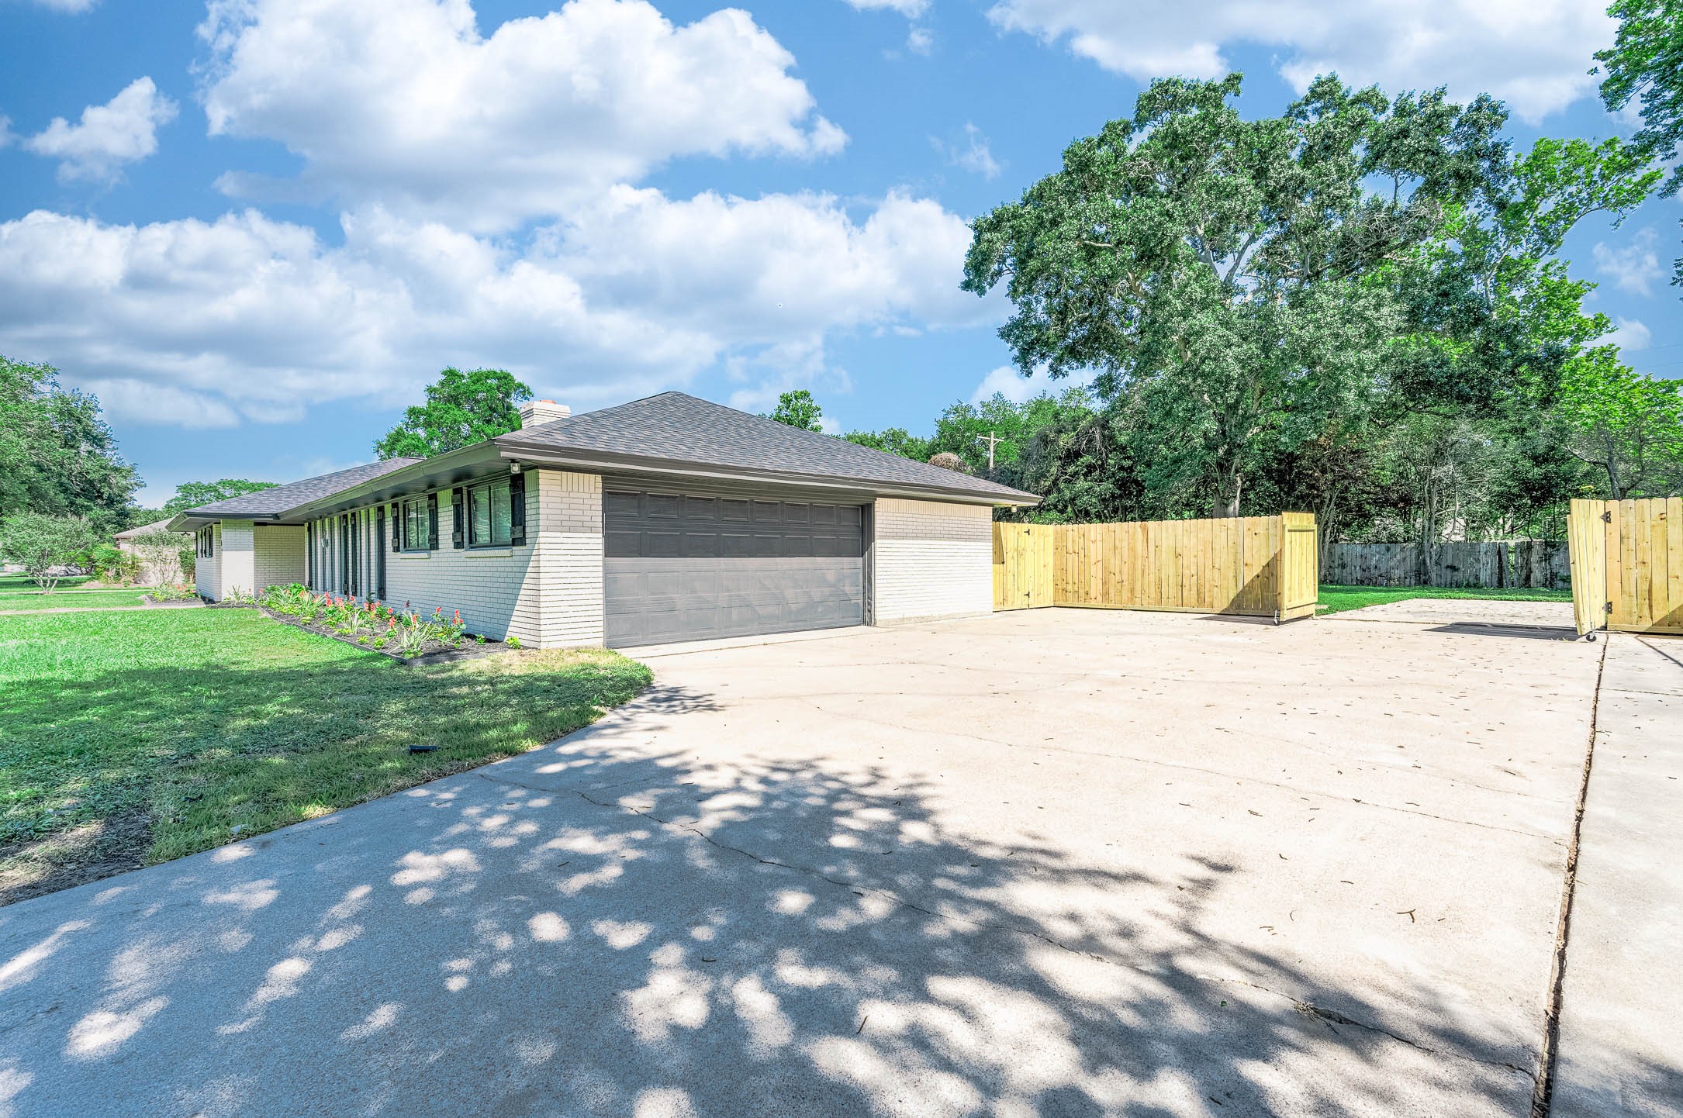
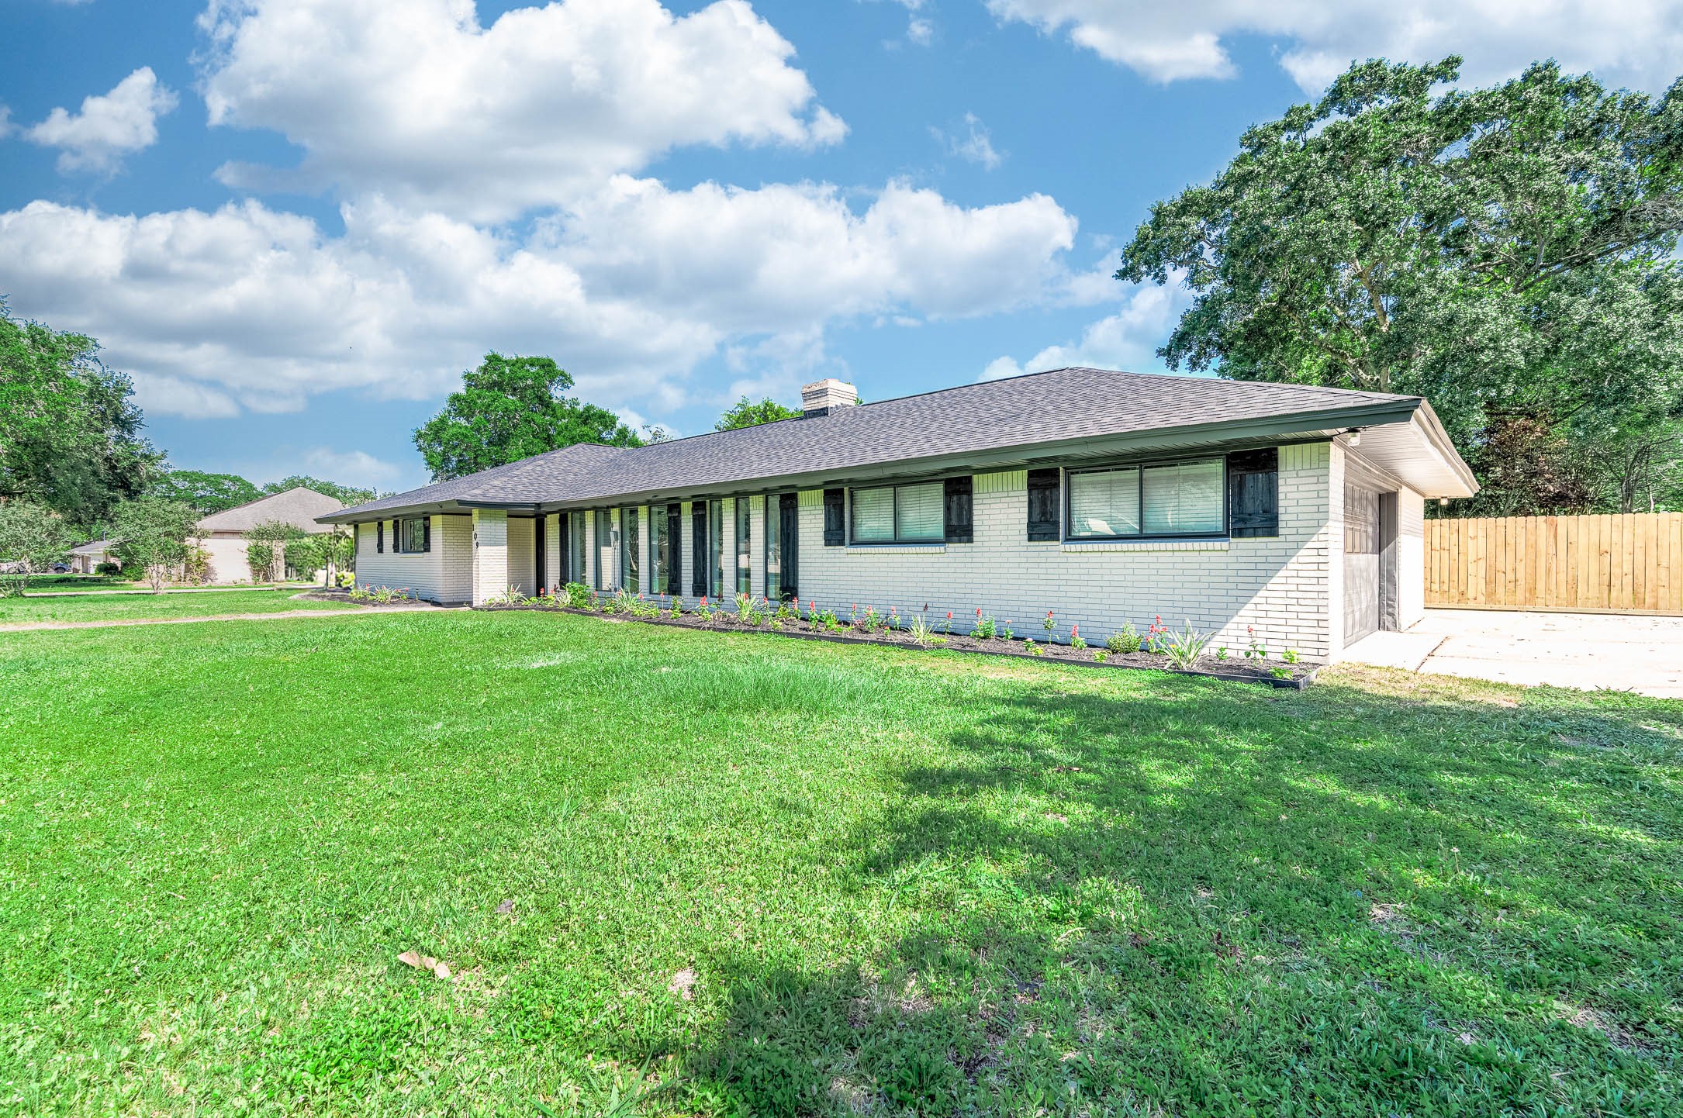
Side exterior view featuring extended driveway access, attached garage, mature trees, and fenced yard area.
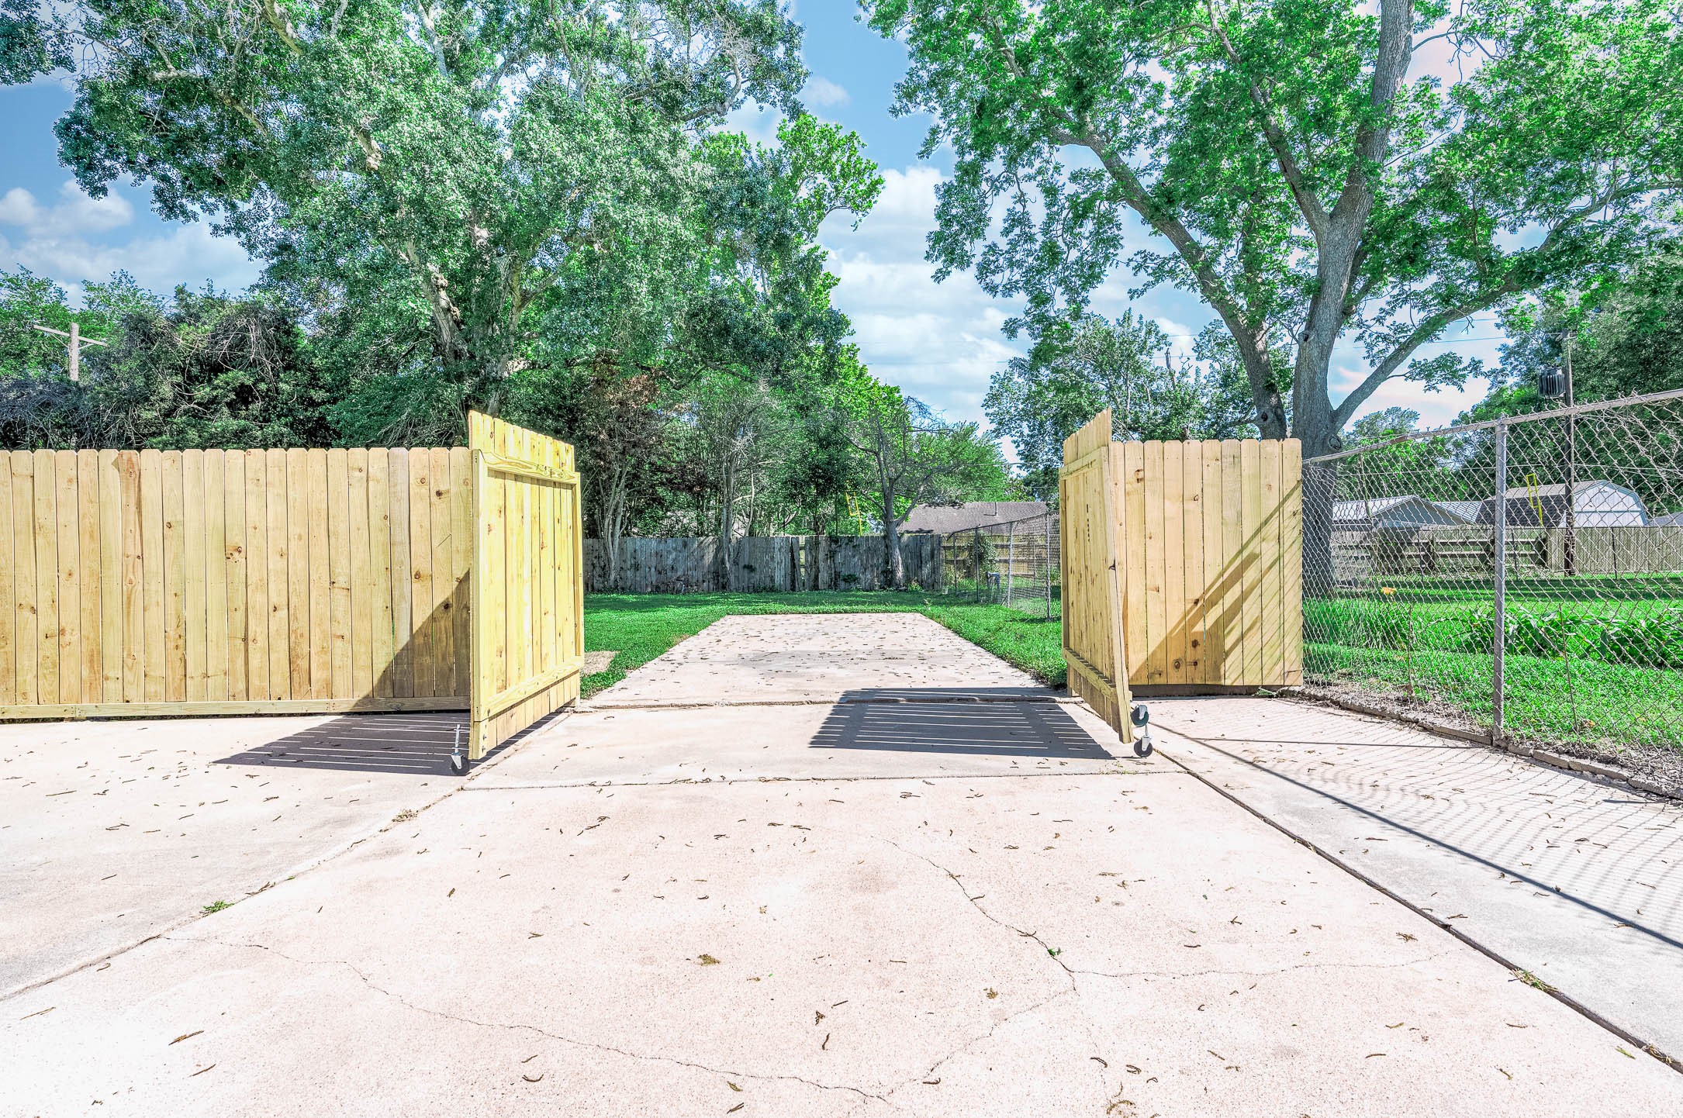
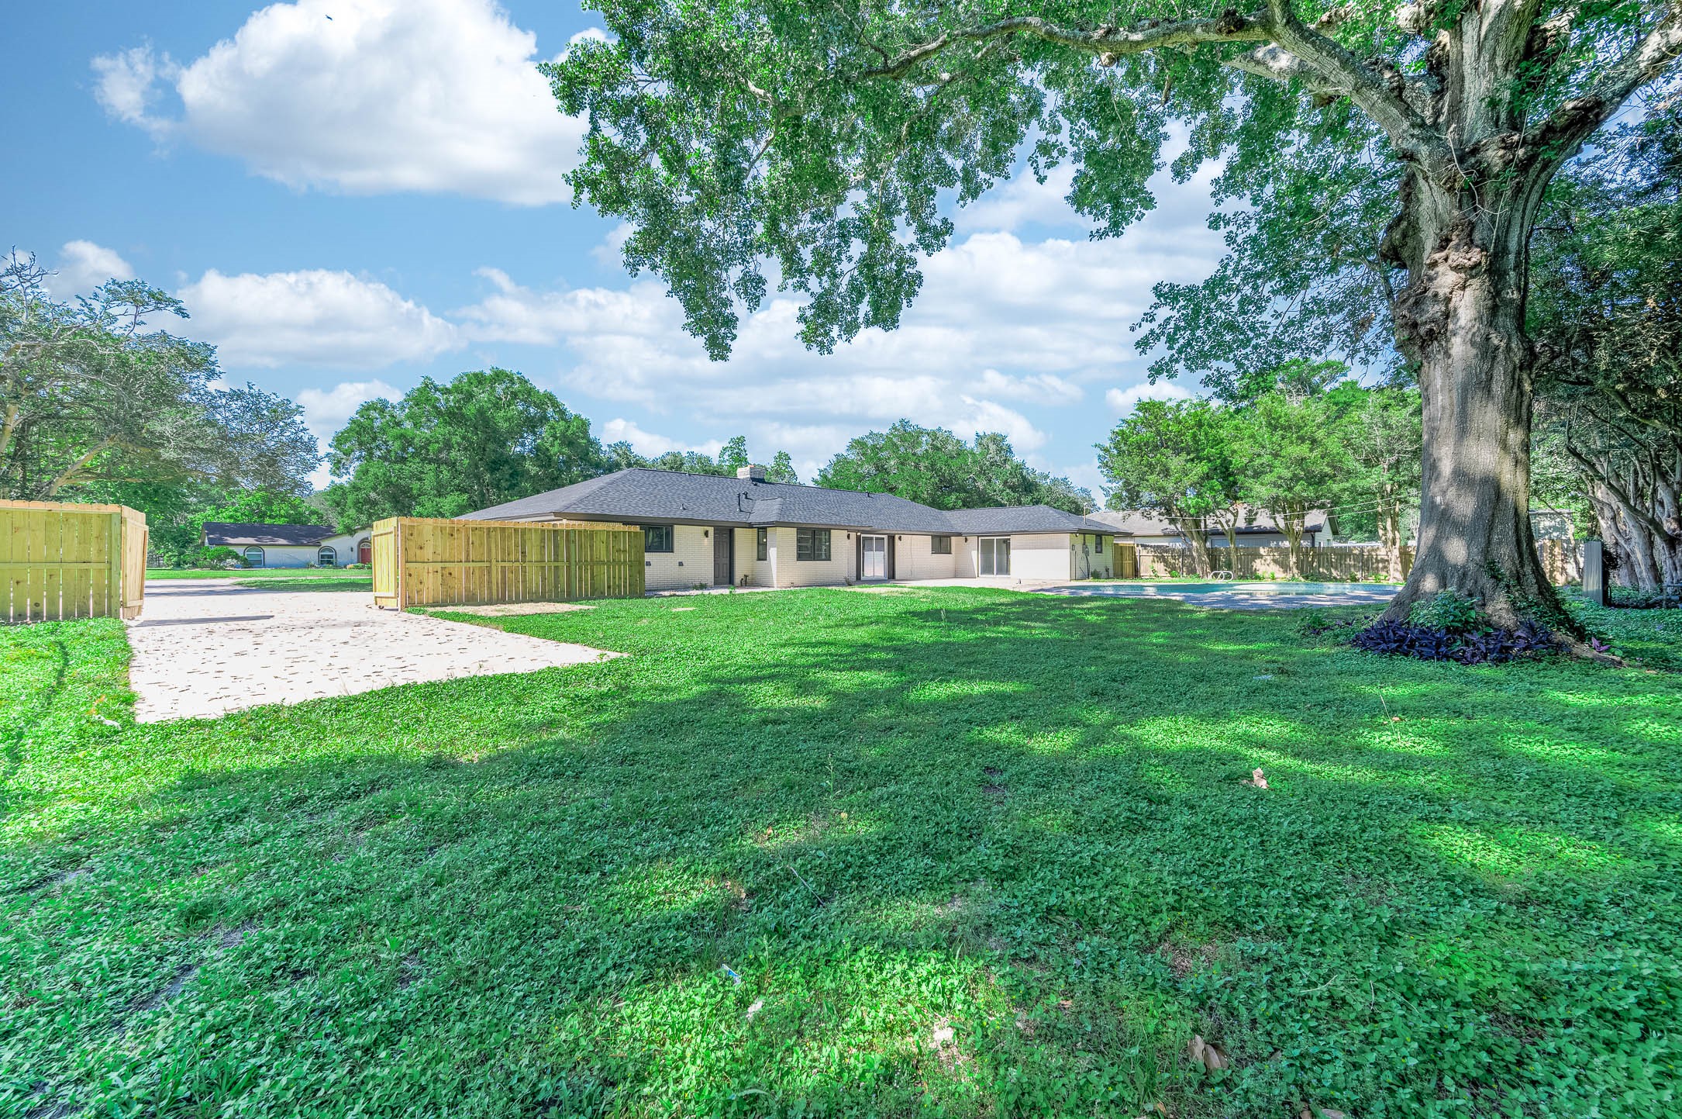
Gated driveway entrance leading to the backyard with fenced access, additional parking space, and mature landscaping.
This photograph illustrates the availability of additional parking behind the fenced gate.
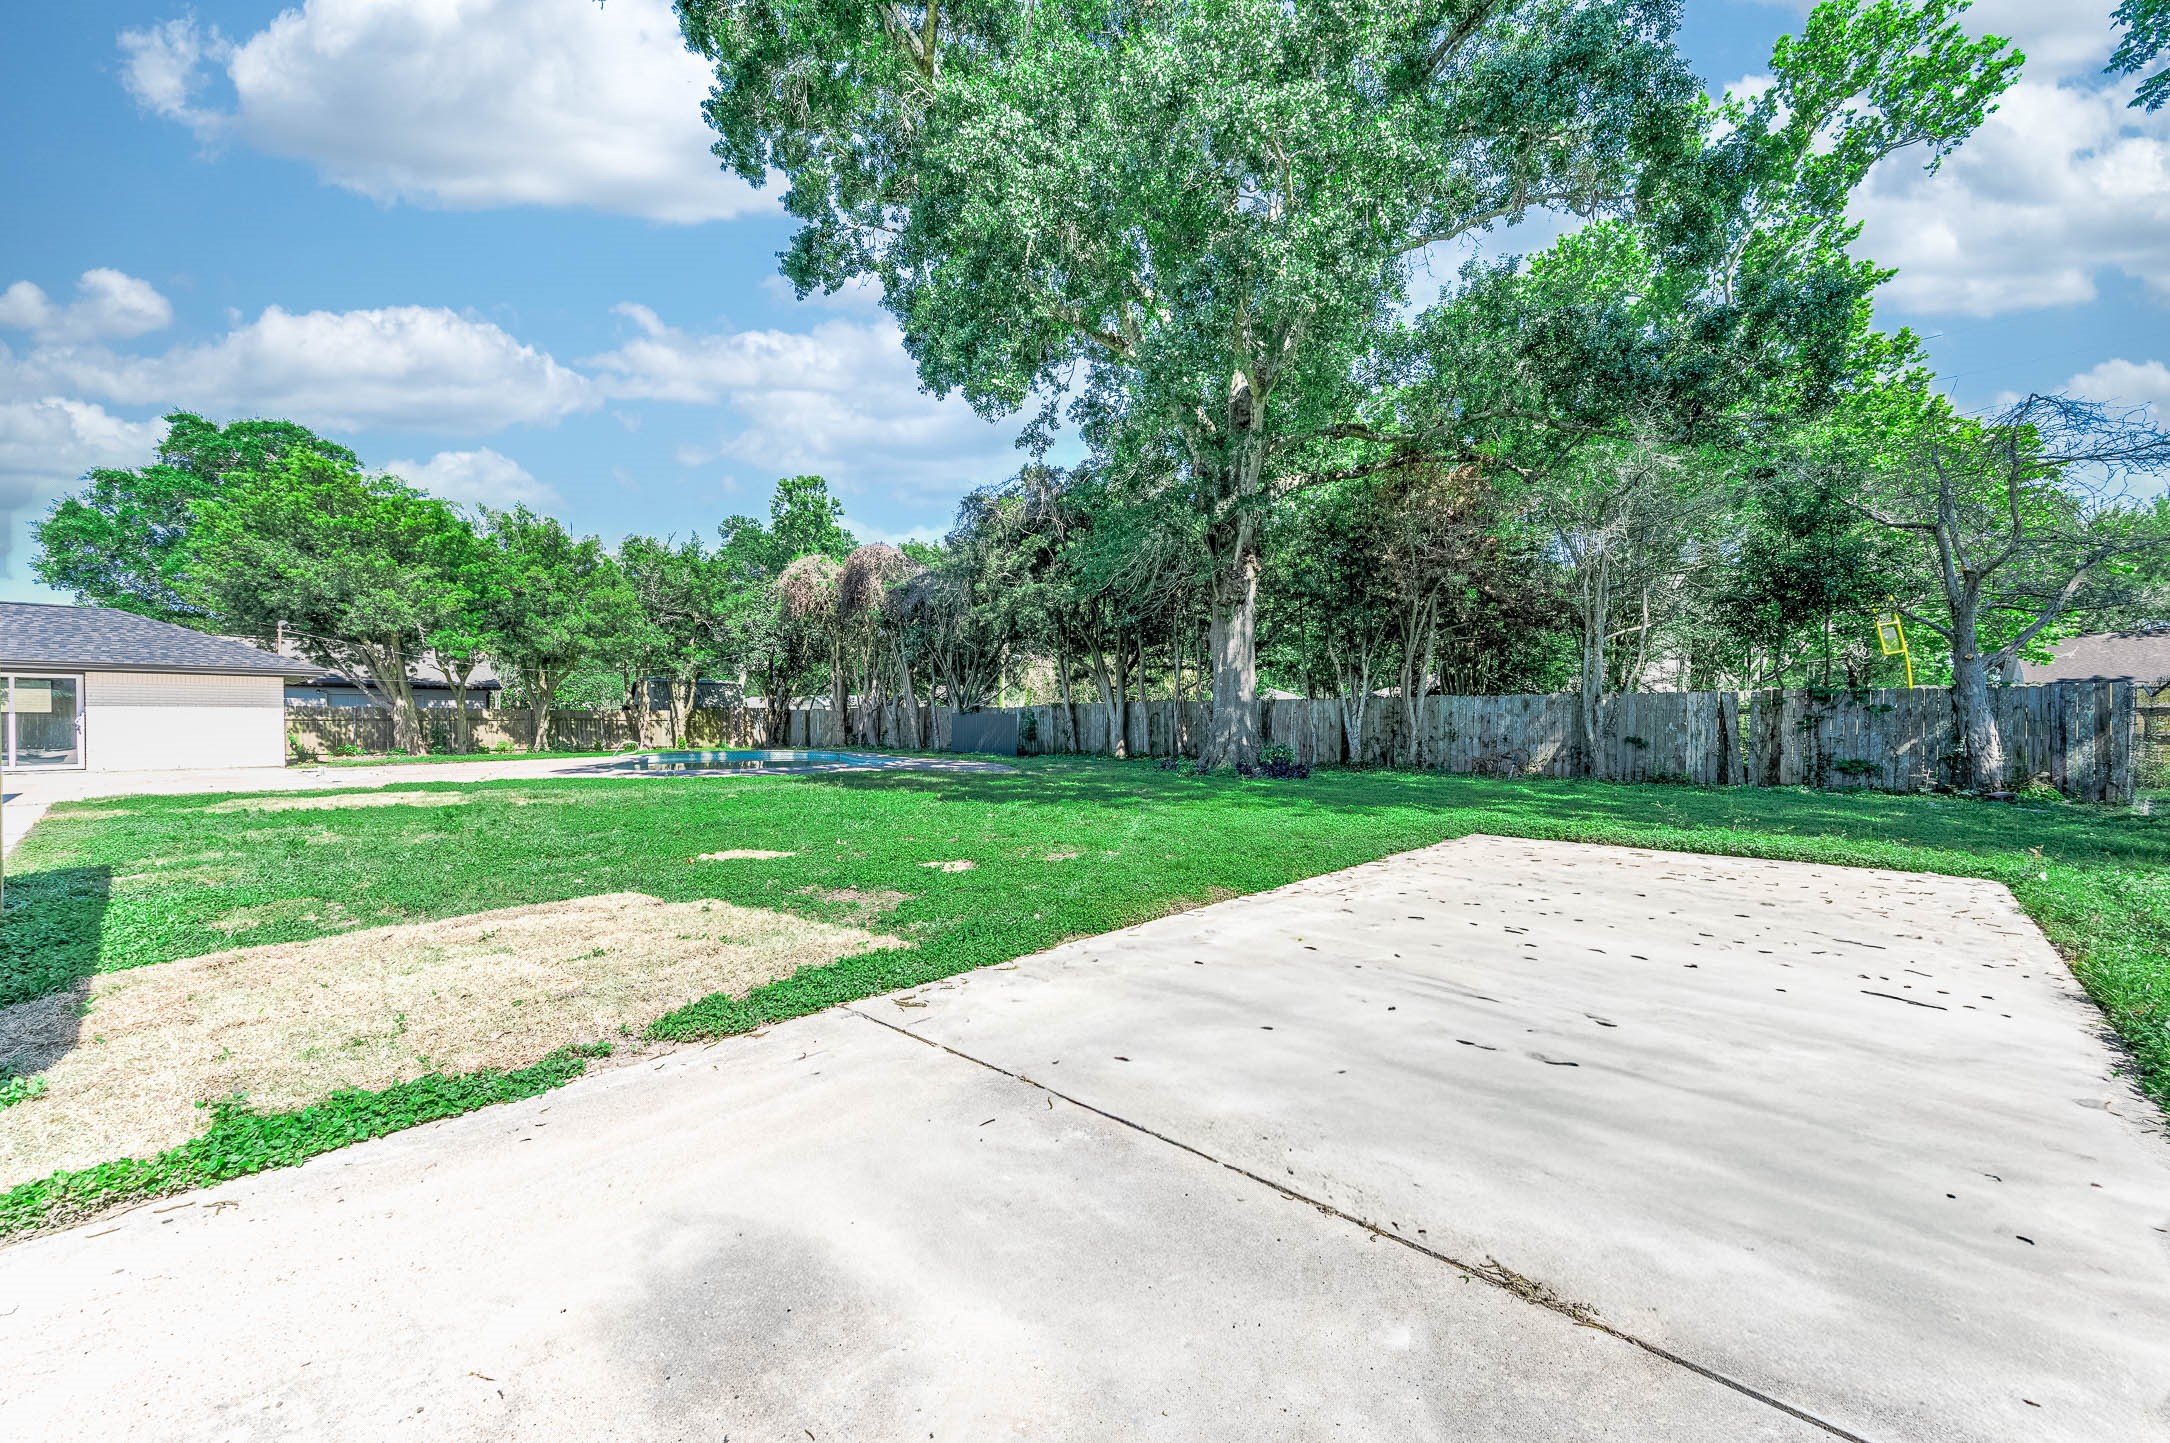
Backyard featuring mature shade trees, large green space, and views of the exterior of the home.
Alternate backyard view showcasing the spacious yard, mature trees, patio area, and rear exterior of the home.
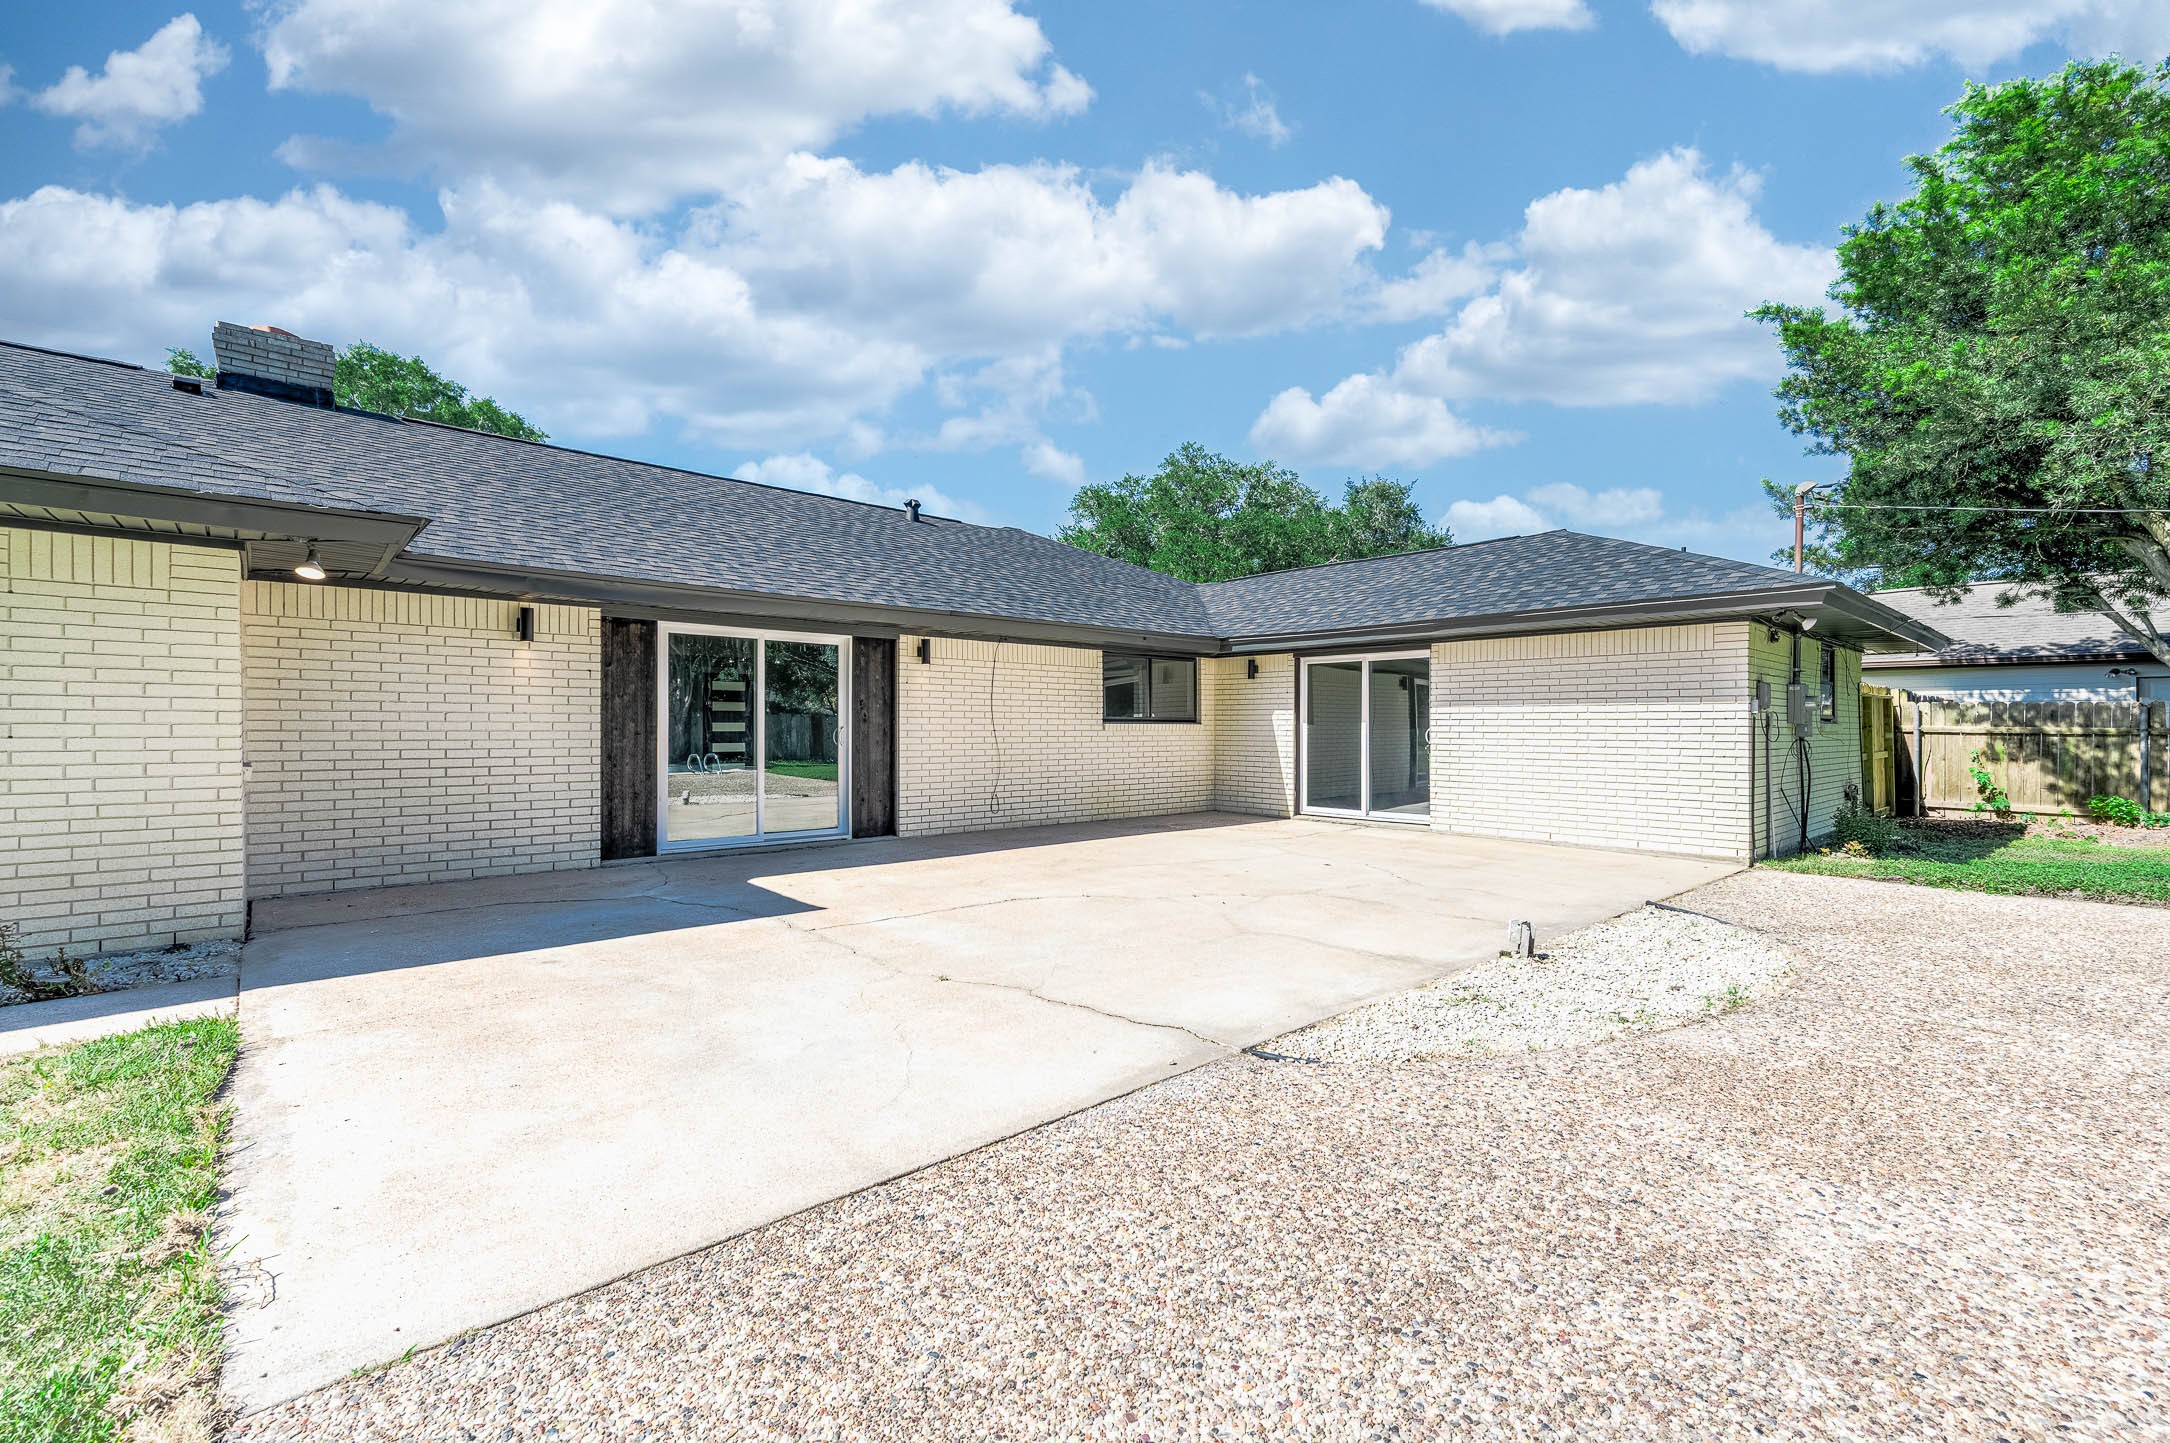
Close up rear exterior view featuring covered patio space, sliding glass doors, and extended concrete area overlooking the backyard.
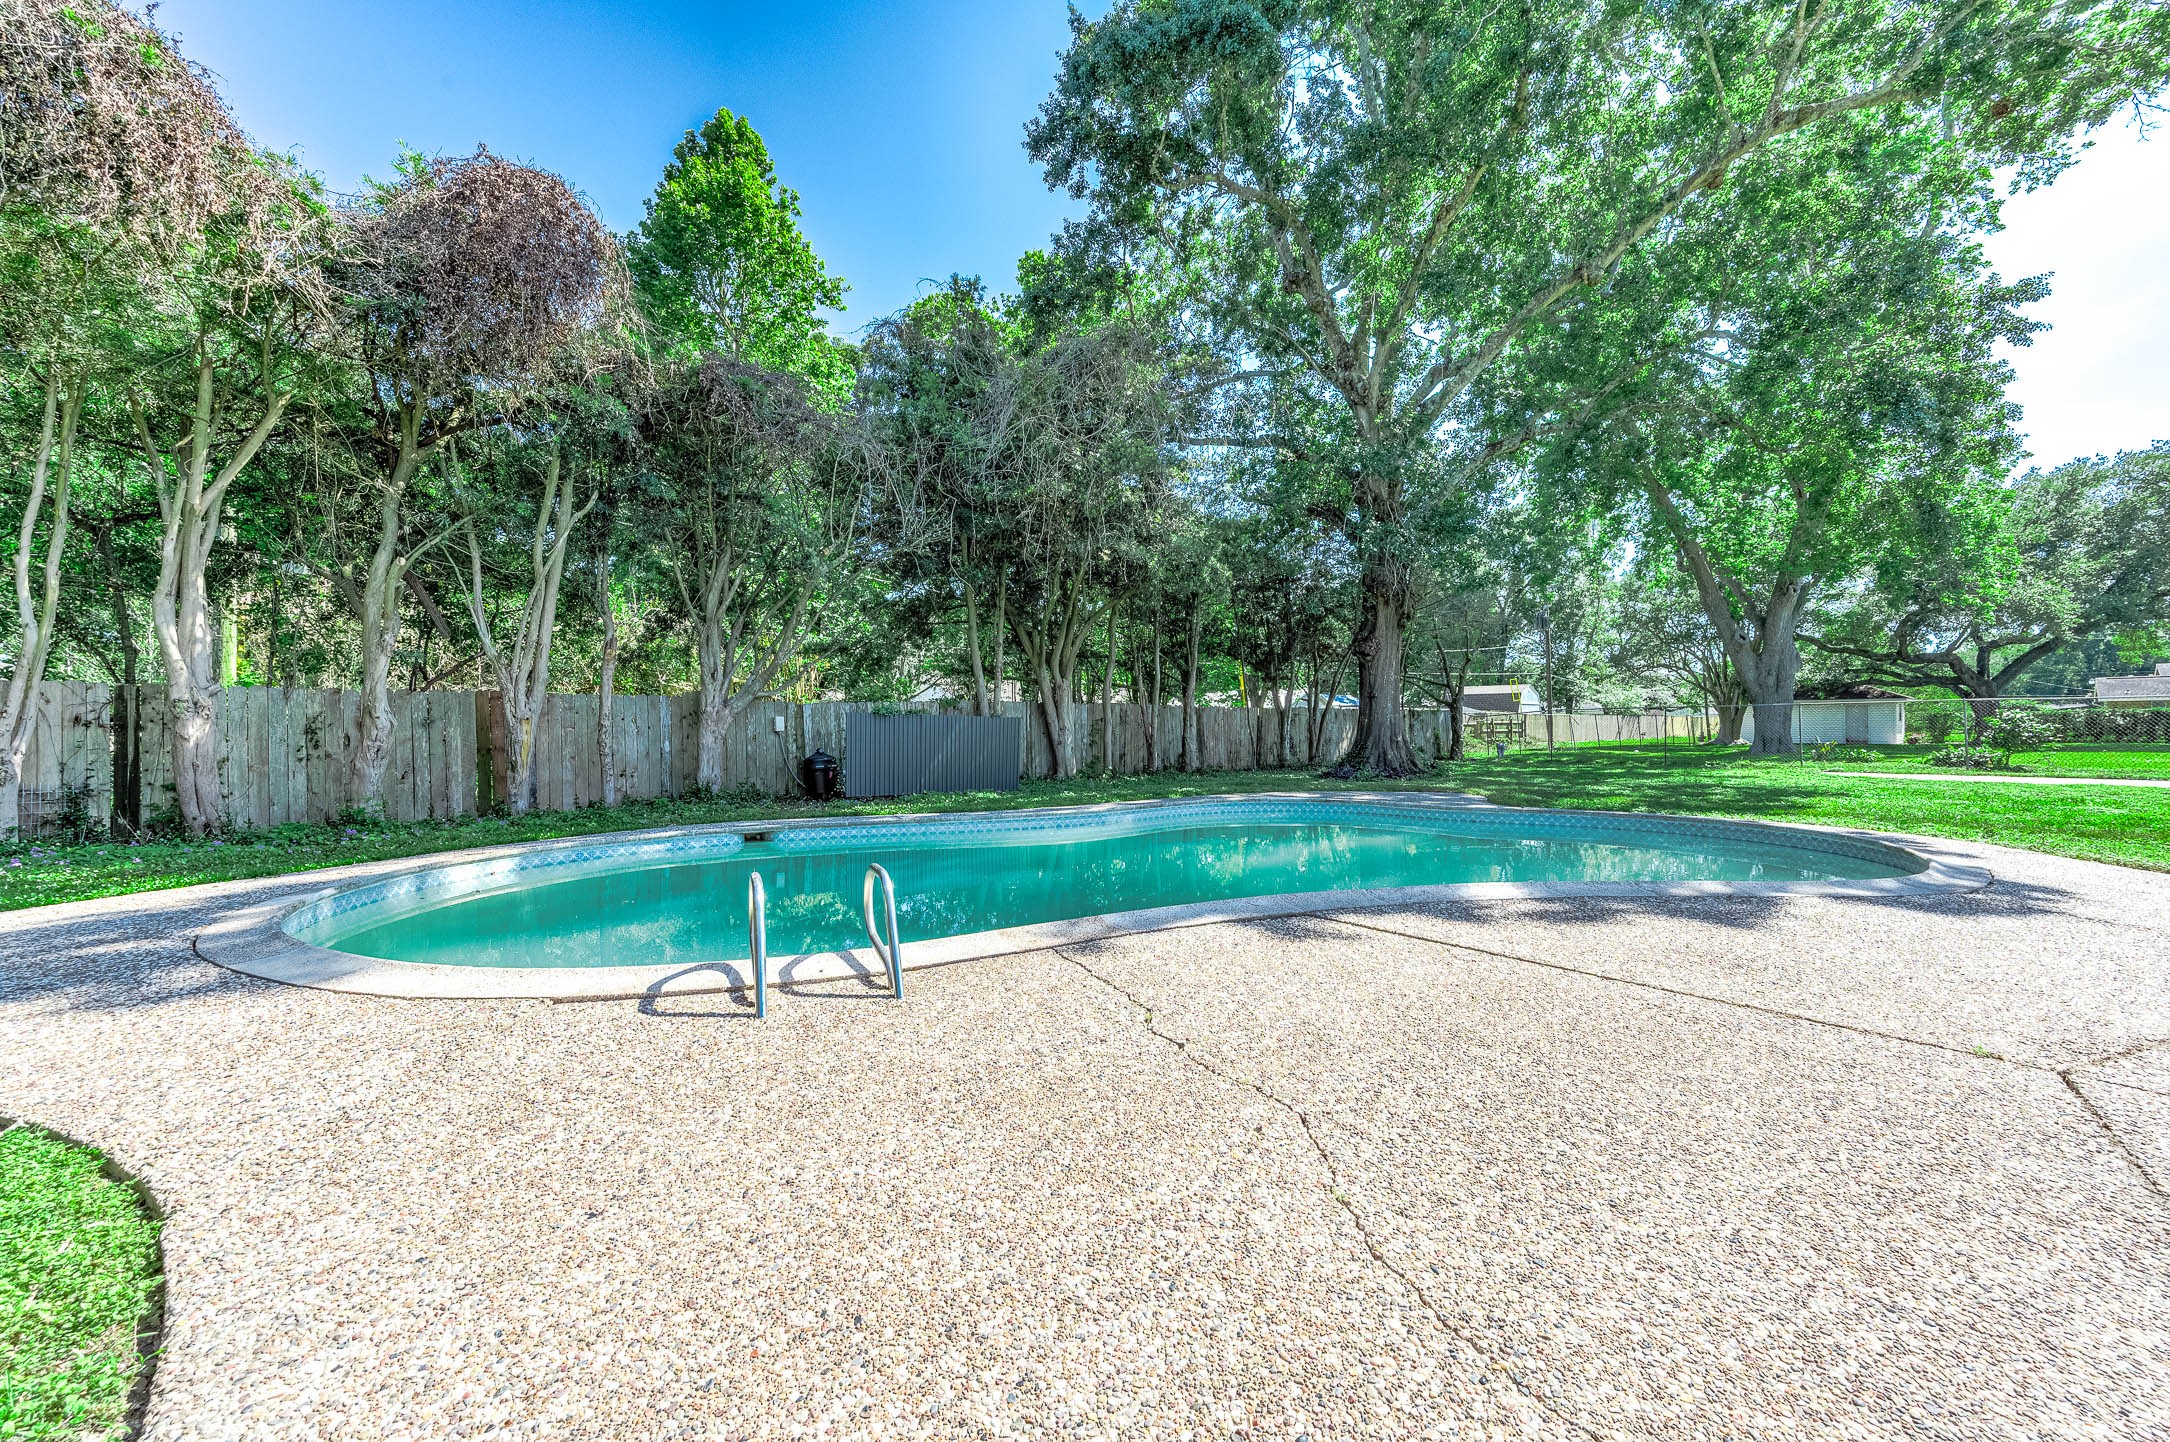
Backyard featuring an in-ground pool, mature trees, and spacious outdoor area with privacy fencing.
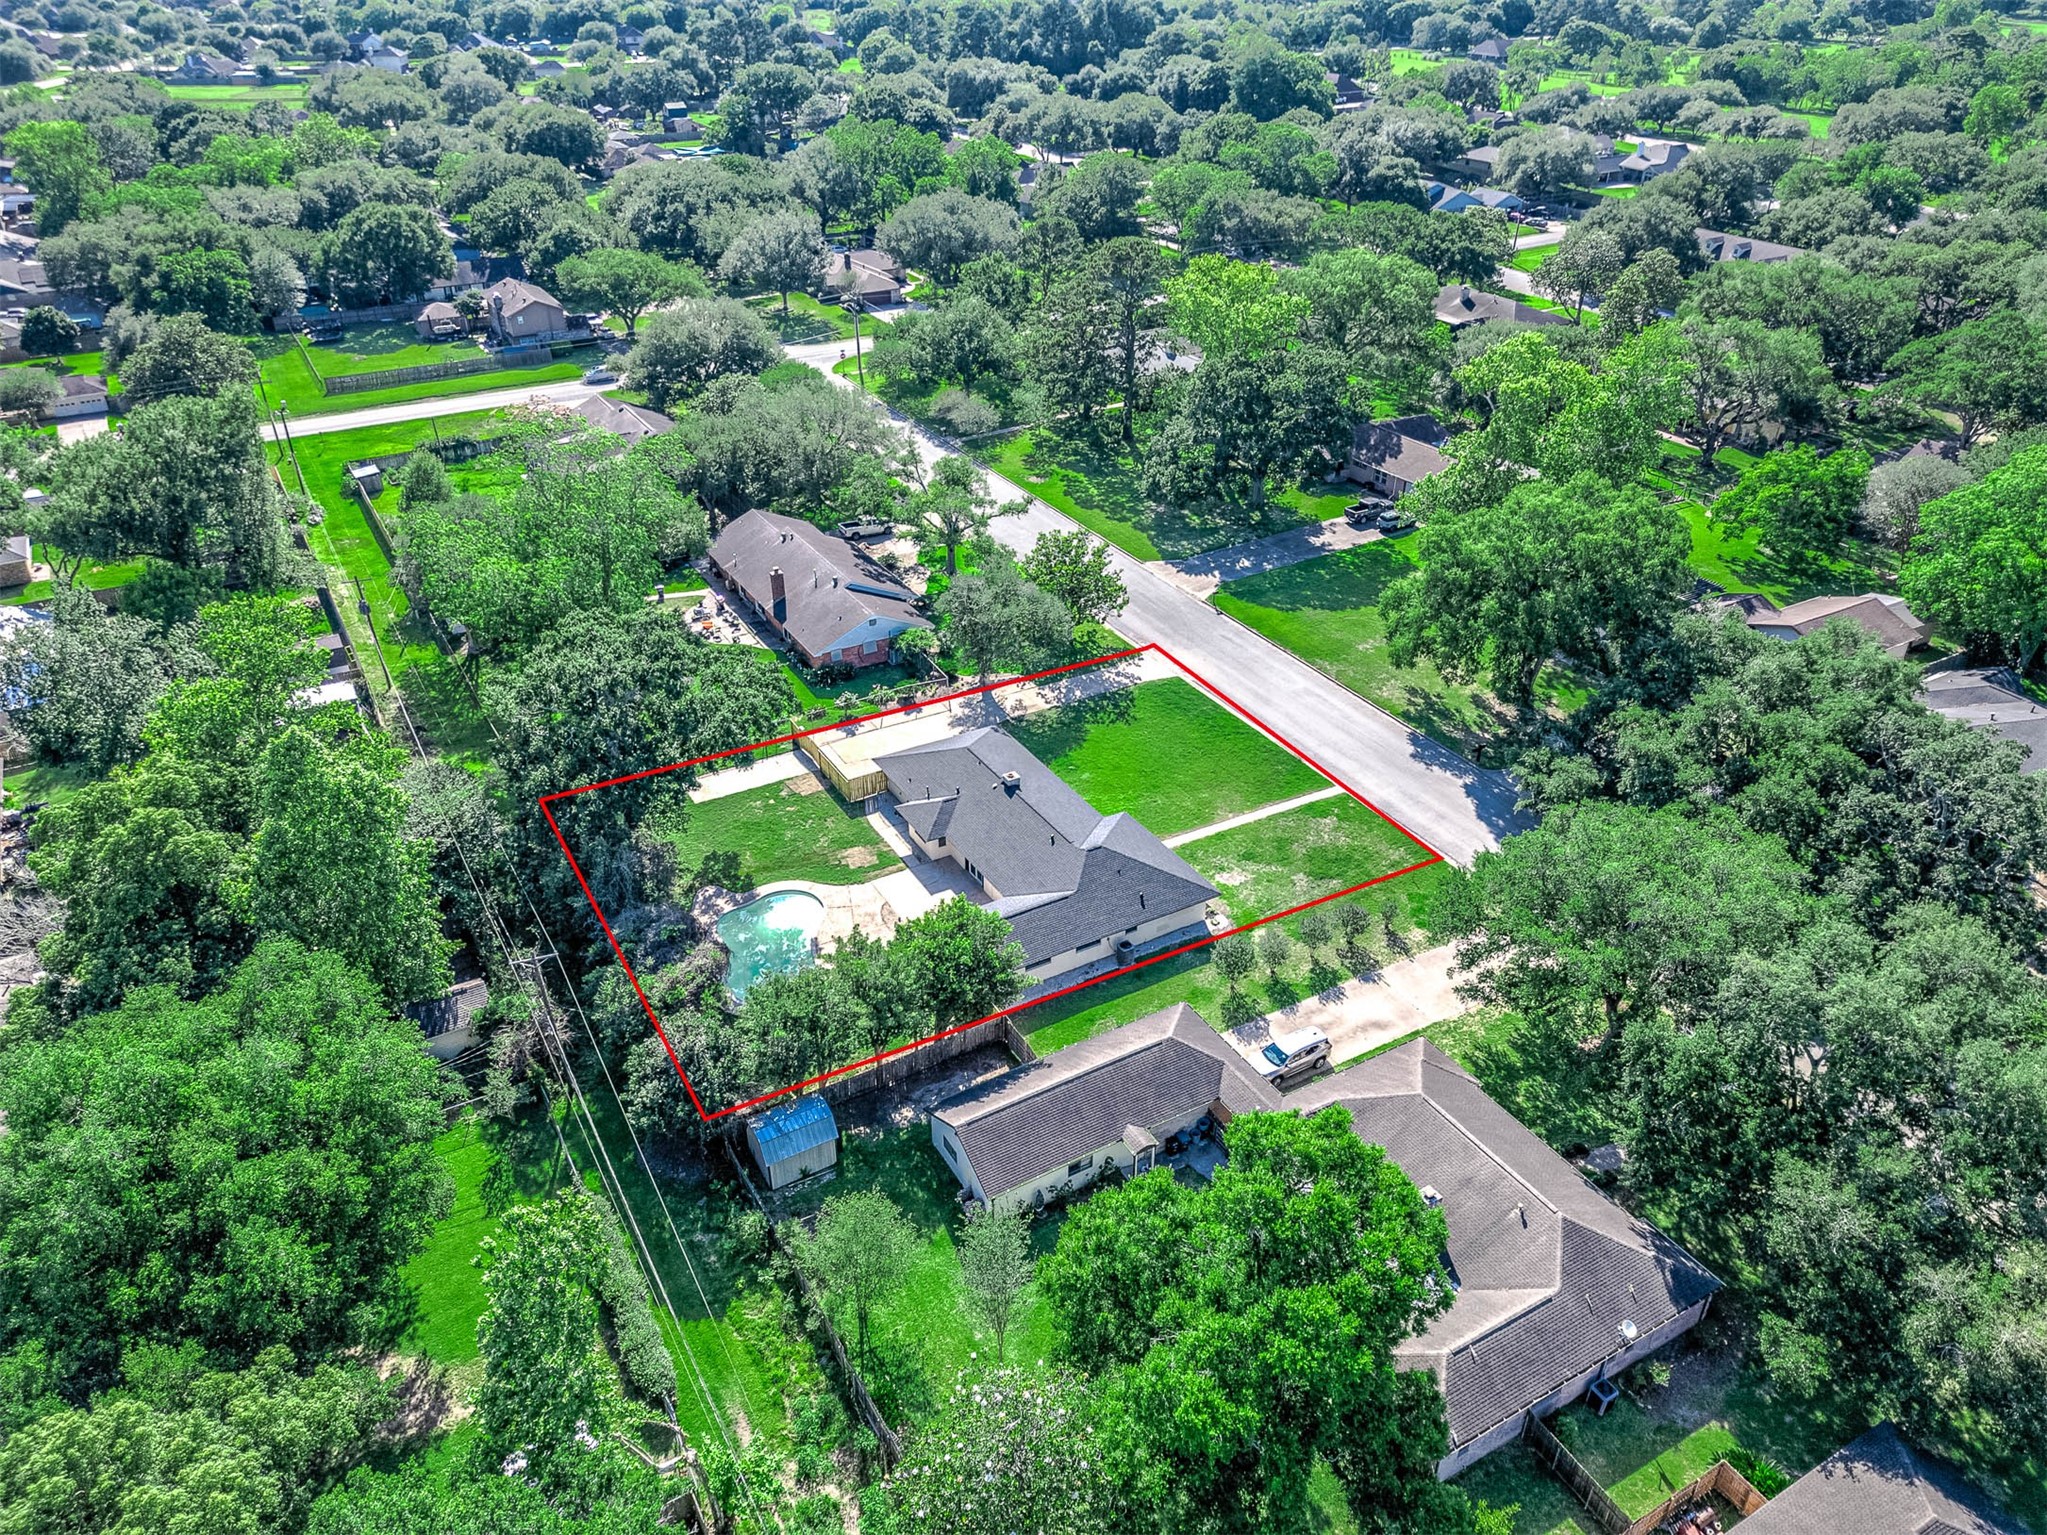
Aerial view of the property highlighting the large lot, pool area, mature trees, and surrounding neighborhood.

Another aerial photo showcases a spacious property with a modern house, lush green lawn, and a backyard pool, situated in a serene, tree-lined neighborhood.
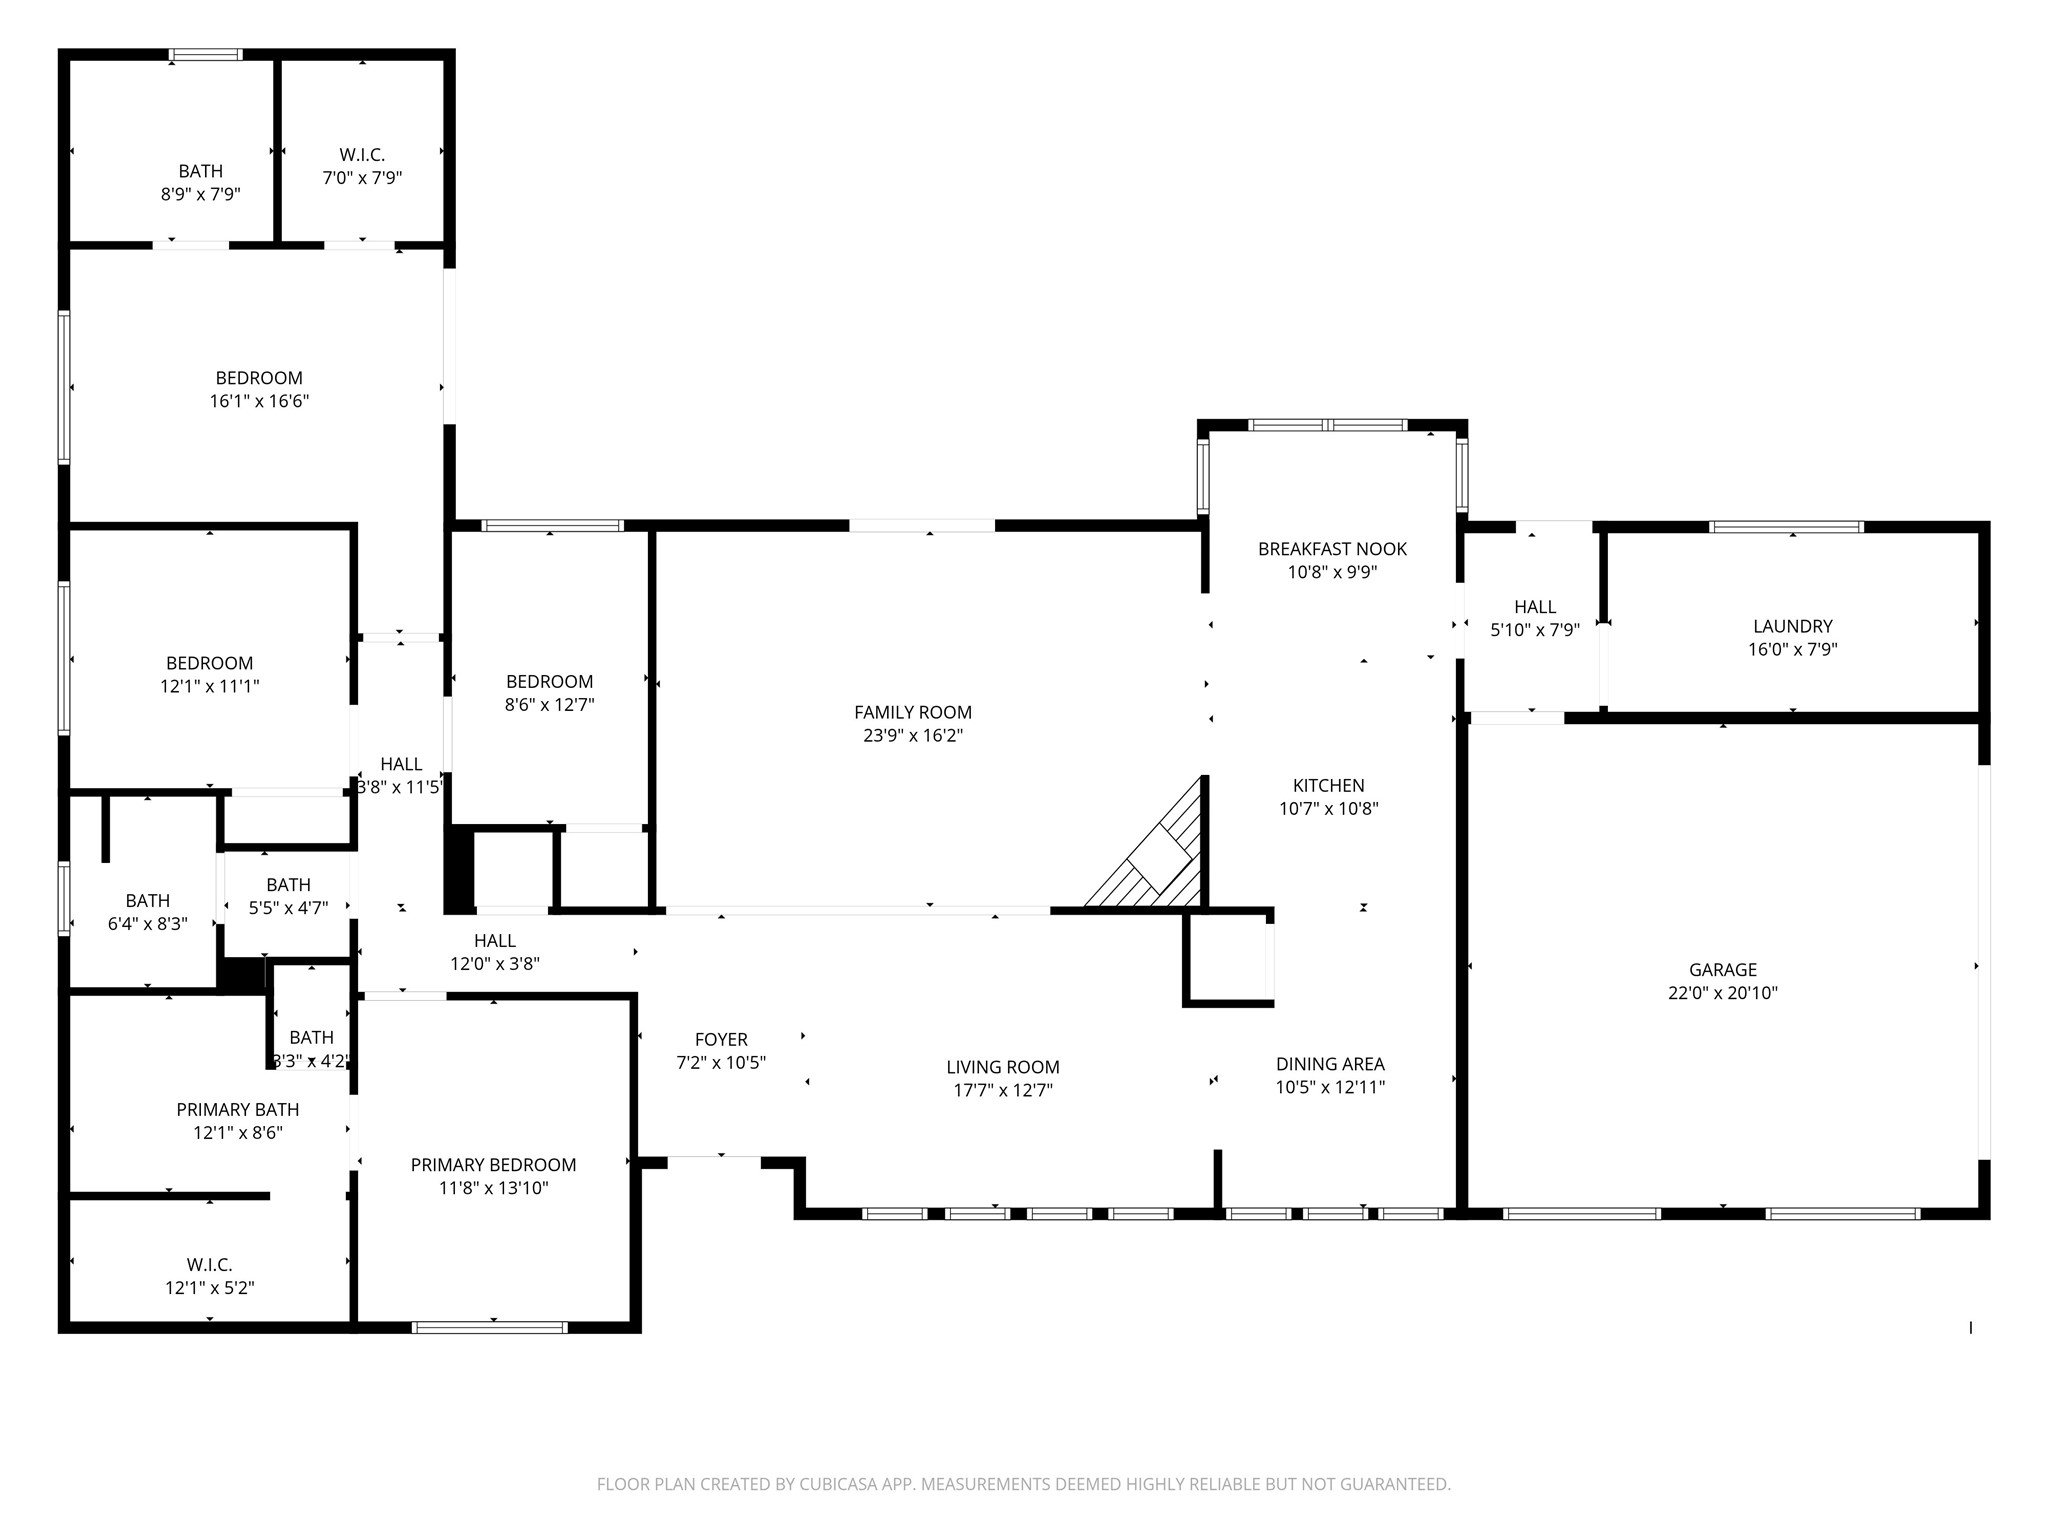
Floor Plan with Approximate Room Dimensions – Provided to help showcase the overall layout, room flow, and approximate room sizes of the home. Measurements are approximate and should be independently verified by buyer.
Alternative view of the exterior house. Showcasing the driveway
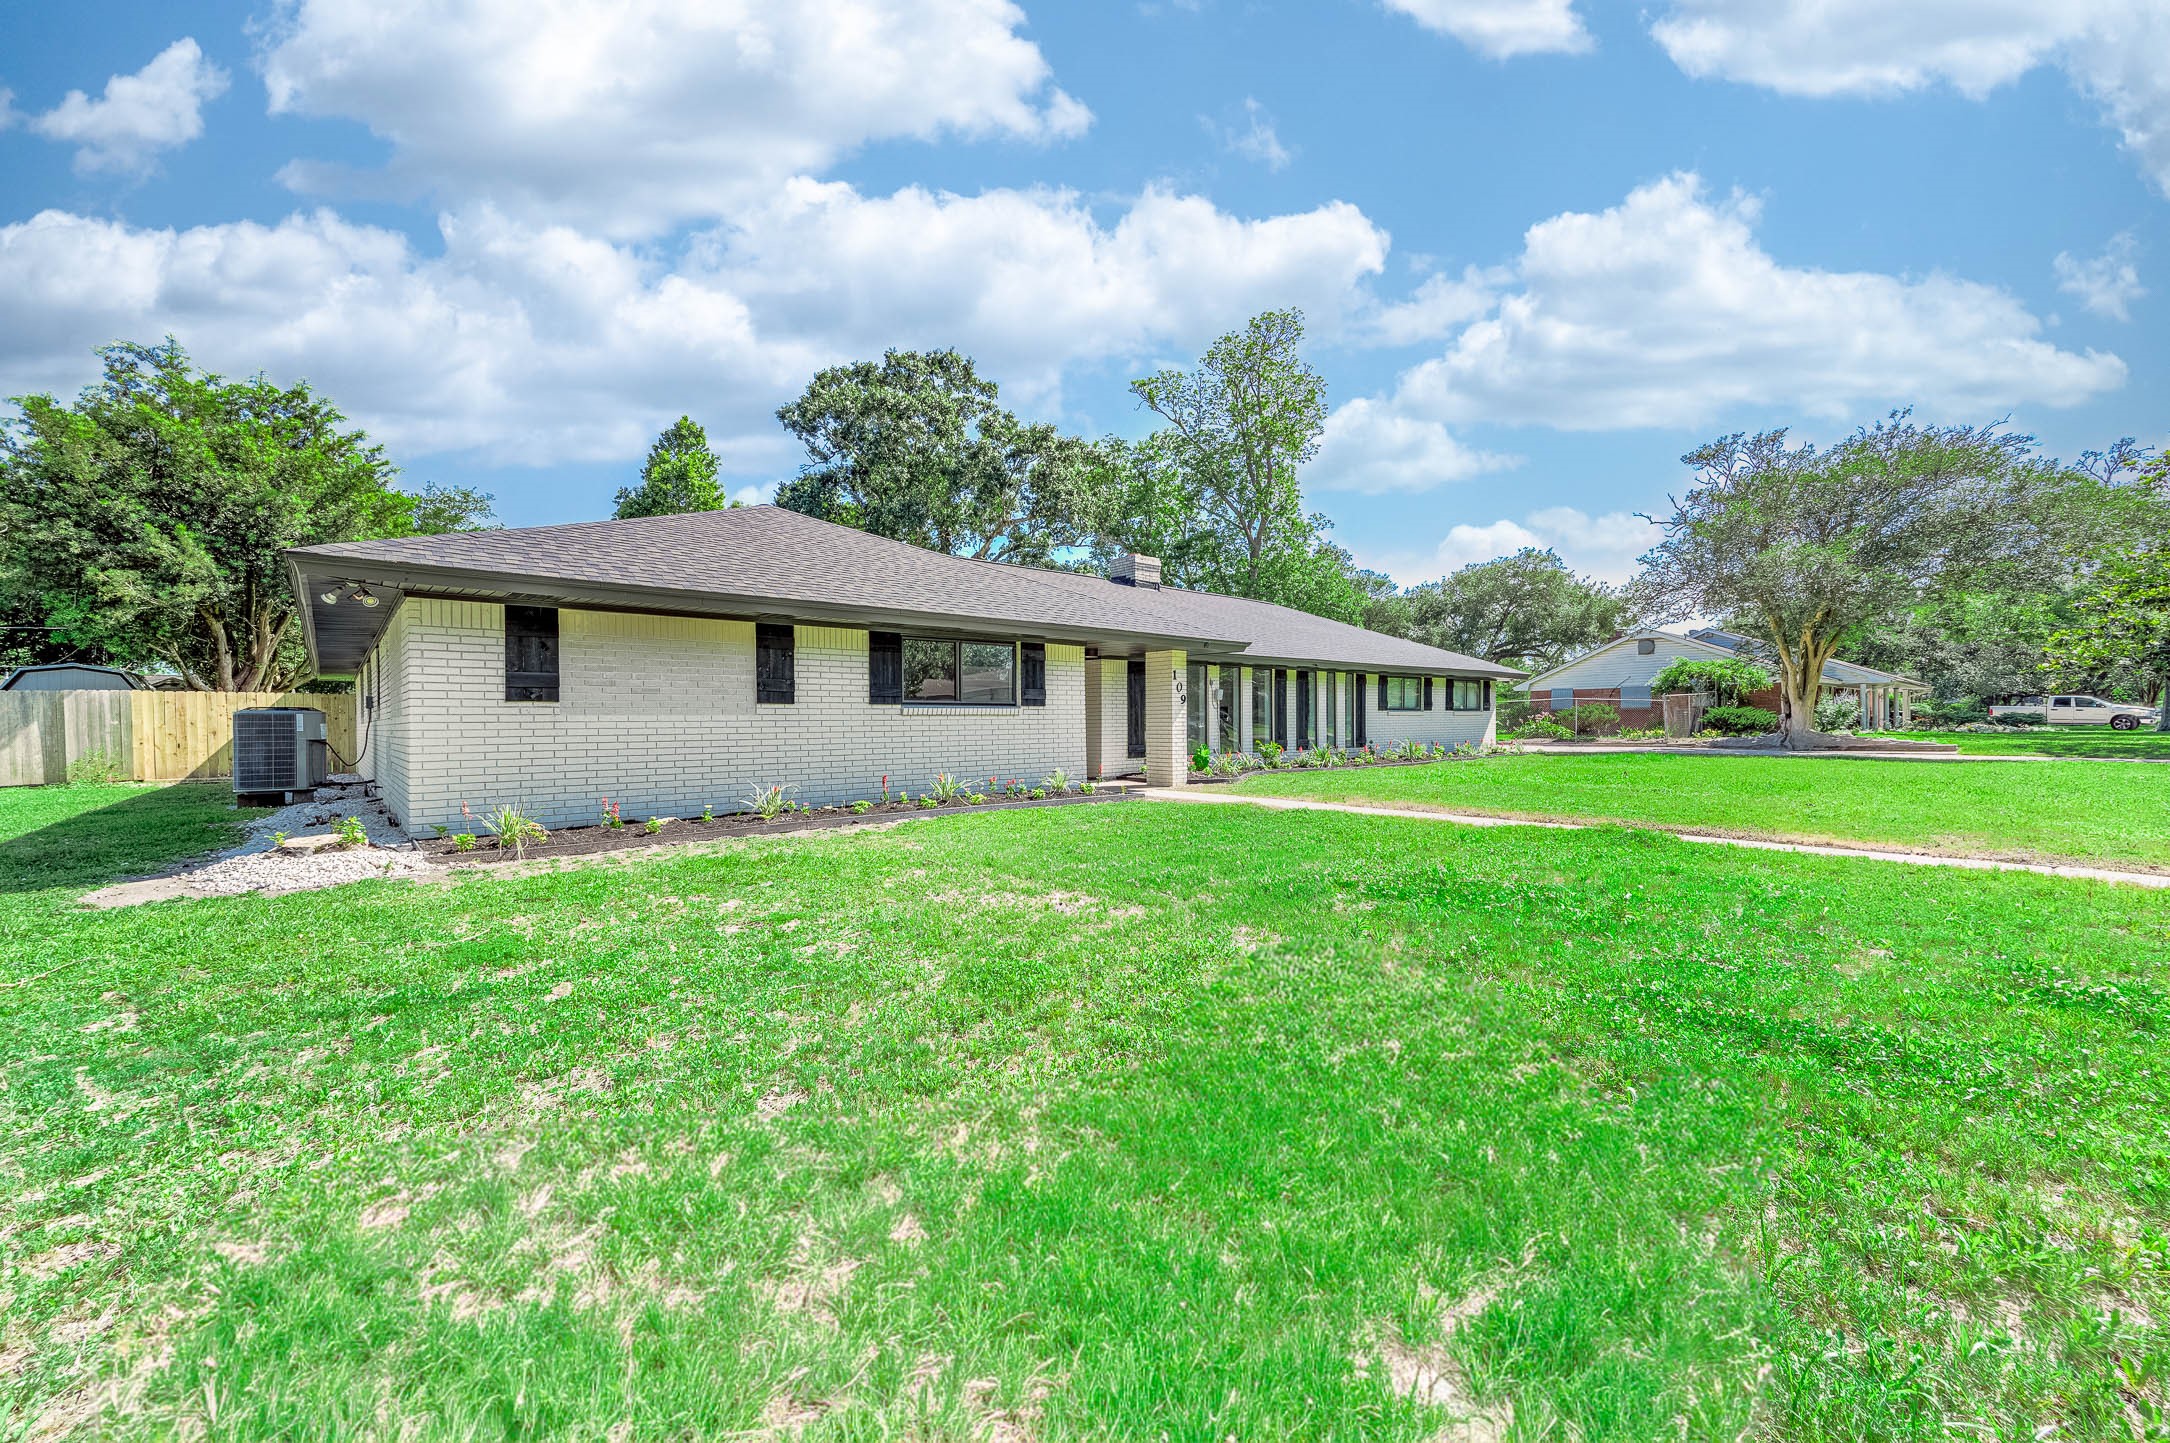
Another view of the exterior house.
This photo is a closer up of the exterior home.