

Description
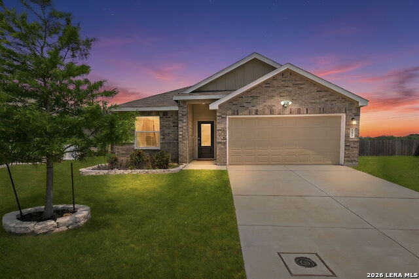
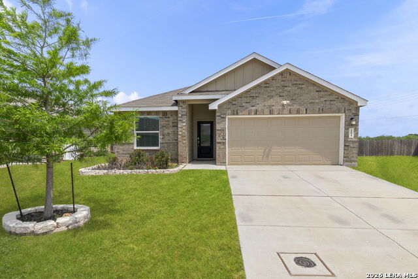
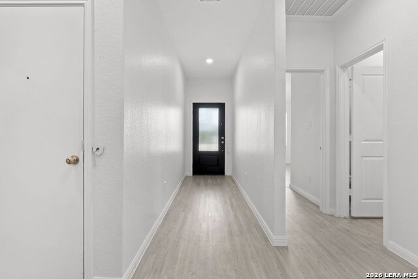
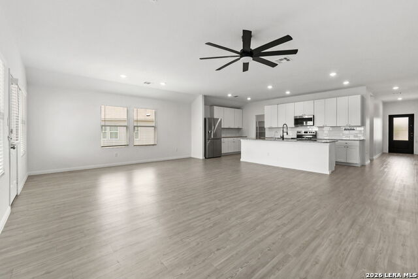
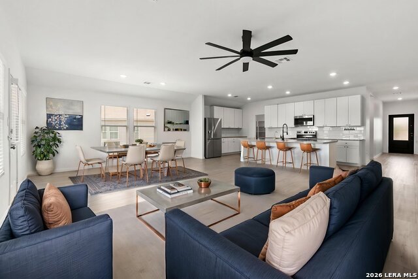
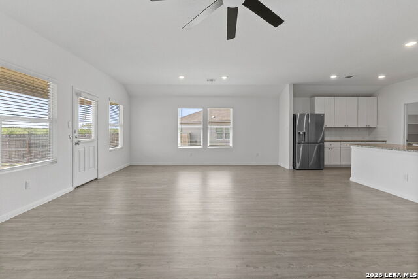
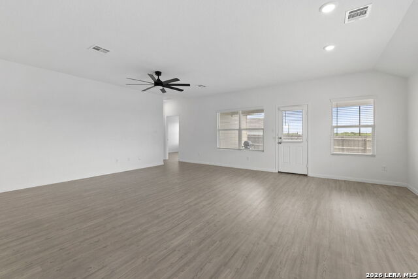
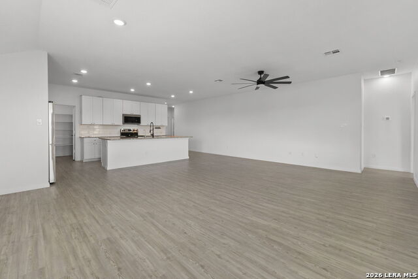
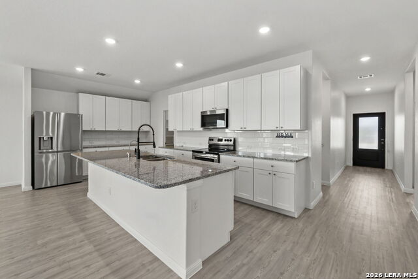
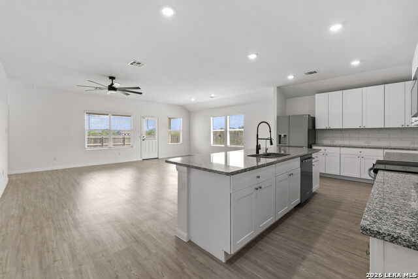
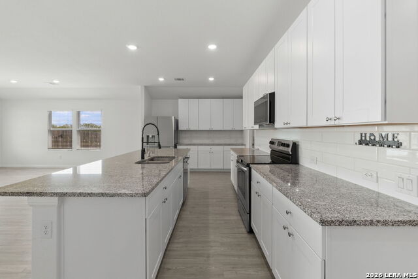
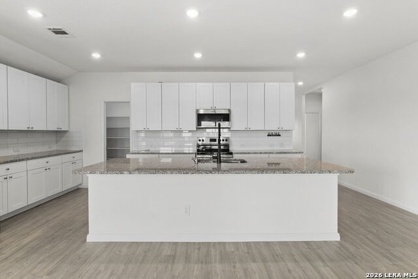
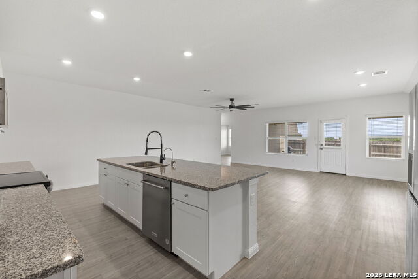
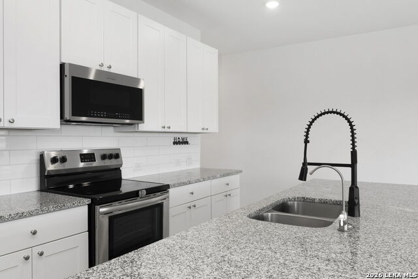
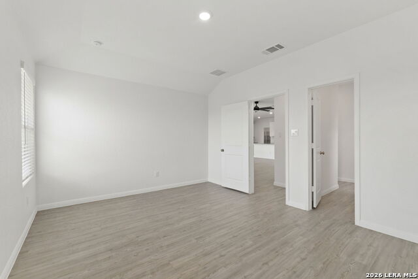
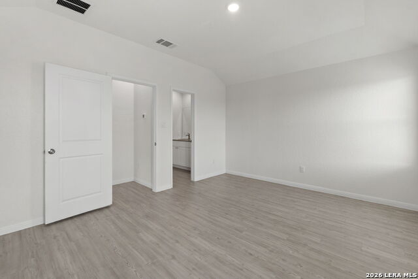
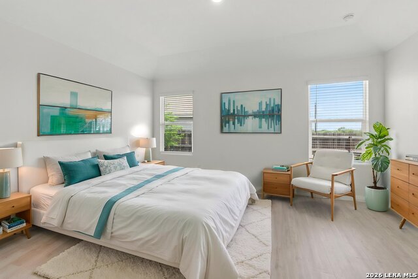
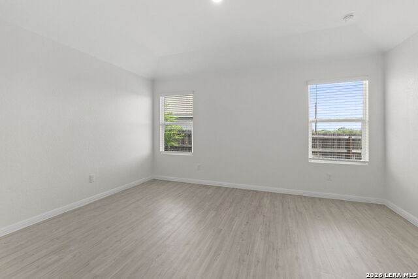
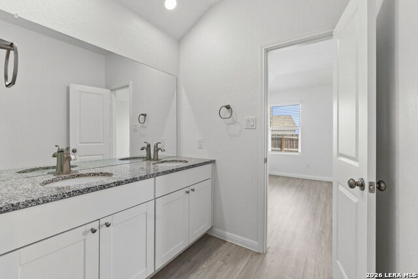
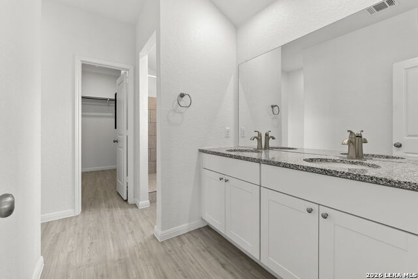
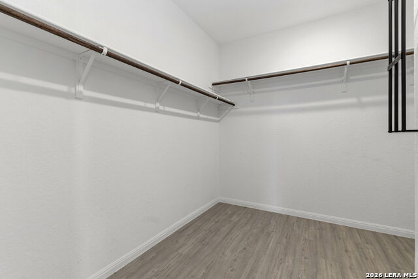
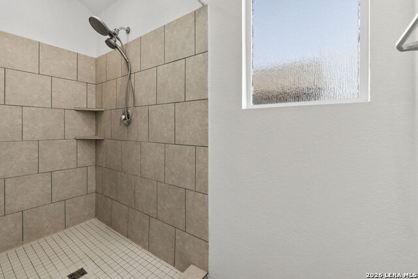
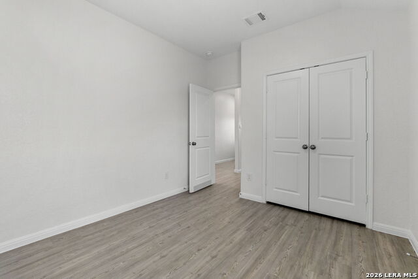
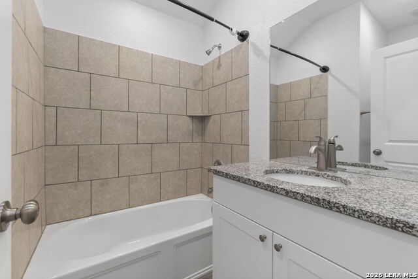
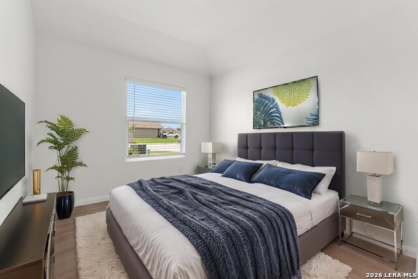
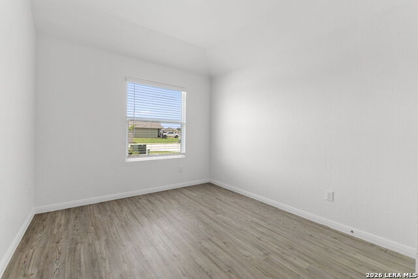
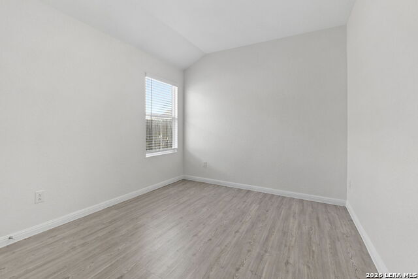
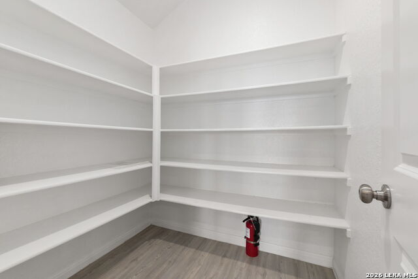
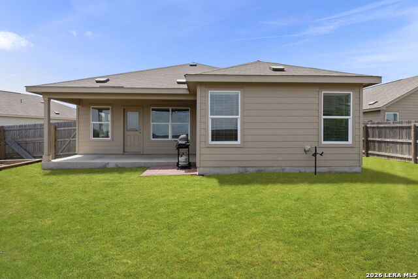
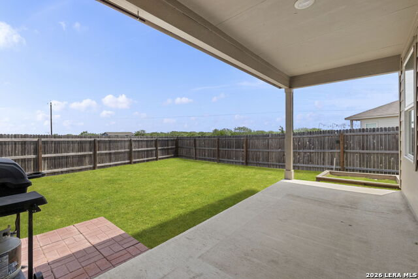
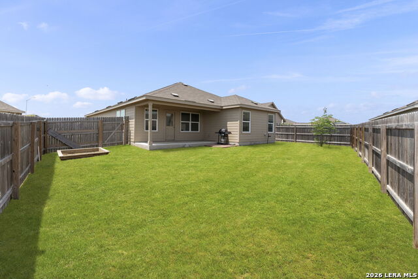
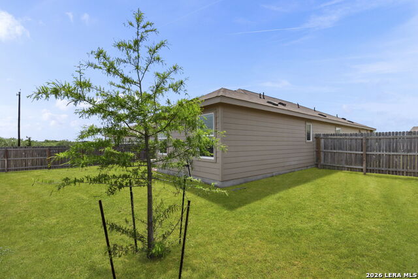
Approved VA Assumable Loan-Welcome to this beautifully maintained single-story home offering modern style, thoughtful design, and effortless living. From the moment you arrive, you'll appreciate the charming curb appeal, manicured landscaping, and inviting front entry. Step inside to discover a light and bright open-concept floorplan with soaring ceilings and durable wood-look flooring throughout the main living areas. The spacious living room flows seamlessly into the kitchen and dining area, creating the perfect space for entertaining or everyday living. The kitchen is a true standout, featuring an oversized granite island, abundant cabinetry, sleek finishes, and a large walk-in pantry-ideal for both functionality and style. Natural light pours in through multiple windows, enhancing the home's airy feel. The private primary suite offers a relaxing retreat with a spa-like bathroom complete with dual vanities, a large walk-in shower, and generous closet space. Additional bedrooms are well-sized and versatile, perfect for guests, a home office, or flex space. Step outside to enjoy the covered back patio overlooking a fully fenced backyard-perfect for outdoor dining, pets, or play. With its clean, modern finishes, open layout, and move-in ready condition, this home offers both comfort and convenience in a desirable setting.
Details
| MLS # | 1965114 |
|---|---|
| Listing Type | For Sale |
| Style | House |
| Status | Active |
| Year | 2022 |
| Days On Site | 109 |
| Listing Provided By | Coldwell Banker D'Ann Harper | Chelsea Roberts |
Features
| Bed(s) | 3 |
|---|---|
| Bath(s) | 2 Total |
| SQ Feet | 1,675 |
| Garage | 2 |
| Story(s) | 1 |
| Acreage | 0.16 |
Interior
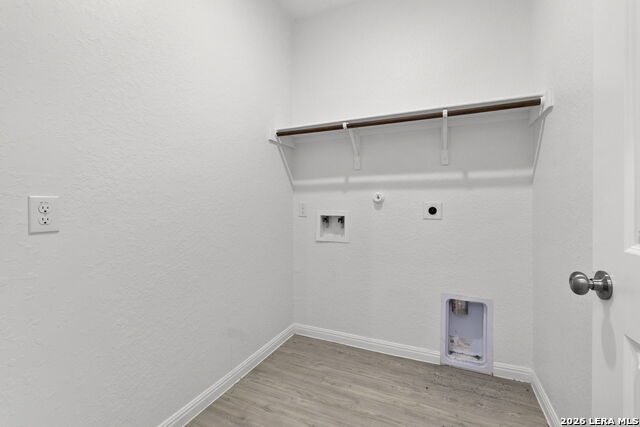
| Interior | One Living Area, Liv/Din Combo, Breakfast Bar, Walk-In Pantry, Utility Room Inside, Open Floor Plan, High Speed Internet, Laundry Room, Attic - Pull Down Stairs |
|---|---|
| Heating | Central |
| Heating Fuel | Electric |
| Fireplace | Not Applicable |
| Number Of Fireplaces | 0 |
Exterior
| Exterior | Brick, 1 Side Masonry |
|---|---|
| Exterior Features | Covered Patio, Sprinkler System, Double Pane Windows |
| Roof | Composition |
| Foundation | Slab |
Parking
| Garage Parking | Two Car Garage |
|---|
Utilities
| Waterorsewer | Sewer System, Co-op Water |
|---|
Taxes
| Tax Property Id | 1G30770000032B0000 |
|---|---|
| Taxed By Mltpl Counties | No |
| Total Tax | 1.9267 |
Area Information
| State | TX |
|---|---|
| County | Guadalupe |
| City | Seguin |
| Zip Code | 78155 |
| Area | Guadalupe |
| Community Name | GUADALUPE HTS |
| School District | Seguin |
| Elementary School | Call District |
| High School | Call District |
| Listing VS Median (in GUADALUPE HTS) | |
Price: $256,500 low | high Med: $0 On site: 109 low | high Med: | |
Request a showing
Request a showing
Contact
Learn More About This Property

| State | TX |
|---|---|
| County | Guadalupe |
| City | Seguin |
| Zip Code | 78155 |
| Area | Guadalupe |
| Community Name | GUADALUPE HTS |
| School District | Seguin |
| Elementary School | Call District |
| High School | Call District |
| Listing VS Median (in GUADALUPE HTS) | |
Price: $256,500 low | high Med: $0 On site: 109 low | high Med: | |