
104 N Tranquility,La Vernia, TX 78121
La Vernia, TX 78121

Description
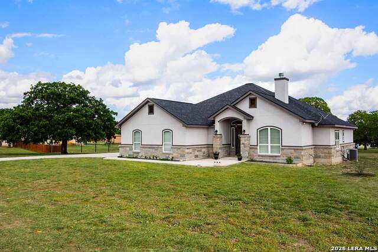
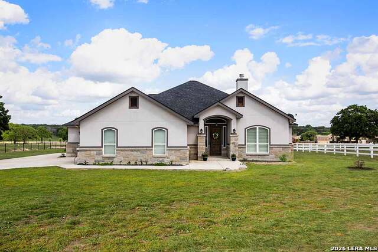
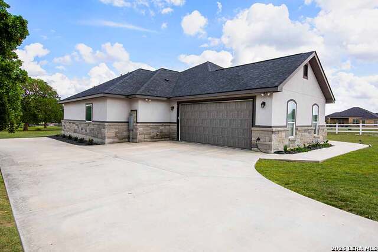
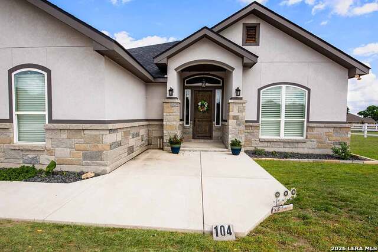
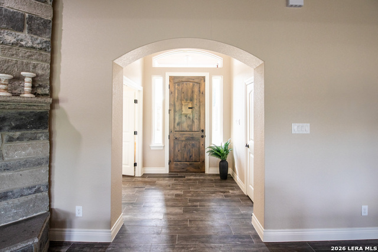
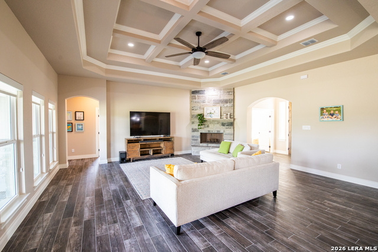
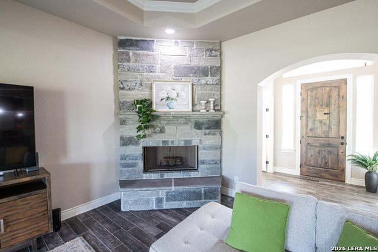
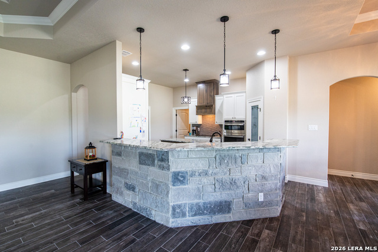
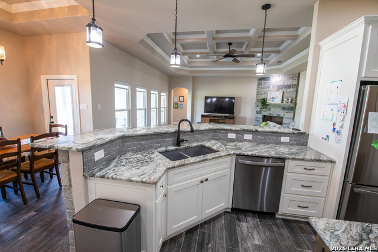
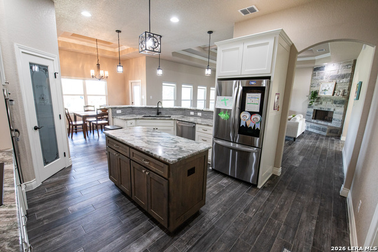
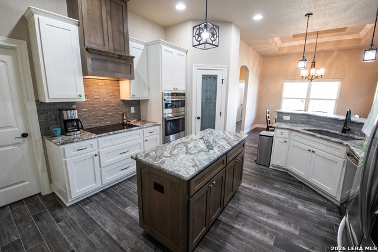
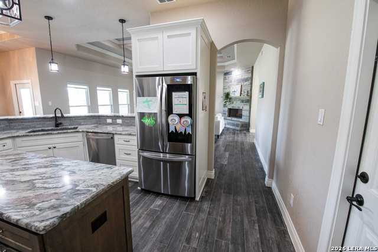
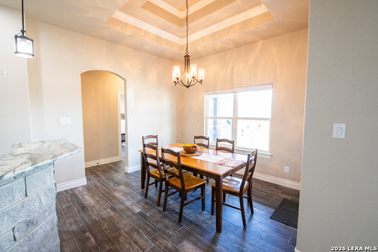
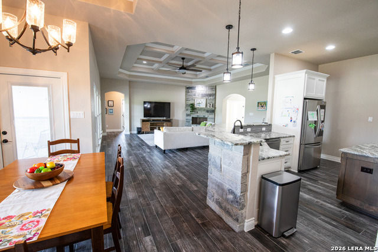
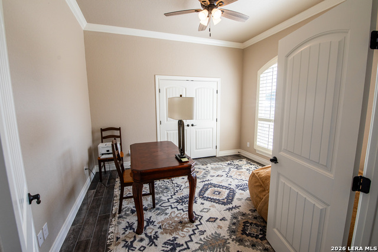
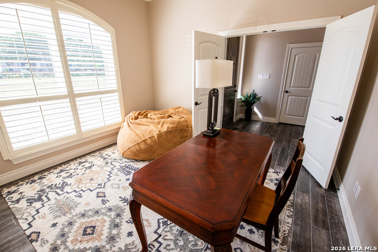
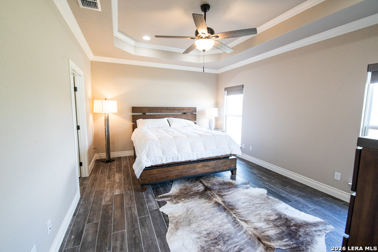
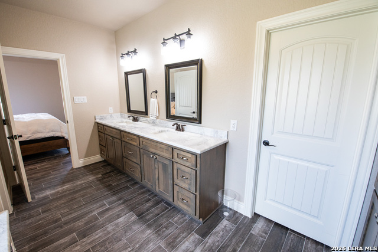
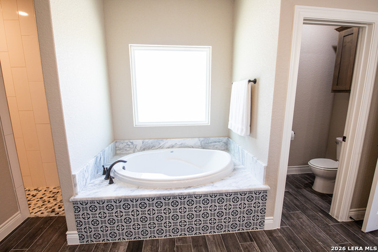
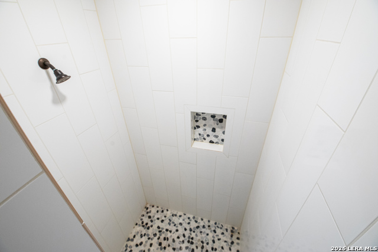
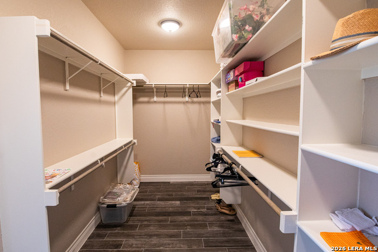
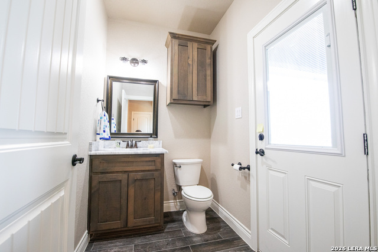
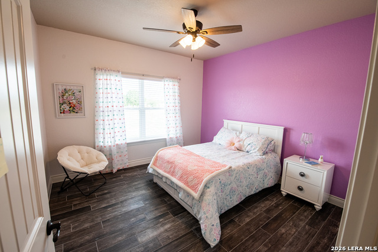
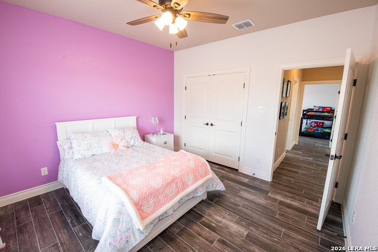
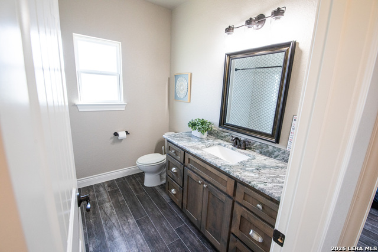
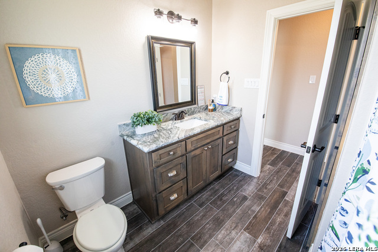
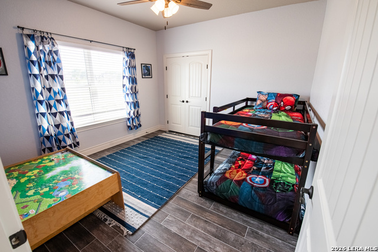
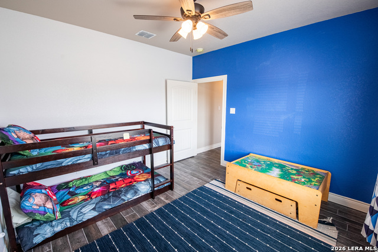
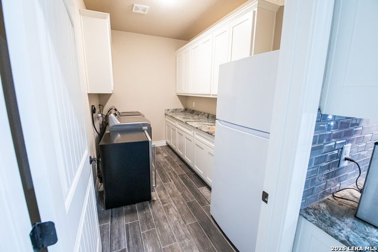
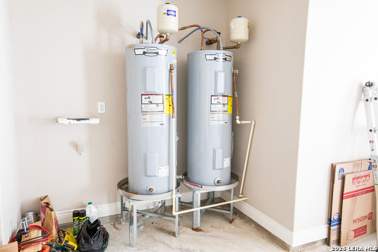
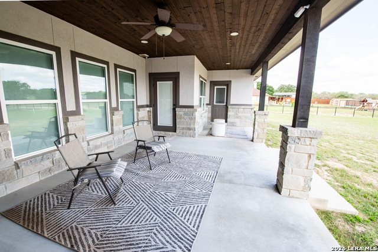
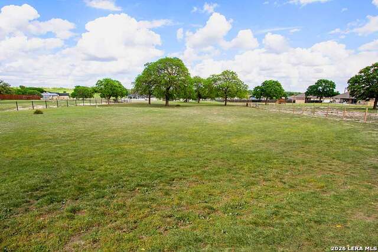
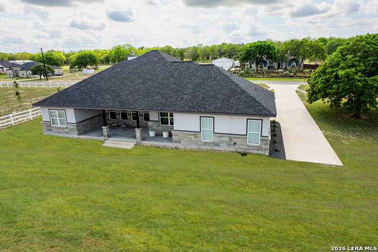
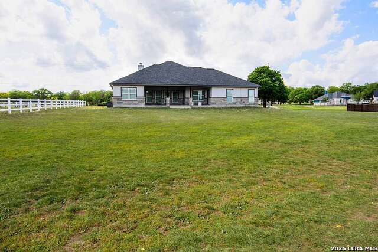
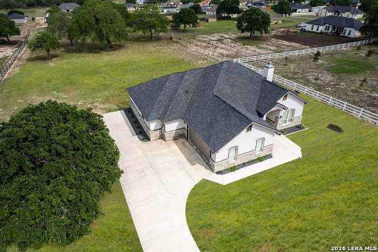
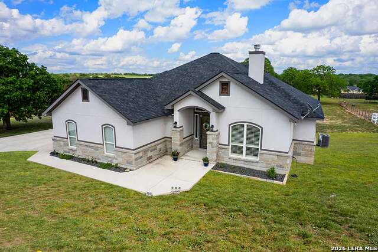
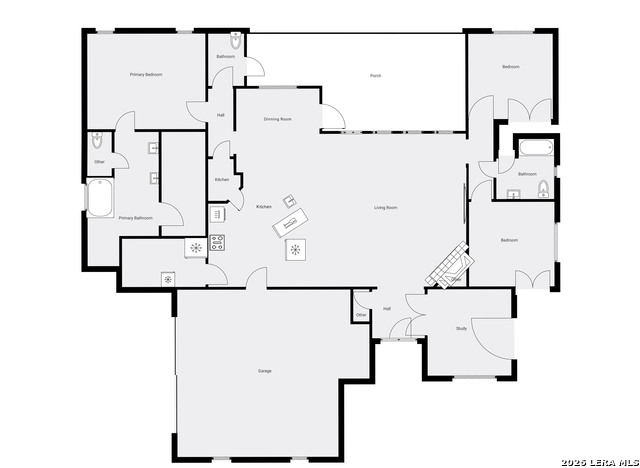
OPEN HOUSE: Saturday, July 25th, 2:00-5:00pm! Discover this Lightly-Lived-In, 2021-built Stone & Stucco Home on 1.44 Acres of Texas Countryside in The Settlement neighborhood of La Vernia! The Generous concrete Driveway & Sidewalk allow for Ample Parking and welcome you to the Fashionable Residence. With 4 Bedrooms (one of which is an ideal study/office), 2.5 Baths, and an Open Layout with Beautiful Wood-Tile Floors throughout (easy care, no carpet!) ... this home offers flexibility & ease for your lifestyle. Double French Doors off the entry open to the Study/4th bedroom, with grand windows graced by plantation shutters - and Fiber Internet makes remote work a breeze! In the Living Room, the stone fireplace creates a focal point for gatherings, and abundant windows showcase country views. The Island Kitchen features chic dual-finish cabinetry topped by Gorgeous Granite Counters, with stainless steel GE appliances including a separate cooktop + built-in oven. Journey into the Spacious Master Retreat with Lavish Bath: Double Vanity w/Marble Counter, Soaking Tub set into a Marble Surround + Decorative Tile Accent, Walk-In Shower, and Huge Closet. The secondary bedrooms are likewise roomy, and don't miss the stylish tile around the tub! Chores are a Delight in the sizable Laundry Room with multiple cabinets, granite counter, and space for a 2nd refrigerator! You'll appreciate the efficiency of 2 water heaters. The half-bath opens directly to the back patio - ideal for outdoor activities! Enjoy the pleasant Back Patio as you overlook the private back yard with several Heritage Oaks providing shade & beauty. Schedule to see this exceptional property today!
Details
| MLS # | 1961712 |
|---|---|
| Listing Type | For Sale |
| Style | House |
| Status | Pending |
| Year | 2021 |
| Days On Site | 124 |
| Listing Provided By | Fulmer Realty, LLC | Michael Fulmer |
Features
| Bed(s) | 4 |
|---|---|
| Bath(s) | 3 Total |
| SQ Feet | 2,472 |
| Garage | 2 |
| Story(s) | 1 |
| Acreage | 1.44 |
Interior
| Interior | One Living Area, Separate Dining Room, Eat-In Kitchen, Breakfast Bar, Walk-In Pantry, Study/Library, Utility Room Inside, 1st Floor Lvl/No Steps, High Ceilings, Open Floor Plan, High Speed Internet, Laundry Room, Walk in Closets |
|---|---|
| Heating | Central |
| Heating Fuel | Electric |
| Fireplace | One, Living Room, Wood Burning, Stone/Rock/Brick |
| Number Of Fireplaces | 1 |
Exterior
| Exterior | 4 Sides Masonry, Stone/Rock, Stucco |
|---|---|
| Exterior Features | Covered Patio, Partial Fence, Mature Trees, Other - See Remarks |
| Roof | Composition |
| Foundation | Slab |
Parking
| Garage Parking | Two Car Garage, Attached, Side Entry, Oversized |
|---|
Utilities
| Waterorsewer | Water System, Septic, Co-op Water |
|---|
Taxes
| Tax Property Id | 09500000003900 |
|---|---|
| Taxed By Mltpl Counties | No |
| Total Tax | 7899.02 |
Area Information
| State | TX |
|---|---|
| County | Wilson |
| City | La Vernia |
| Zip Code | 78121 |
| Area | Wilson |
| Community Name | THE SETTLEMENT |
| School District | La Vernia Isd. |
| Elementary School | La Vernia |
| High School | La Vernia |
| Listing VS Median (in THE SETTLEMENT) | |
Price: $574,900 low | high Med: $0 On site: 124 low | high Med: | |
Request a showing
Request a showing
Contact
Learn More About This Property

| State | TX |
|---|---|
| County | Wilson |
| City | La Vernia |
| Zip Code | 78121 |
| Area | Wilson |
| Community Name | THE SETTLEMENT |
| School District | La Vernia Isd. |
| Elementary School | La Vernia |
| High School | La Vernia |
| Listing VS Median (in THE SETTLEMENT) | |
Price: $574,900 low | high Med: $0 On site: 124 low | high Med: | |