
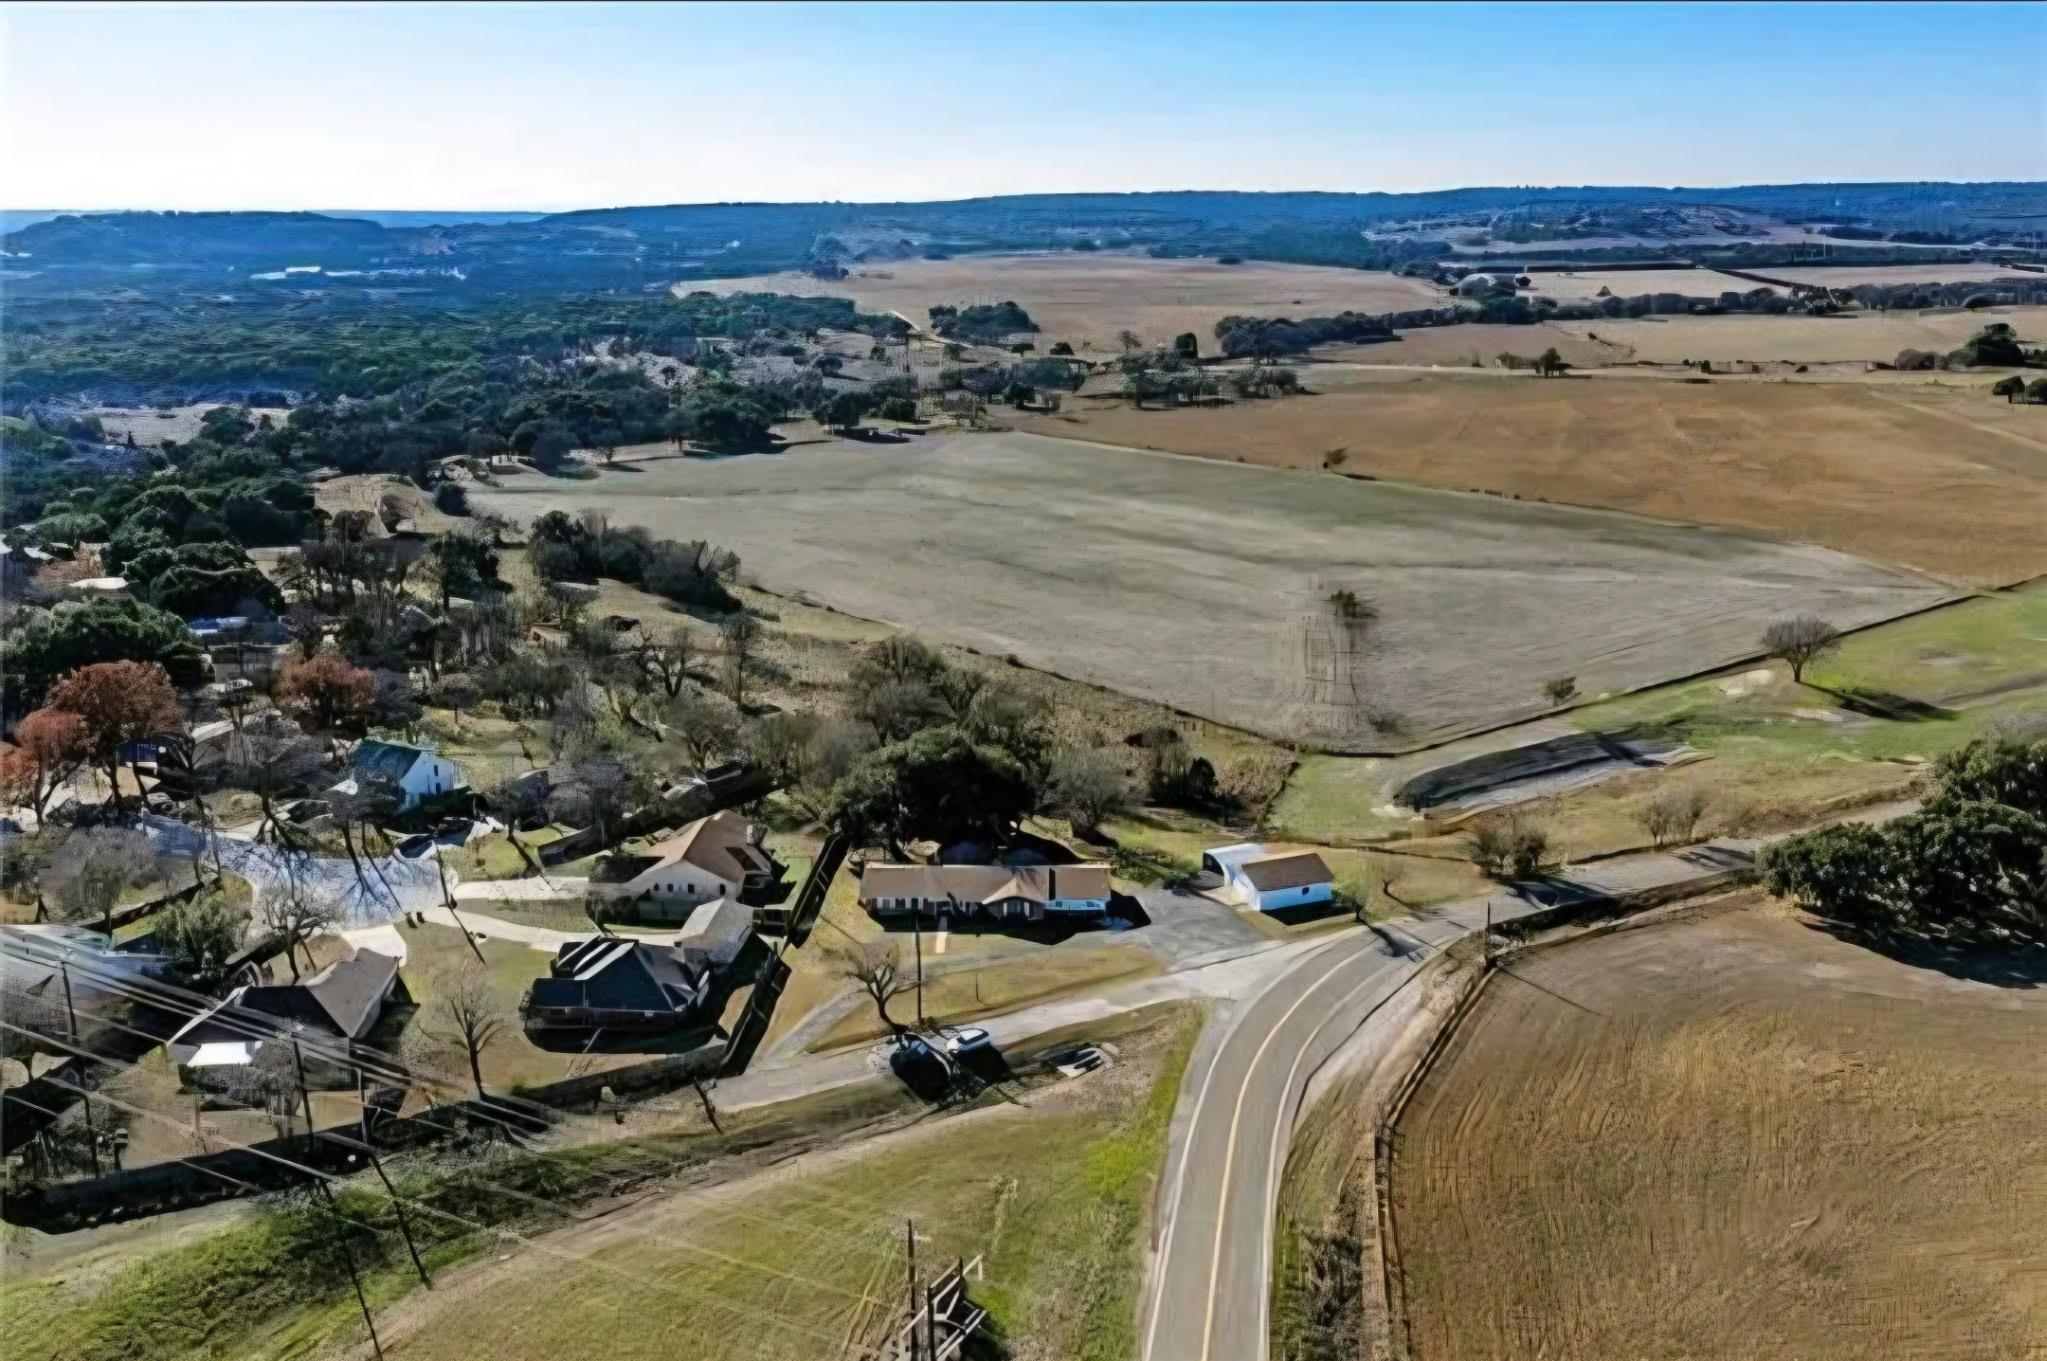
104 County Road 108 None,Burnet, TX 78611
Burnet, TX 78611

Description
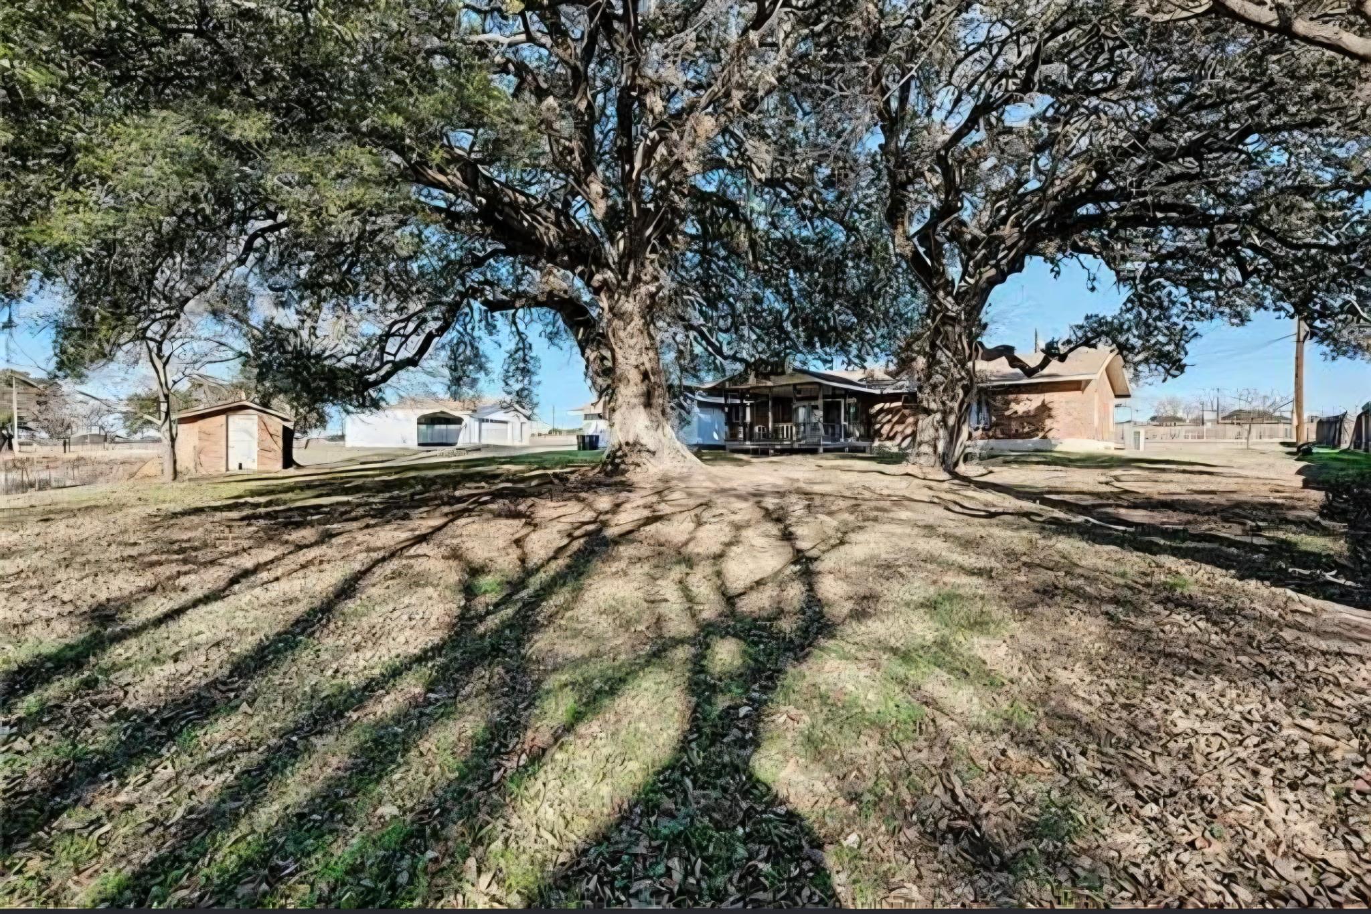
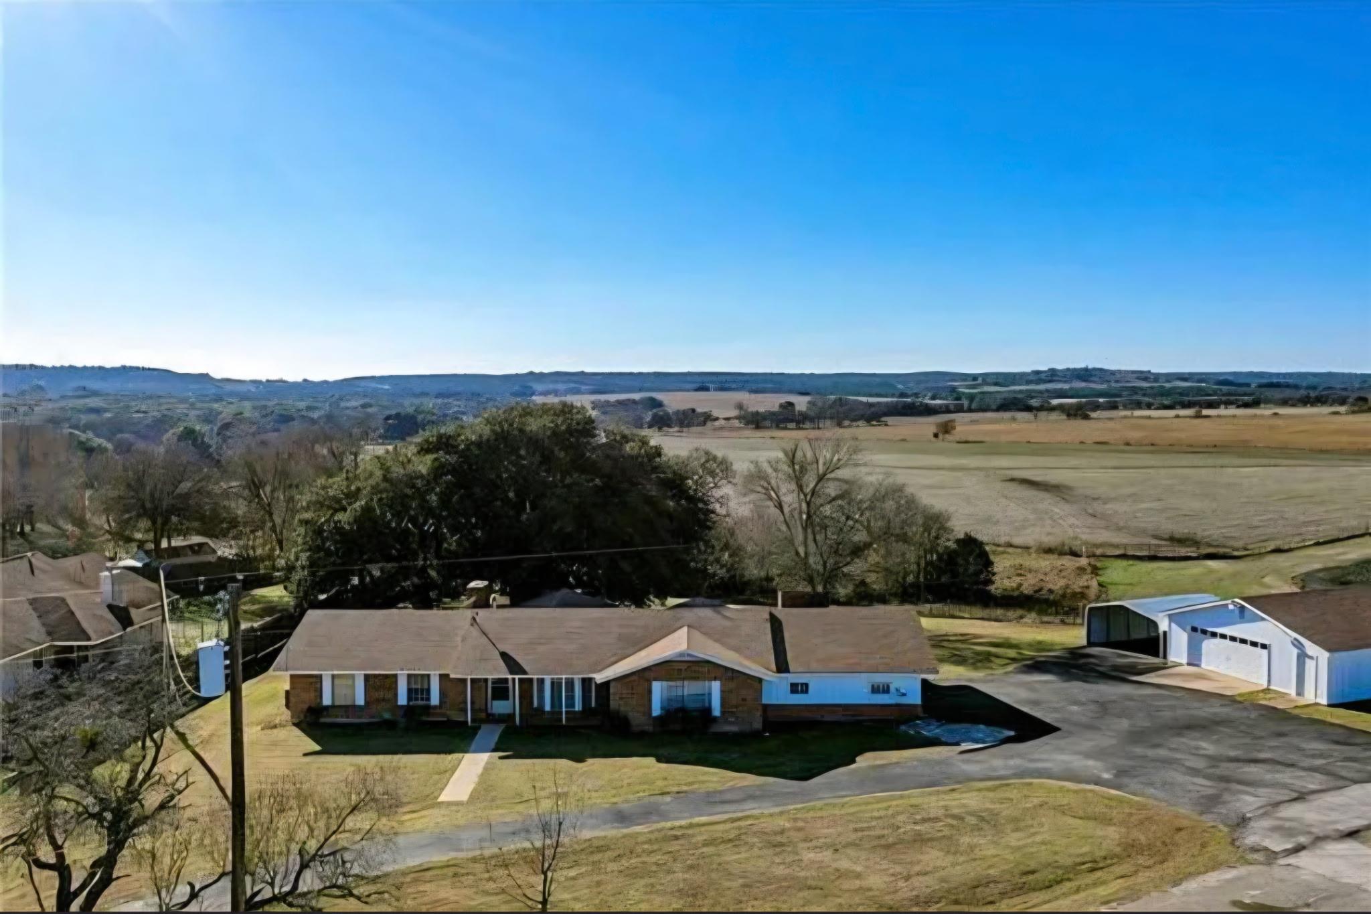
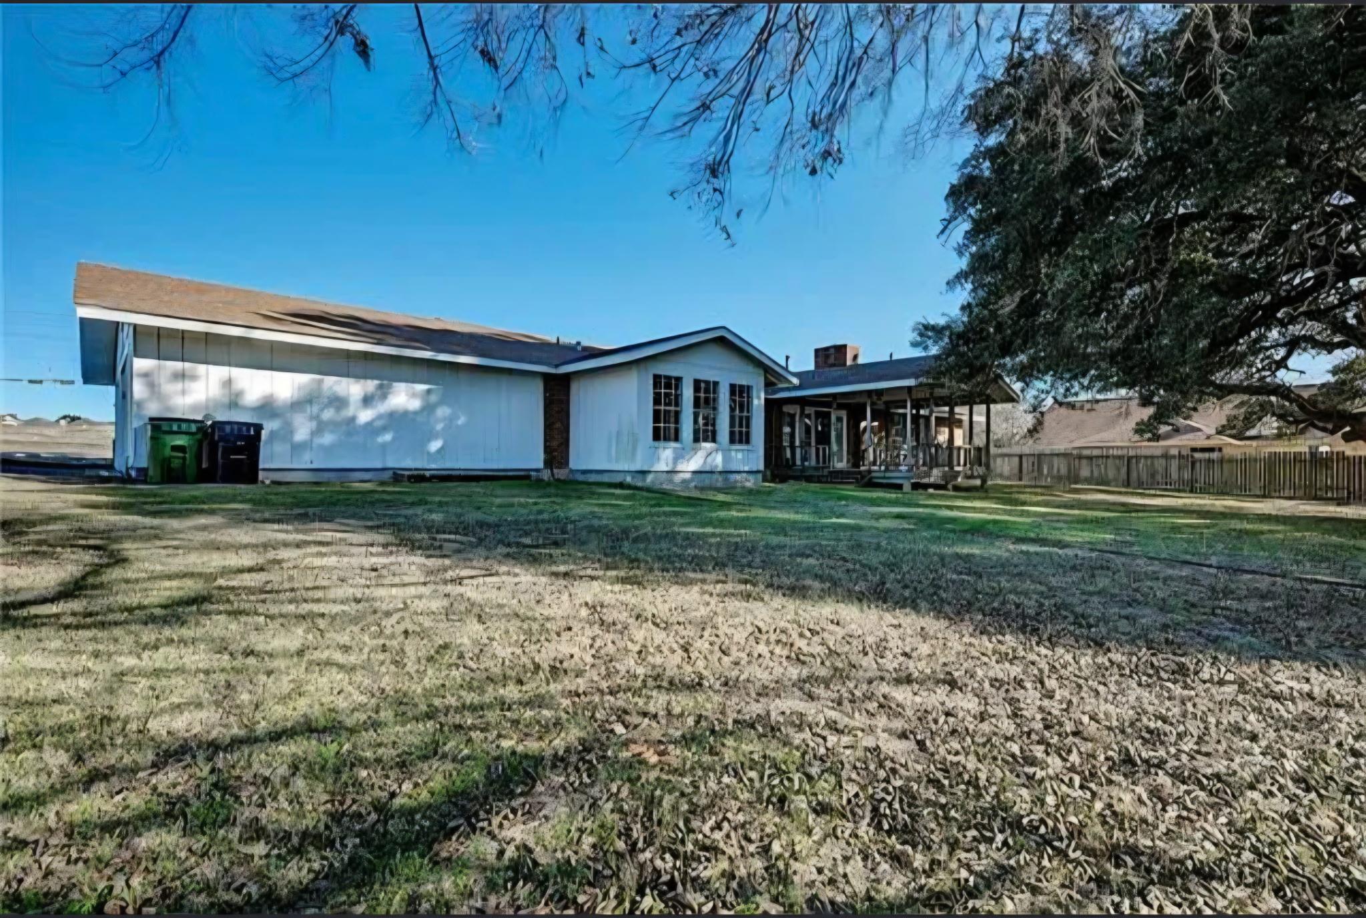
Rare turnkey development opportunity in Burnet! Nestled among mature oak trees, this property offers a peaceful Hill Country setting ideal for a calming, residential-style environment. Seller’s vision for the site to was for it to become Burnet County’s first and only Memory Care Center. The property has been rezoned and approved for a 16-resident memory care community, with plans that transform the existing structure into an intimate, purpose-built care facility designed to meet growing demand for smaller, high-quality memory care options. Seller has also initiated the permitting process and is nearing completion of entitlements, providing a valuable head start for the next owner. The thoughtfully designed 16-resident layout offers a more personalized alternative to larger institutional facilitiesan increasingly desirable model for families and operators alike. Please note the existing house is currently uninhabitable in its present condition, does not generate income, and is being marketed for its redevelopment potential. The thoughtfully designed 16-resident layout creates a more personalized alternative to larger institutional facilitiesan increasingly desirable model for families and operators alike. Please note the existing house is currently uninhabitable in its present condition, does not generate income, and is being marketed for its redevelopment potential.
Details
| MLS # | 2940586 |
|---|---|
| Listing Type | For Sale |
| Style | Business |
| Sub-Type | Resale |
| Status | Active |
| Year | 1970 |
| Days On Site | 122 |
| Listing Provided By | eXp Realty, LLC | Bristal Speciale |
Features
| SQ Feet | 2,340 |
|---|---|
| Car Port | Yes |
| Building(s) | 2 |
| Zoning | C1 with a conditional us |
| Acreage | 0.97 |
| Property View | Pasture |
Interior
| Cooling | Central Air, Electric |
|---|---|
| Heating | Central, Natural Gas |
| Flooring | Tile |
Exterior
| Foundation Details | Slab |
|---|---|
| Construction Materials | Brick, Masonry – All Sides |
| Security Features | Carbon Monoxide Detector(s), Fire Alarm |
Parking
| Parking Features | Additional Parking, Asphalt, Circular Driveway, Detached Carport, Driveway, Garage, Garage Faces Side, Storage |
|---|
Utilities
| Utilities | Cable Connected, Electricity Connected, Natural Gas Connected, Phone Available, Water Connected |
|---|---|
| Sewer | Septic Tank |
Other
| List Aor | Austin Board Of Realtors |
|---|
Taxes
| Property | 6799 |
|---|
Area Information
| State | TX |
|---|---|
| County | Burnet |
| City | Burnet |
| Zip Code | 78611 |
| Area | BU |
| Community Name | John Hamilton Surv Abs405 |
| Listing VS Median (in John Hamilton Surv Abs405) | |
Price: $825,000 low | high Med: $825,000 sqft: 2,340 low | high Med: 2,340 $ / sqft: $353 low | high Med: $353 On site: 122 low | high Med: 122 | |
Request a showing
Request a showing
 Listings courtesy of Austin Board of REALTORS® MLS as distributed by MLS GRID.
Based on information submitted to the MLS GRID as of August 24, 2026 at 10:09:18 AM PDT All data is obtained from various sources and may not have been verified by broker or MLS GRID. Supplied Open House Information is subject to change without notice. All information should be independently reviewed and verified for accuracy. Properties may or may not be listed by the office/agent presenting the information.
The Digital Millennium Copyright Act of 1998, 17 U.S.C. § 512 (the “DMCA”) provides recourse for copyright owners who believe that material appearing on the Internet infringes their rights under U.S. copyright law. If you believe in good faith that any content or material made available in connection with our website or services infringes your copyright, you (or your agent) may send us a notice requesting that the content or material be removed, or access to it blocked. Notices must be sent in writing by email to DMCAnotice@MLSGrid.com.
“The DMCA requires that your notice of alleged copyright infringement include the following information: (1) description of the copyrighted work that is the subject of claimed infringement; (2) description of the alleged infringing content and information sufficient to permit us to locate the content; (3) contact information for you, including your address, telephone number and email address; (4) a statement by you that you have a good faith belief that the content in the manner complained of is not authorized by the copyright owner, or its agent, or by the operation of any law; (5) a statement by you, signed under penalty of perjury, that the information in the notification is accurate and that you have the authority to enforce the copyrights that are claimed to be infringed; and (6) a physical or electronic signature of the copyright owner or a person authorized to act on the copyright owner’s behalf. Failure to include all of the above information may result in the delay of the processing of your complaint.
Contact
Learn More About This Property

| State | TX |
|---|---|
| County | Burnet |
| City | Burnet |
| Zip Code | 78611 |
| Area | BU |
| Community Name | John Hamilton Surv Abs405 |
| Listing VS Median (in John Hamilton Surv Abs405) | |
Price: $825,000 low | high Med: $825,000 sqft: 2,340 low | high Med: 2,340 $ / sqft: $353 low | high Med: $353 On site: 122 low | high Med: 122 | |