
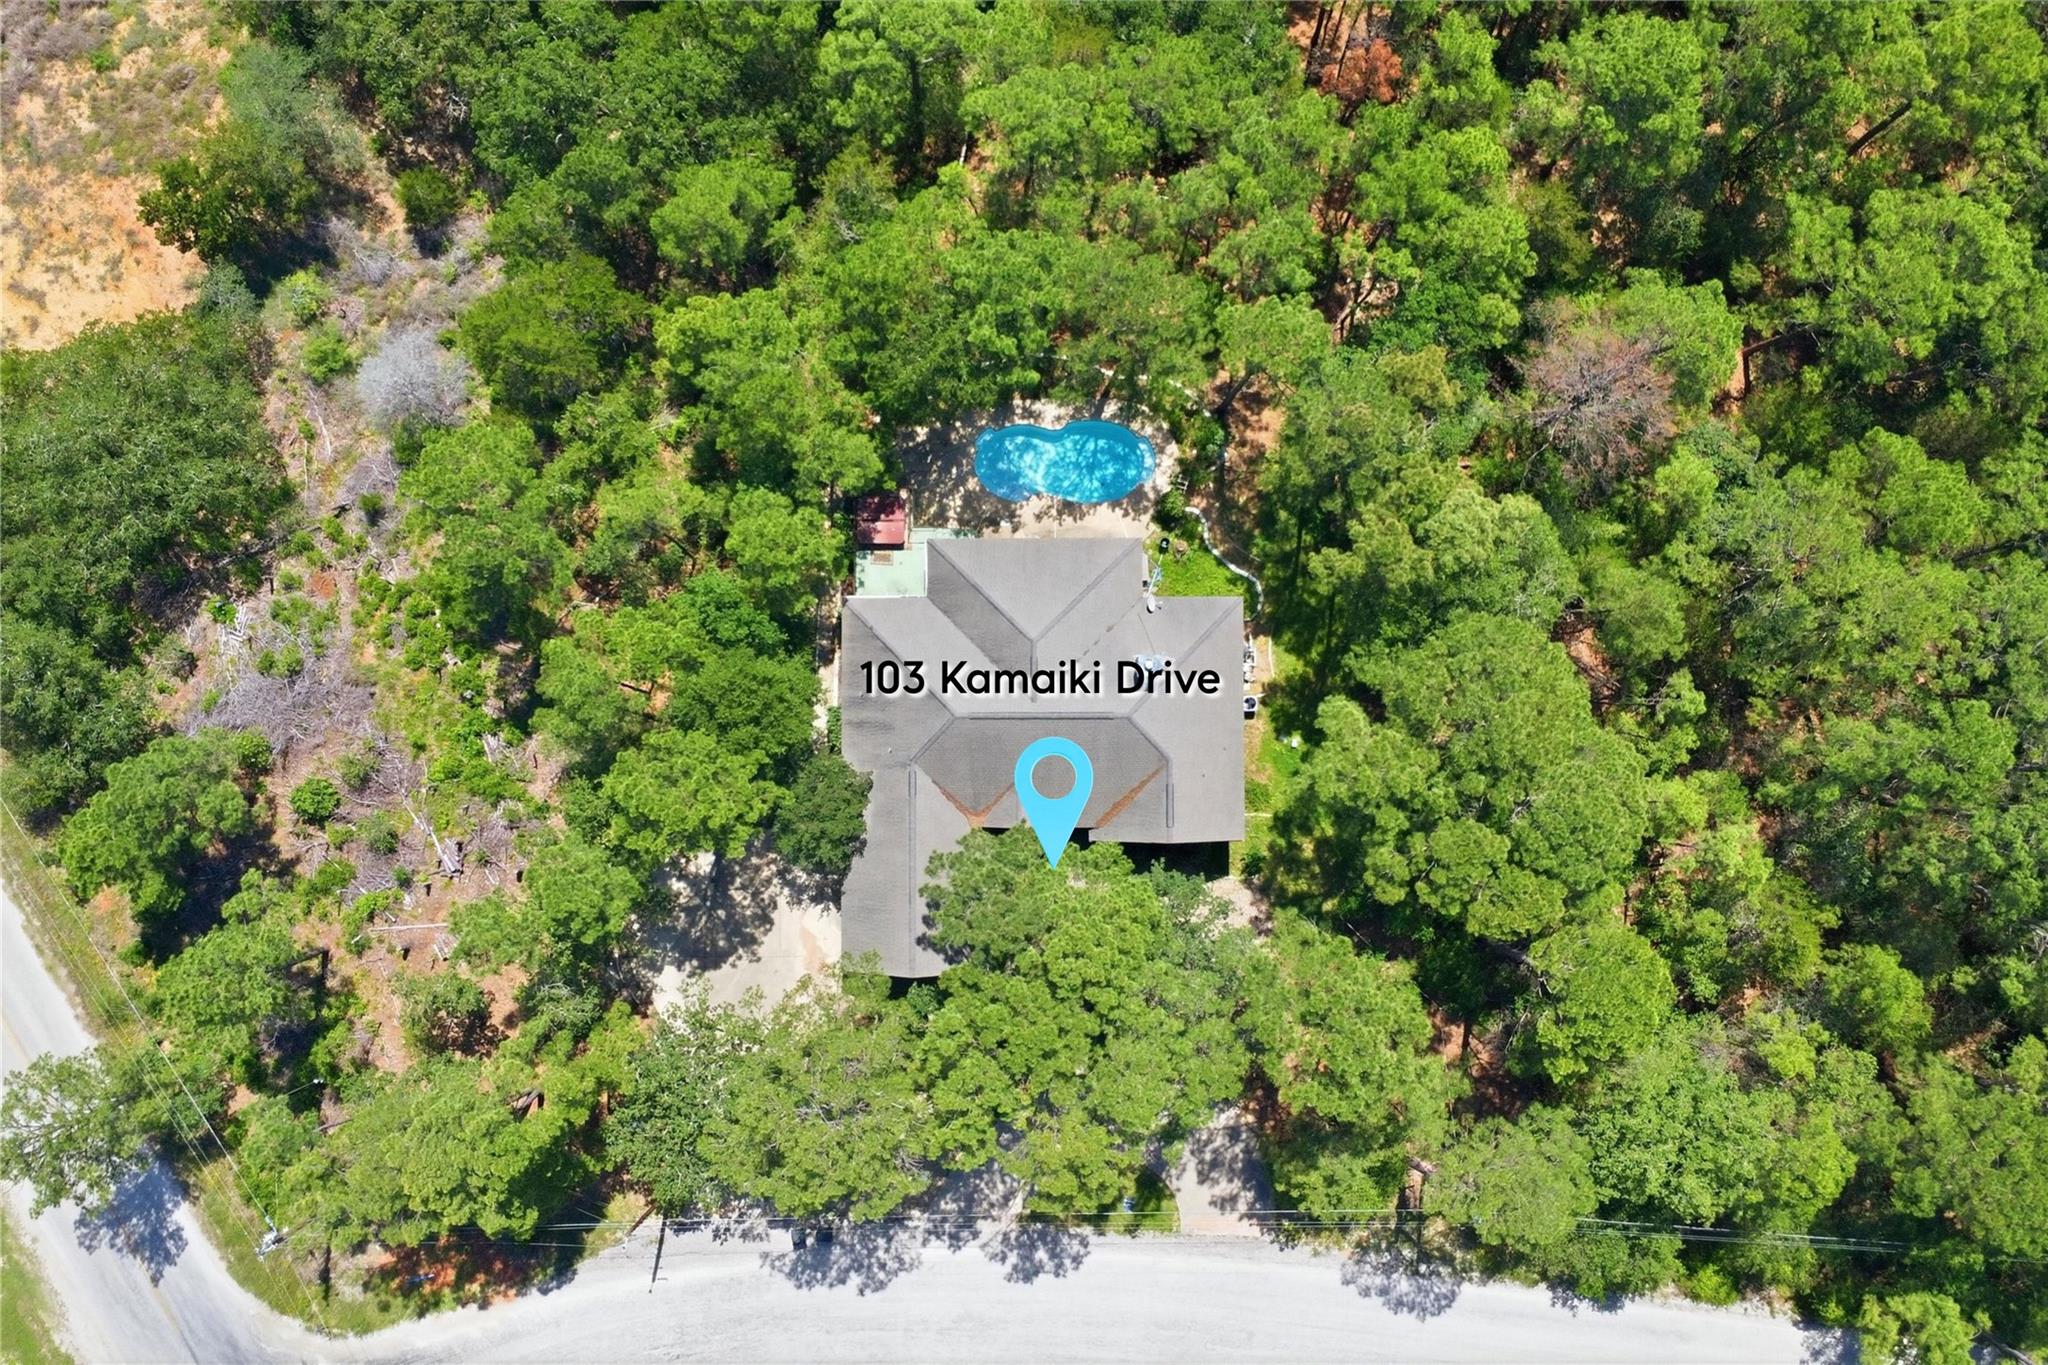
103 Kamaiki Drive None,Bastrop, TX 78602
Bastrop, TX 78602

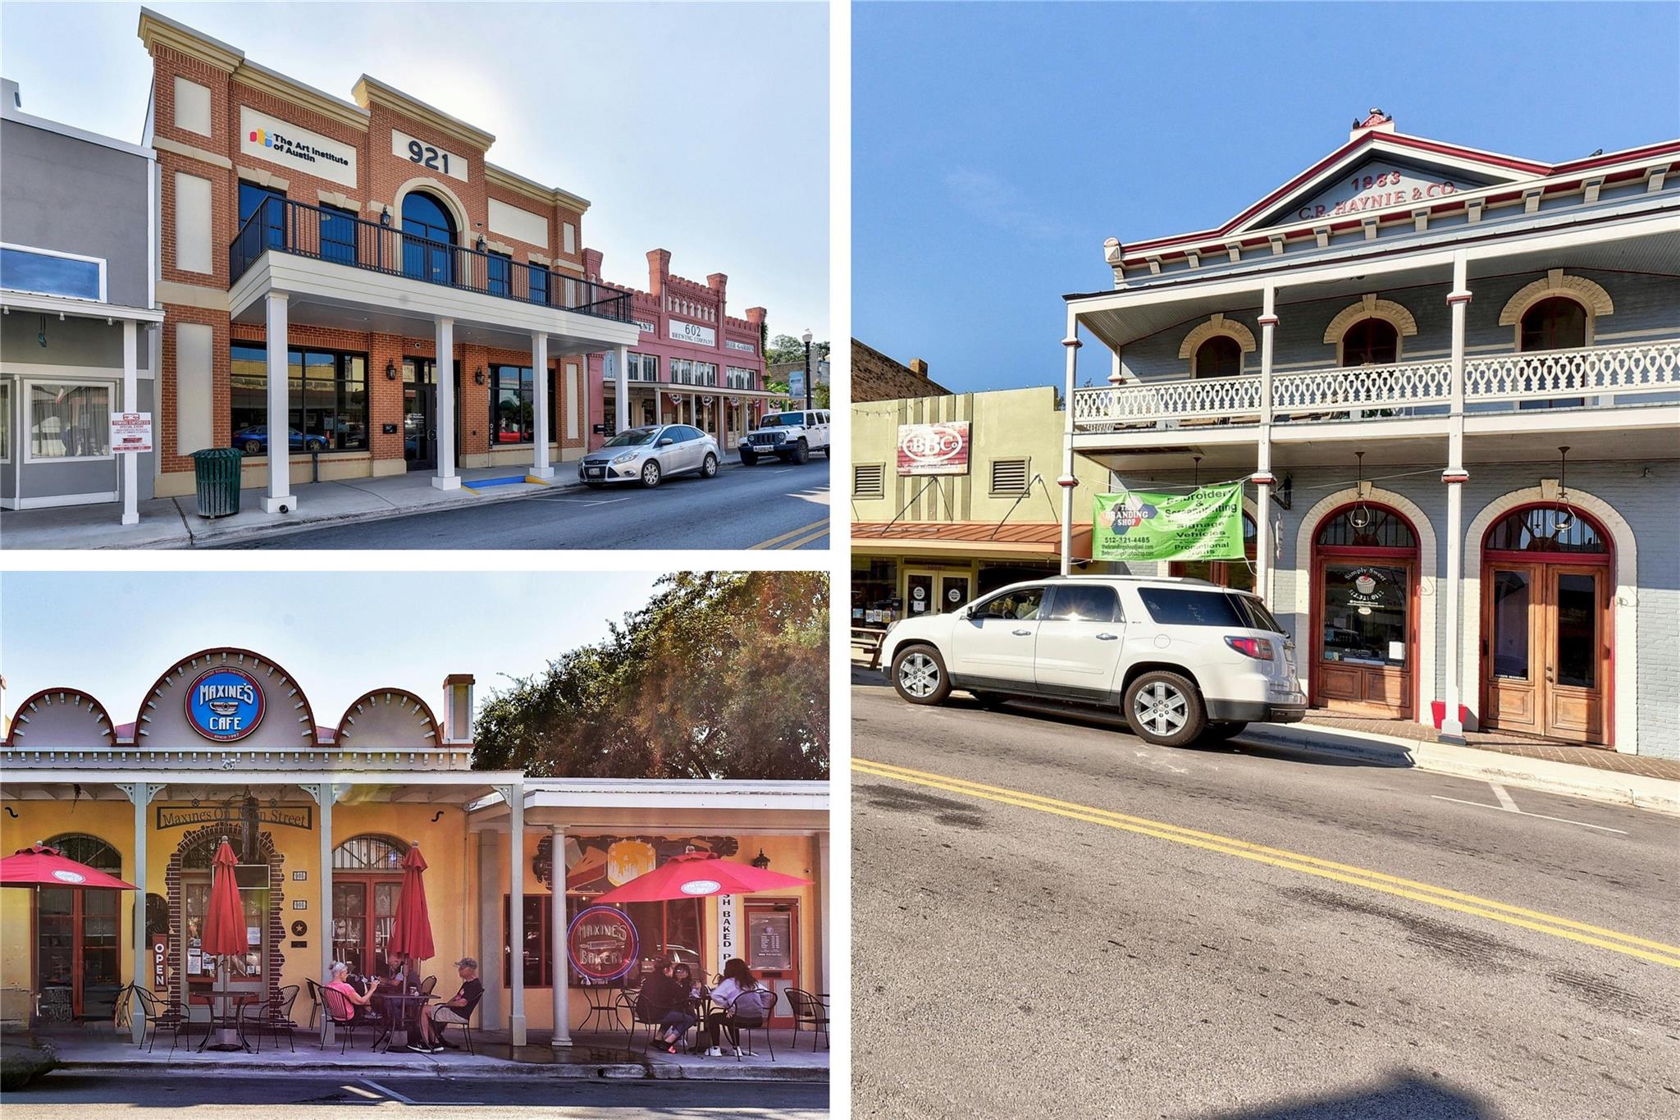
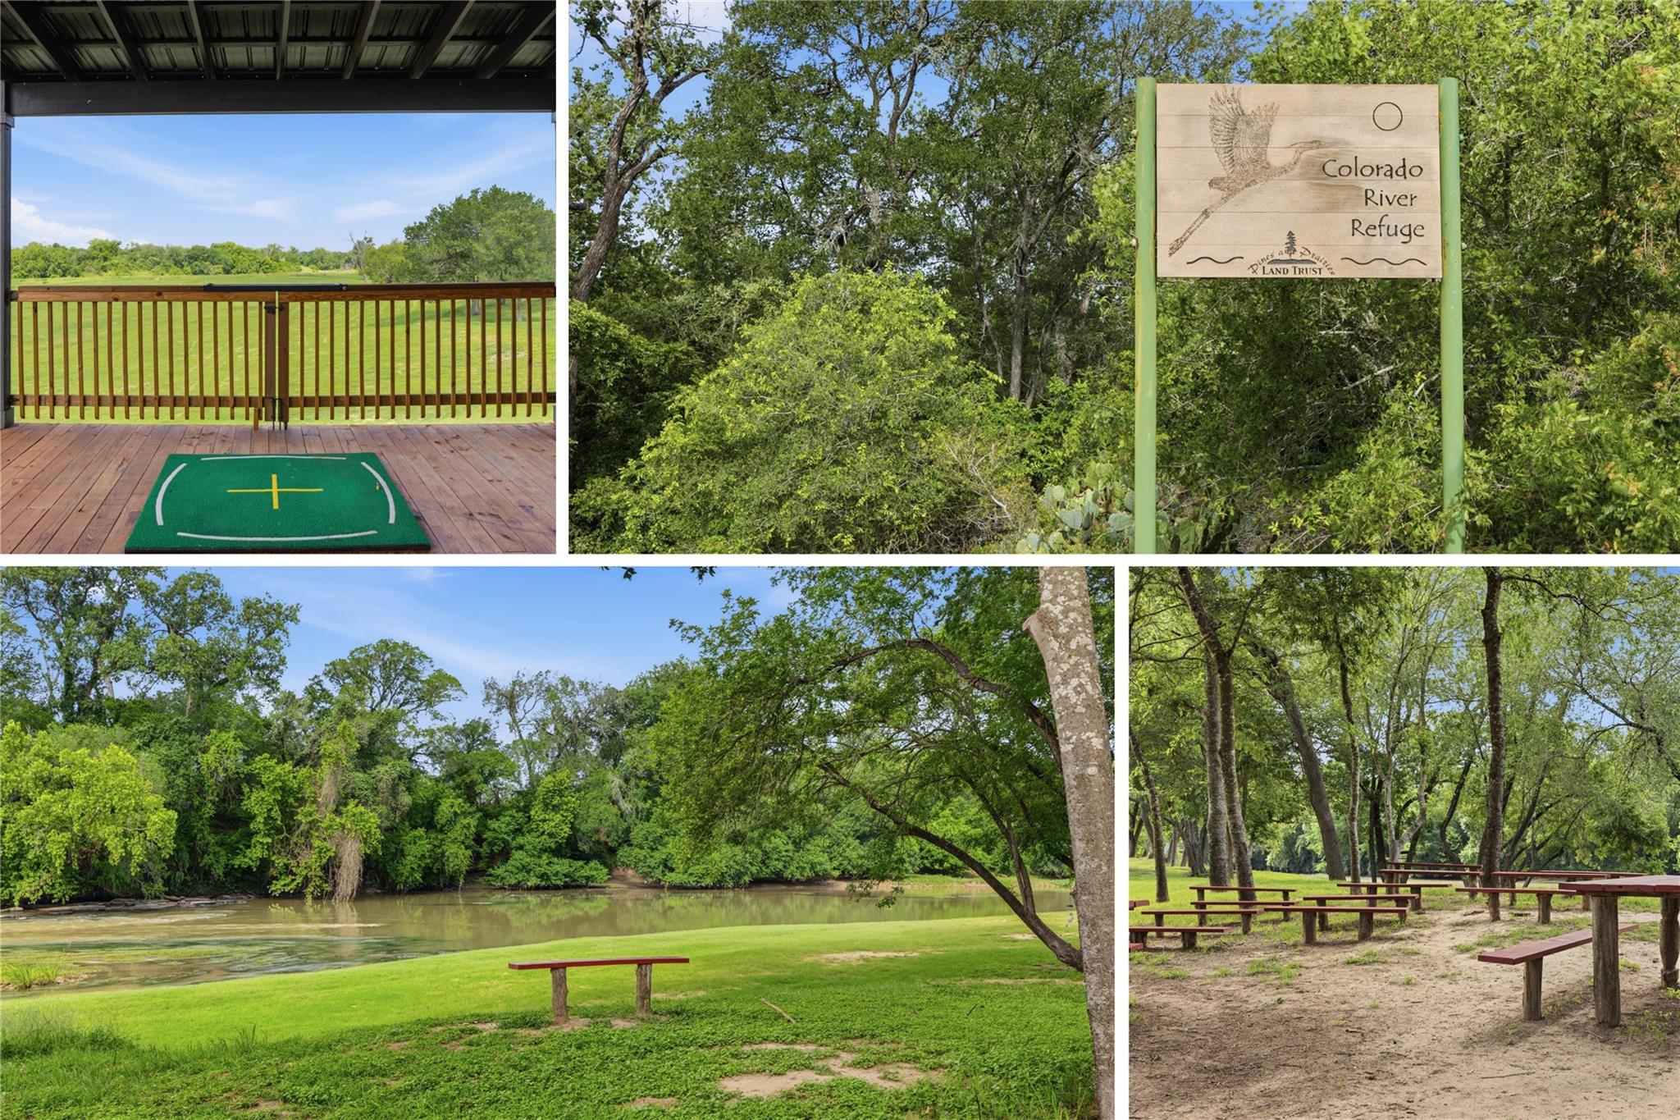

Description
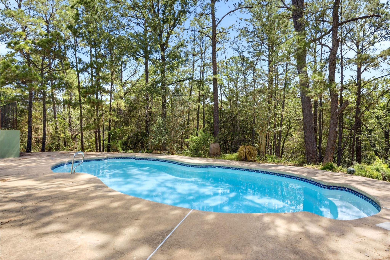
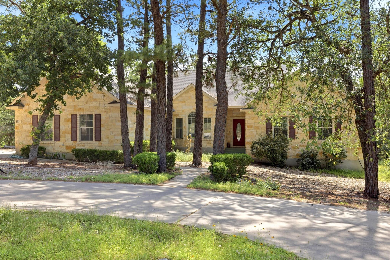
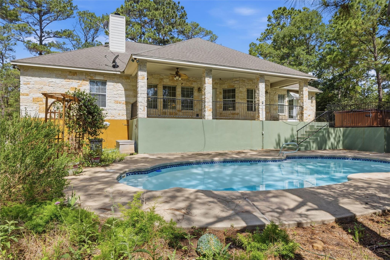
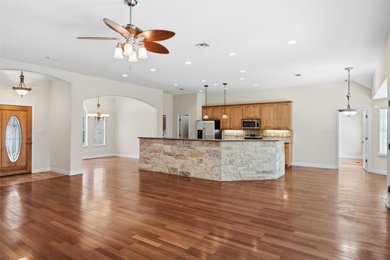
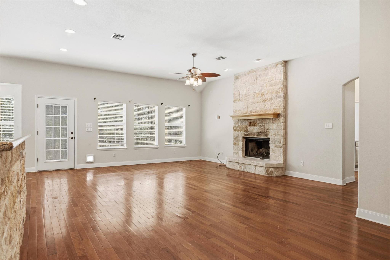
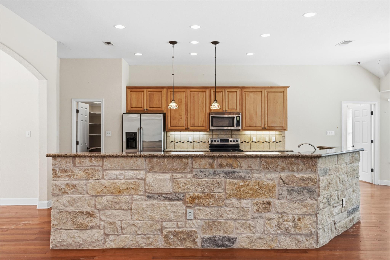
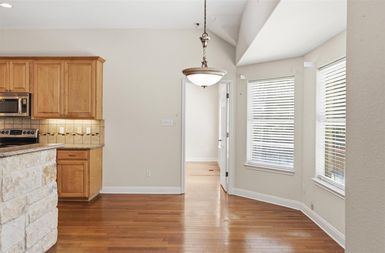
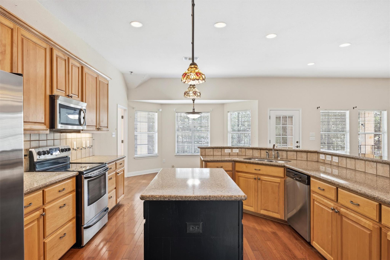
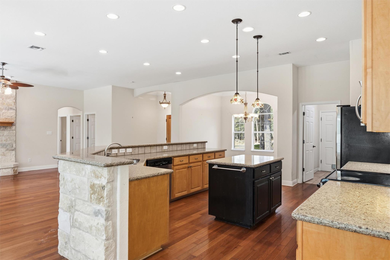
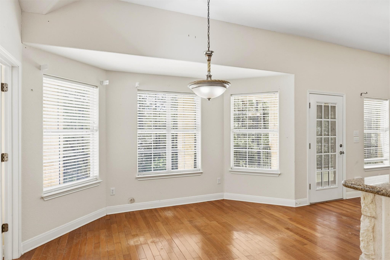
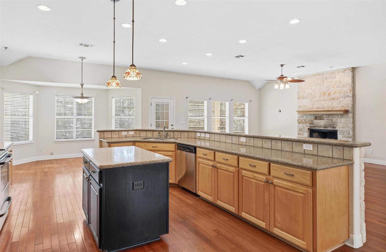
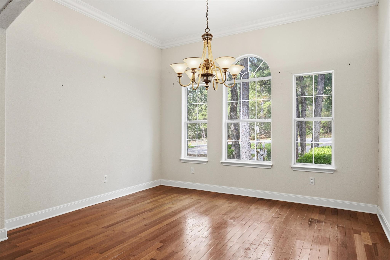
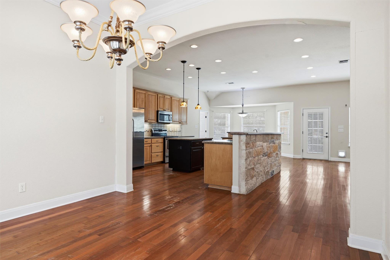
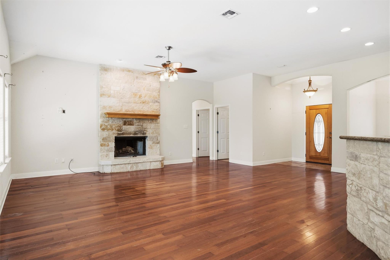
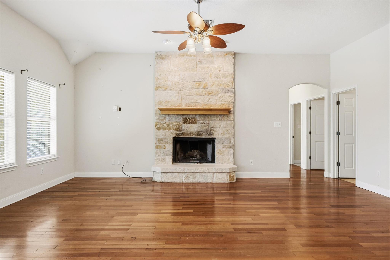
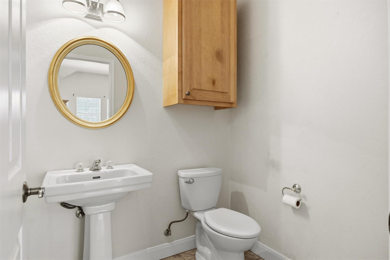
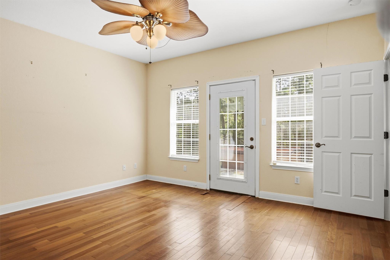
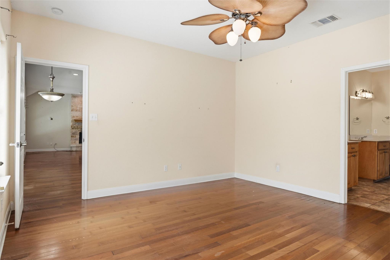
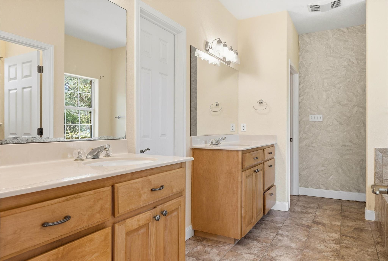
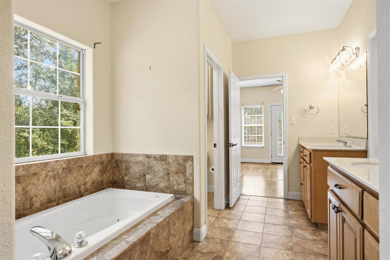
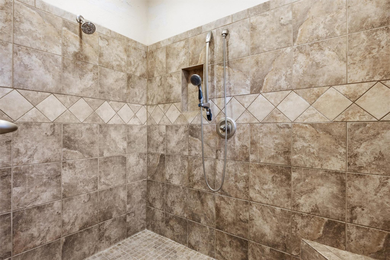
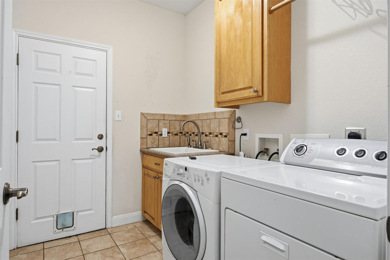
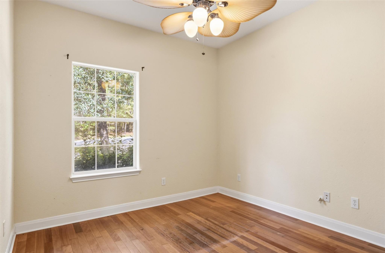
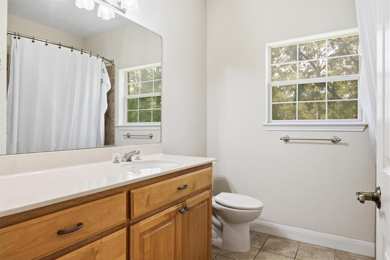
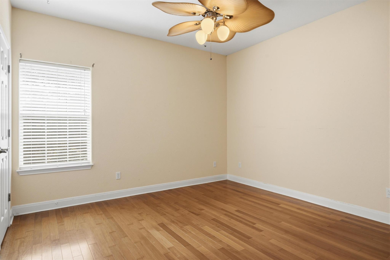
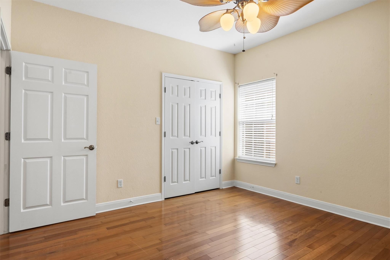
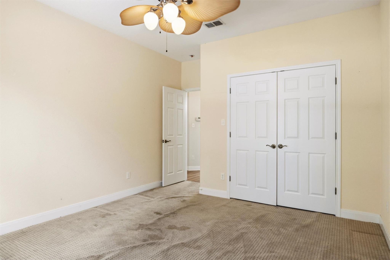
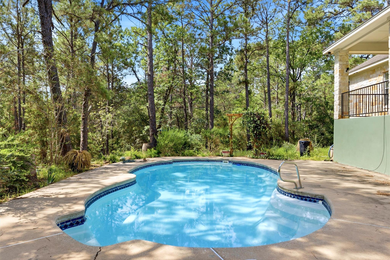
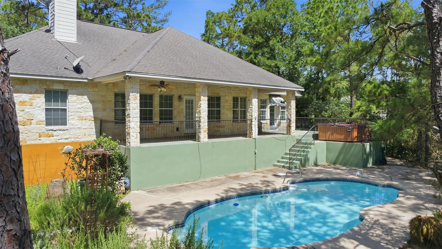
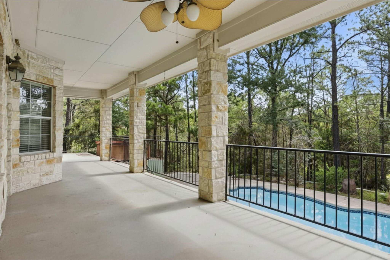
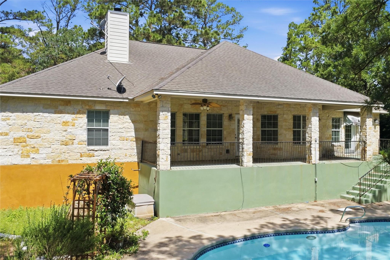
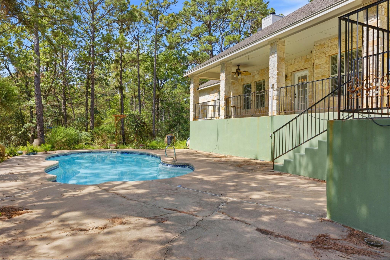
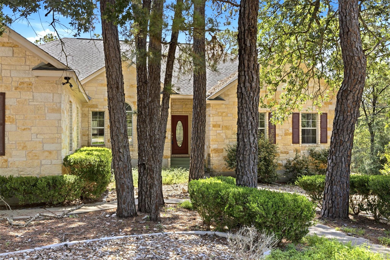
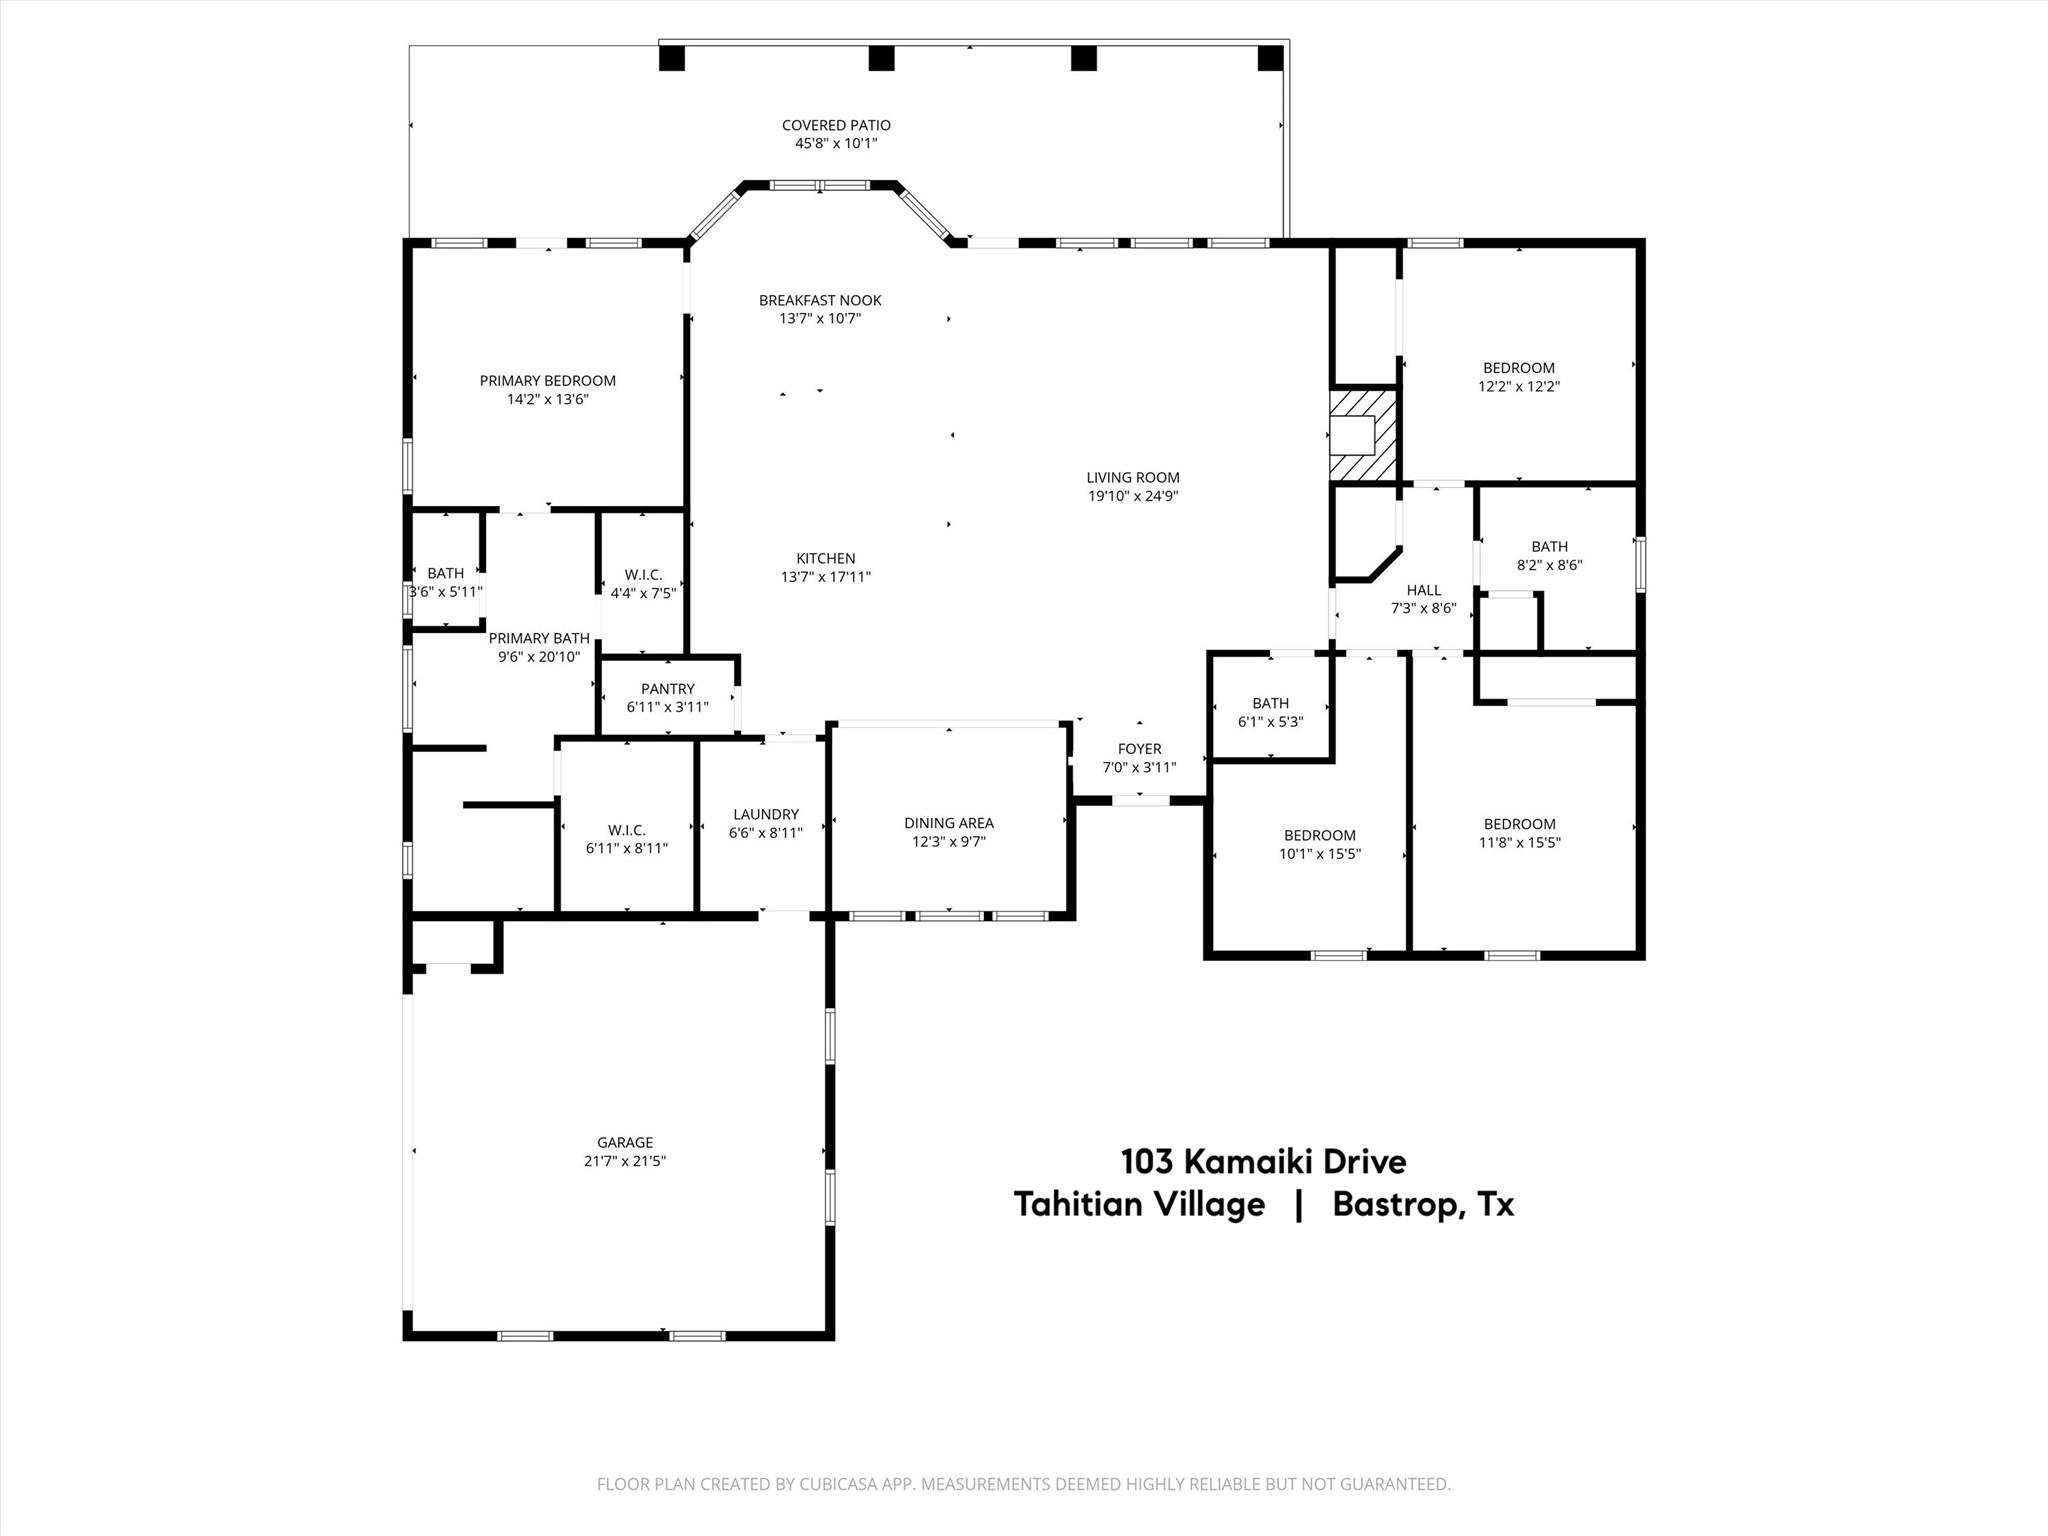
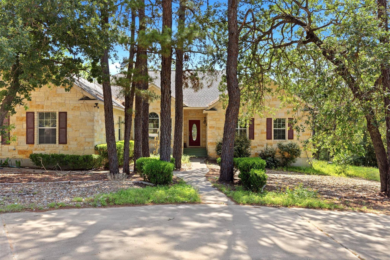
Tucked among the pines on a private 0.54-acre lot, this 2007 home pairs four bedrooms and two and a half baths with a pool, a separate hot tub, and a sprawling back porch made for slow mornings and long evenings outdoors.Inside, 2,419 square feet revolve around a great room joining the kitchen, living room, and breakfast nook. A leaded-glass front door opens to rich hardwood floors, vaulted ceilings, and arched entries throughout. The living area is anchored by a floor-to-ceiling limestone fireplace and a wall of windows framing the backyard, with a glass door to the covered porch.The kitchen suits both everyday meals and gatherings: wood cabinets, stainless appliances, a central island, and a granite-topped bar wrapped in stone. Stained-glass pendants hang above, and a walk-in pantry keeps everything close. A breakfast nook with a bay window overlooks the pool, and a formal dining room stands ready for special occasions. A guest half-bath sits nearby.The primary suite adjoins the living room and opens to the back porch, with an en suite bath featuring two vanities, a jetted tub, and a roomy multi-head shower. Across the great room, three secondary bedrooms offer generous closets and palm-blade fans, served by a full bath with cultured-marble counters.Encircled by trees, the serene backyard sets this home apart. The covered porch runs the width of the home, with room to lounge and dine while the pool and woods stretch before you. Take a dip in the free-form pool or unwind in the hot tub, with nothing but wildflowers and birdsong around you. A side-entry garage and circle drive offer ample parking, and a laundry room off the garage adds a utility sink and storage.The home needs some repairs to address deferred maintenance, and the price reflects that. For the right buyer, 103 Kamaiki Drive is a special opportunity to build equity and shape the home to your own taste.
Details
| MLS # | 1283243 |
|---|---|
| Listing Type | For Sale |
| Style | House |
| Sub-Type | Resale |
| Status | Active Under Contract |
| Year | 2007 |
| Days On Site | 91 |
| Listing Provided By | Compass RE Texas, LLC | Paul Reddam |
Features
| Bed(s) | 4 |
|---|---|
| Bath(s) | 3 Total |
| SQ Feet | 2,419 |
| Garage | 2 |
| Pool | Yes |
| Story(s) | 1 |
| Acreage | 0.54 |
| Water Front | Yes |
| Property View | Pool, Trees, Woods |
Interior
| Interior Features | High Speed Internet, Pantry |
|---|---|
| Cooling | Central Air |
| Heating | See Remarks |
| Appliances | See Remarks |
| Fireplace Features | Wood Burning |
| Fireplaces Total | 1 |
| Window Features | Aluminum Frames |
| Flooring | See Remarks, Carpet, Tile |
Exterior
| Exterior Features | Private Yard |
|---|---|
| Roof | Composition |
| Foundation Details | Concrete Perimeter |
| Lot Features | Many Trees, Trees-Moderate, Views |
| Patio And Porch Features | Rear Porch |
| Fencing | Back Yard |
| Construction Materials | Masonite, Stone |
Parking
| Parking Features | See Remarks, Circular Driveway, Garage, Garage Faces Side, Off Street |
|---|---|
| Garage Spaces | 2 |
Utilities
| Utilities | Electricity Available |
|---|---|
| Sewer | Septic Tank |
Other
| List Aor | Austin Board Of Realtors |
|---|
Area Information
| State | TX |
|---|---|
| County | Bastrop |
| City | Bastrop |
| Zip Code | 78602 |
| Area | BA |
| Community Name | Tahitian Village |
| School District | Bastrop ISD |
| Elementary School | Emile |
| High School | Bastrop |
| Listing VS Median (in Tahitian Village) | |
Price: $350,000 low | high Med: $4,362,500 sqft: 2,419 low | high Med: 38,823 $ / sqft: $145 low | high Med: $155 On site: 91 low | high Med: 342.5 | |
Request a showing
Request a showing
 Listings courtesy of Austin Board of REALTORS® MLS as distributed by MLS GRID.
Based on information submitted to the MLS GRID as of August 27, 2026 at 5:43:20 AM PDT All data is obtained from various sources and may not have been verified by broker or MLS GRID. Supplied Open House Information is subject to change without notice. All information should be independently reviewed and verified for accuracy. Properties may or may not be listed by the office/agent presenting the information.
The Digital Millennium Copyright Act of 1998, 17 U.S.C. § 512 (the “DMCA”) provides recourse for copyright owners who believe that material appearing on the Internet infringes their rights under U.S. copyright law. If you believe in good faith that any content or material made available in connection with our website or services infringes your copyright, you (or your agent) may send us a notice requesting that the content or material be removed, or access to it blocked. Notices must be sent in writing by email to DMCAnotice@MLSGrid.com.
“The DMCA requires that your notice of alleged copyright infringement include the following information: (1) description of the copyrighted work that is the subject of claimed infringement; (2) description of the alleged infringing content and information sufficient to permit us to locate the content; (3) contact information for you, including your address, telephone number and email address; (4) a statement by you that you have a good faith belief that the content in the manner complained of is not authorized by the copyright owner, or its agent, or by the operation of any law; (5) a statement by you, signed under penalty of perjury, that the information in the notification is accurate and that you have the authority to enforce the copyrights that are claimed to be infringed; and (6) a physical or electronic signature of the copyright owner or a person authorized to act on the copyright owner’s behalf. Failure to include all of the above information may result in the delay of the processing of your complaint.
Contact
Learn More About This Property

| State | TX |
|---|---|
| County | Bastrop |
| City | Bastrop |
| Zip Code | 78602 |
| Area | BA |
| Community Name | Tahitian Village |
| School District | Bastrop ISD |
| Elementary School | Emile |
| High School | Bastrop |
| Listing VS Median (in Tahitian Village) | |
Price: $350,000 low | high Med: $4,362,500 sqft: 2,419 low | high Med: 38,823 $ / sqft: $145 low | high Med: $155 On site: 91 low | high Med: 342.5 | |