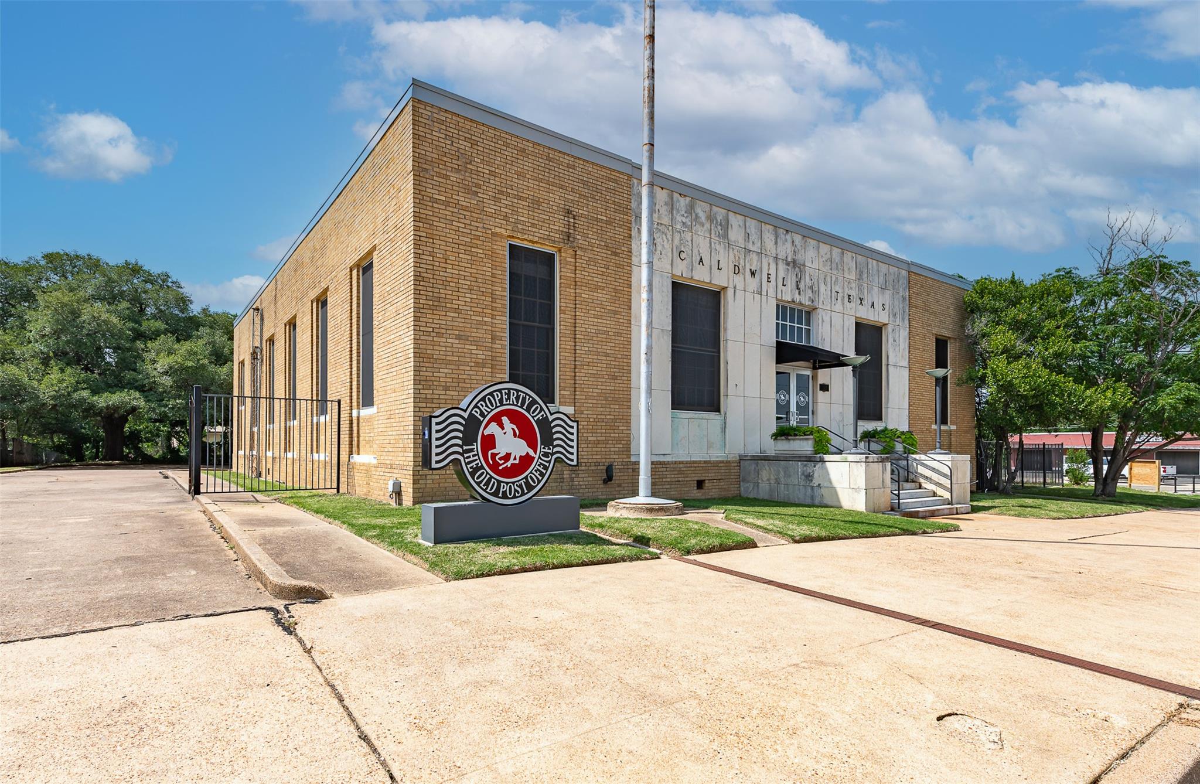
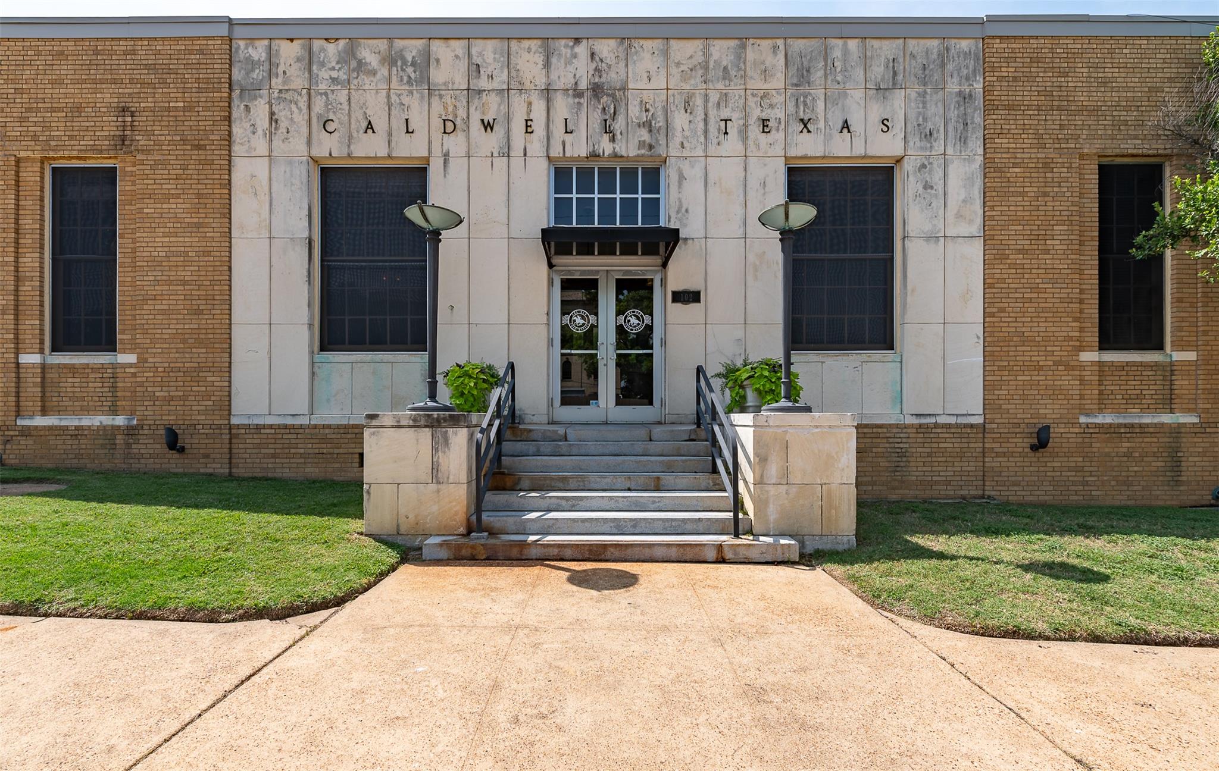
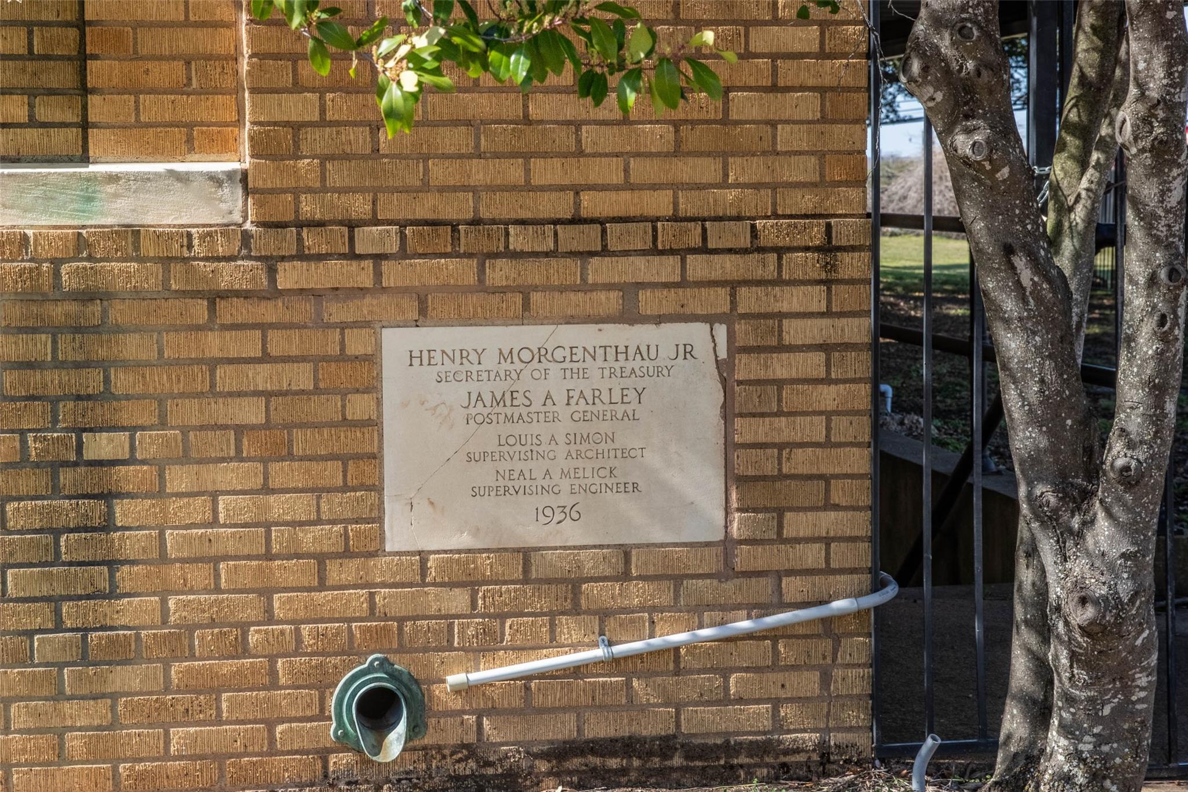
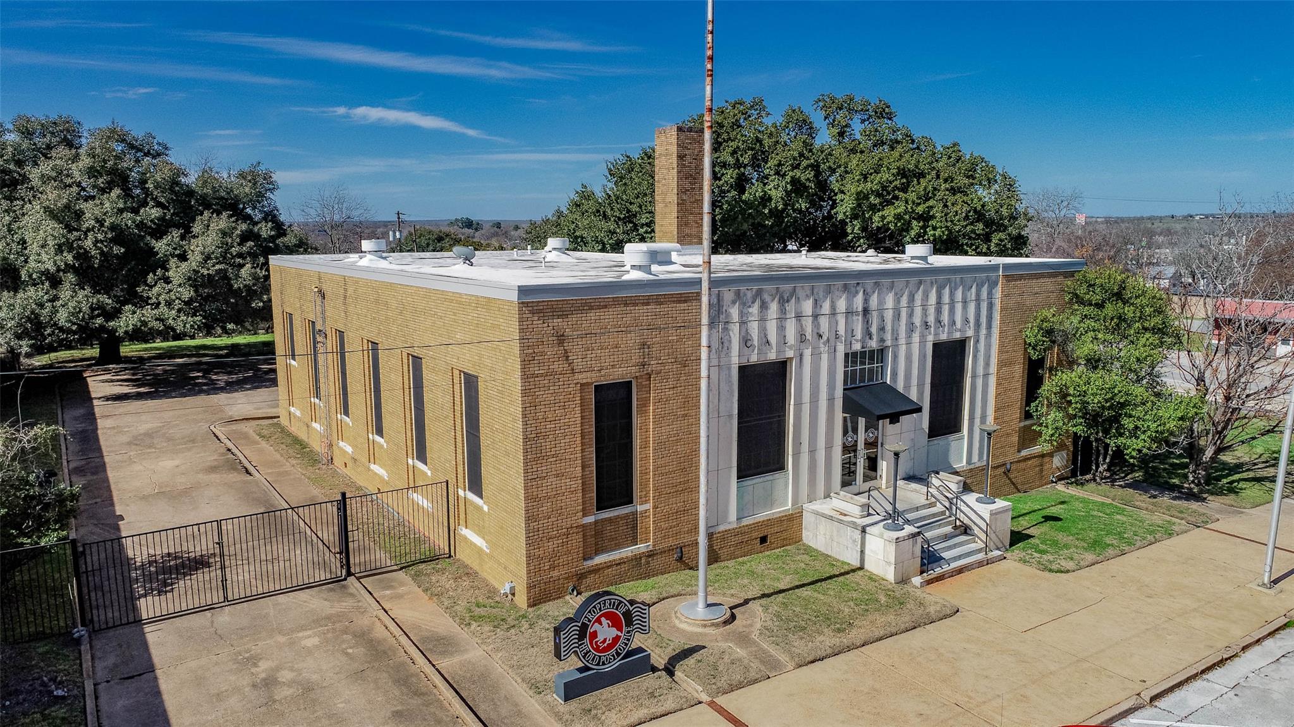
Built in 1936, during Roosevelt's New Deal, featuring Greek revival style architecture operated as Caldwell Post Office until 1985.
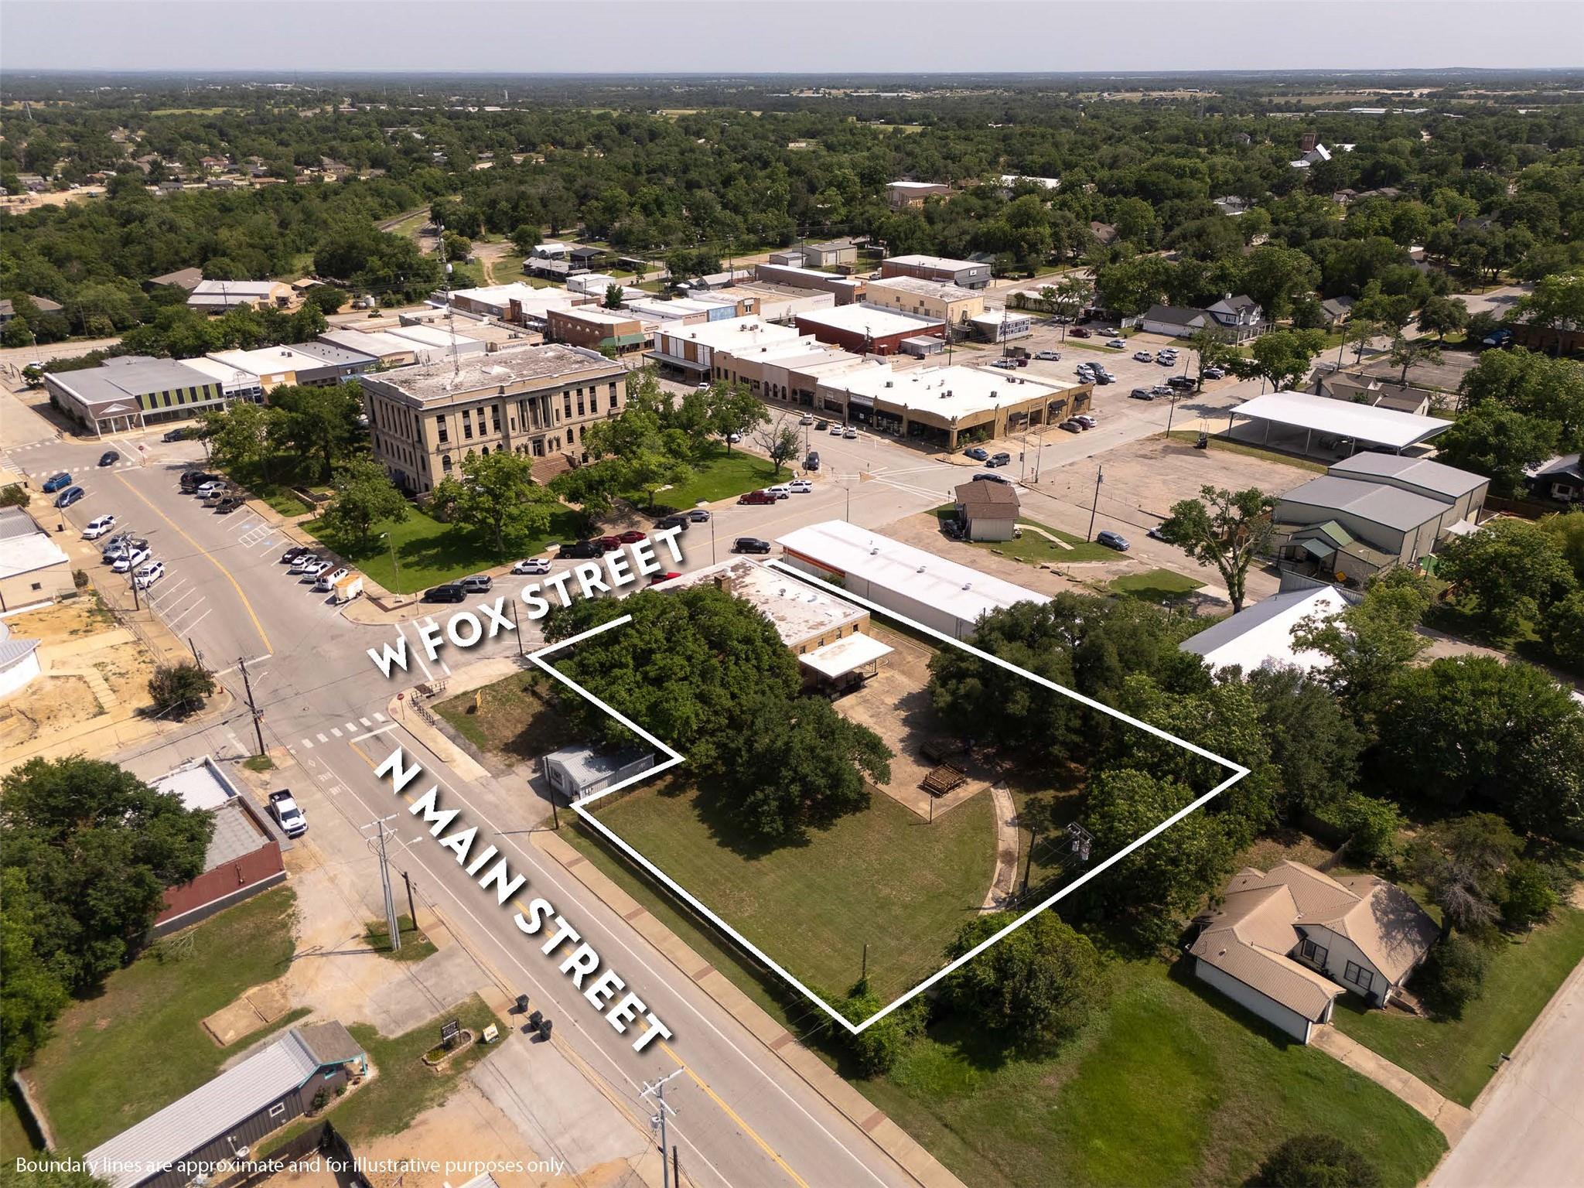
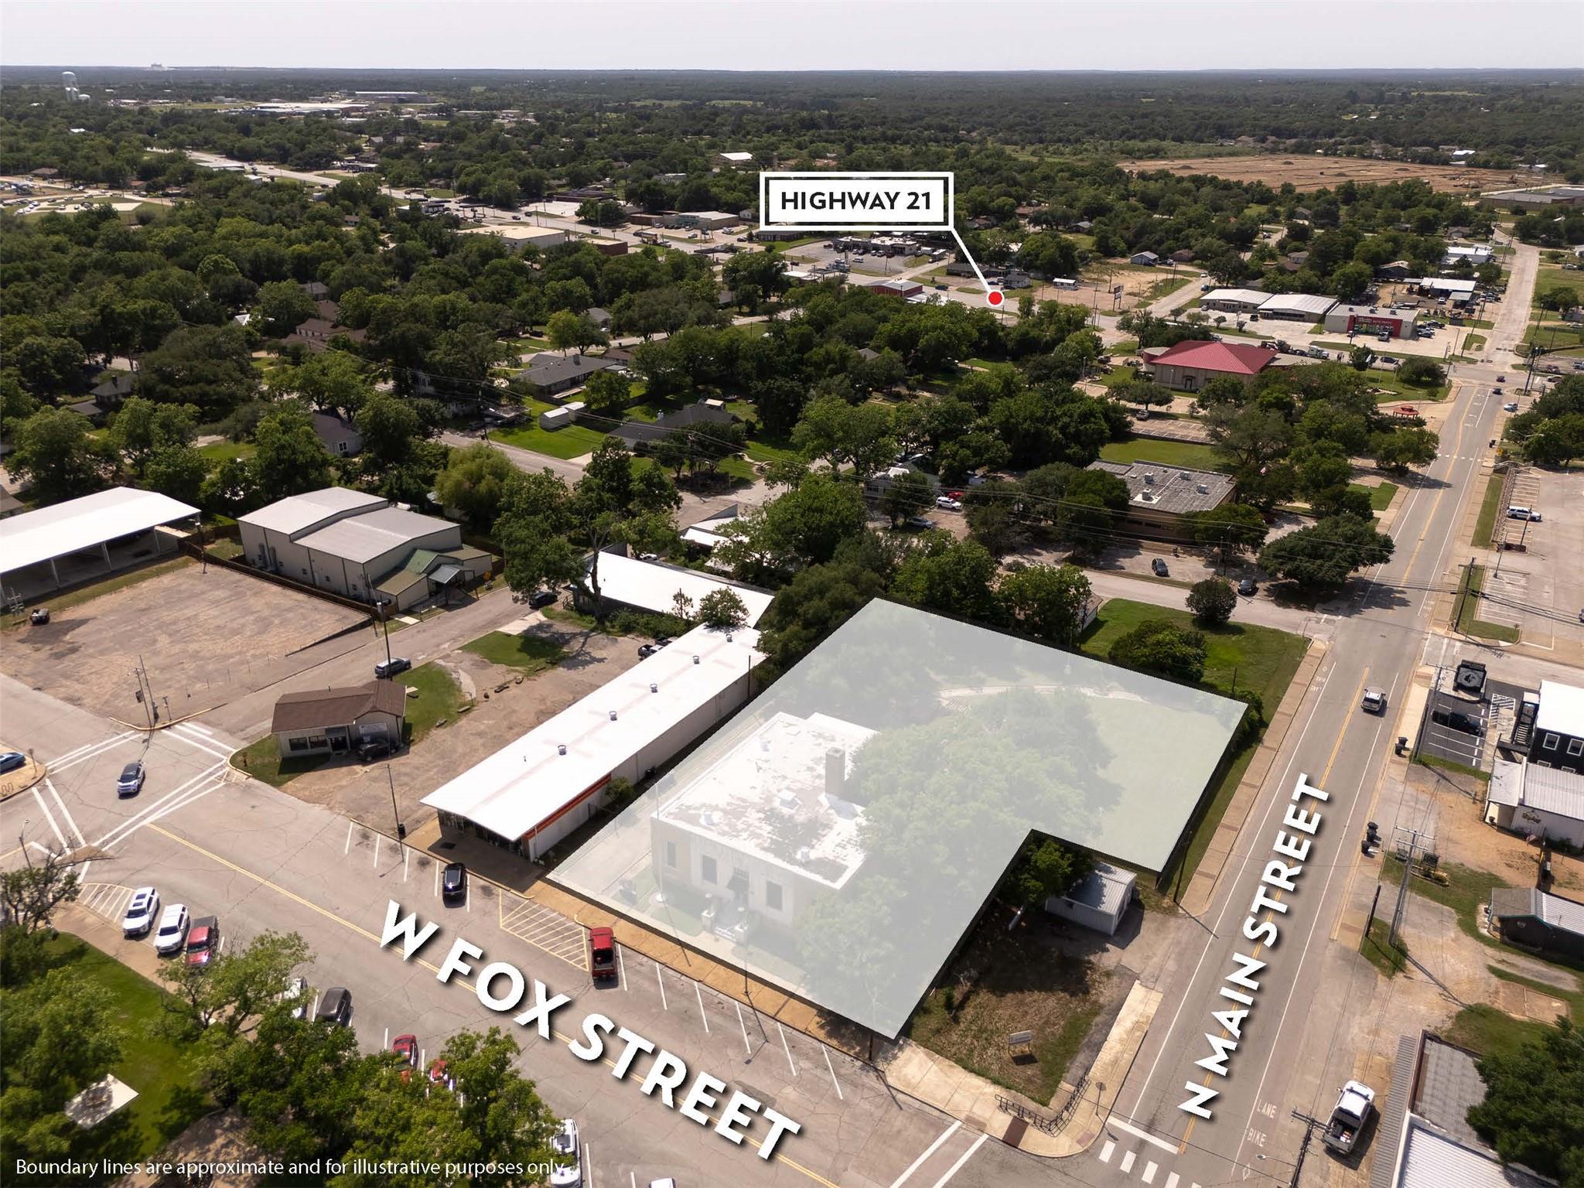
The site area is 0.78 acres or 34,150 square feet. Fronting two streets in Downtown Caldwell.
The yard space includes wrought iron perimeter fencing with gate along West Fox Street
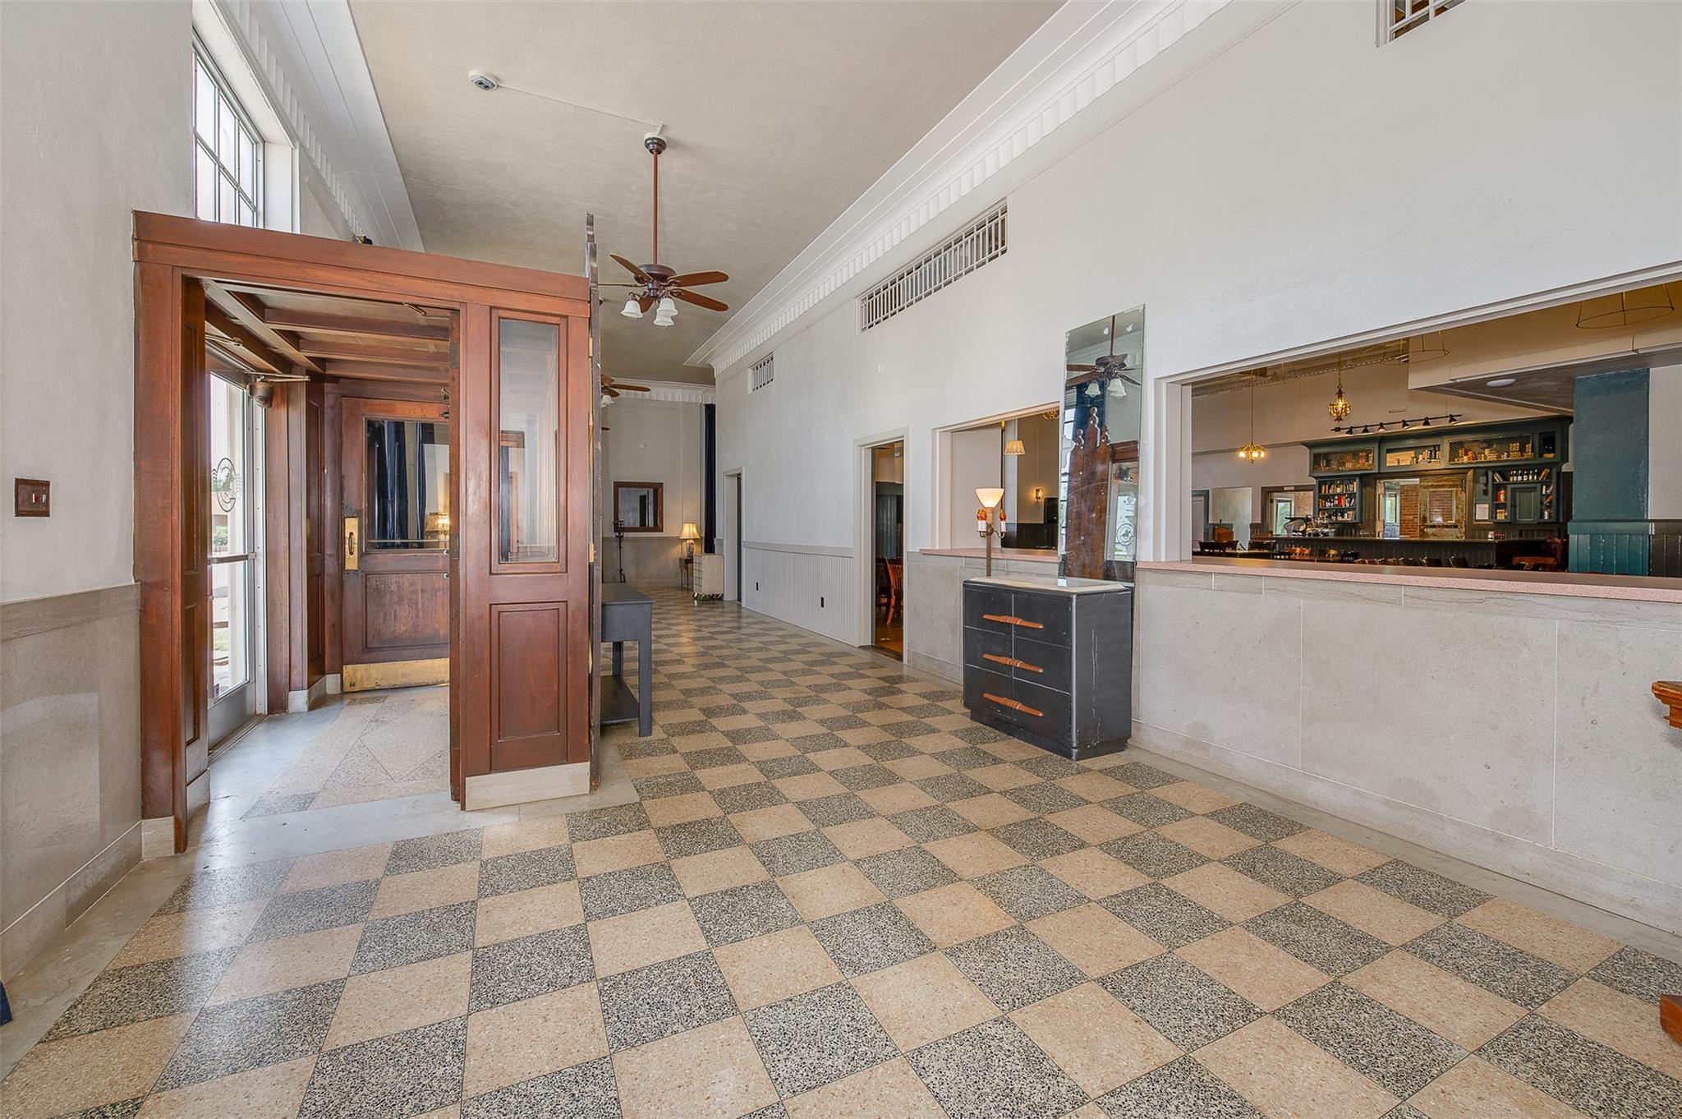
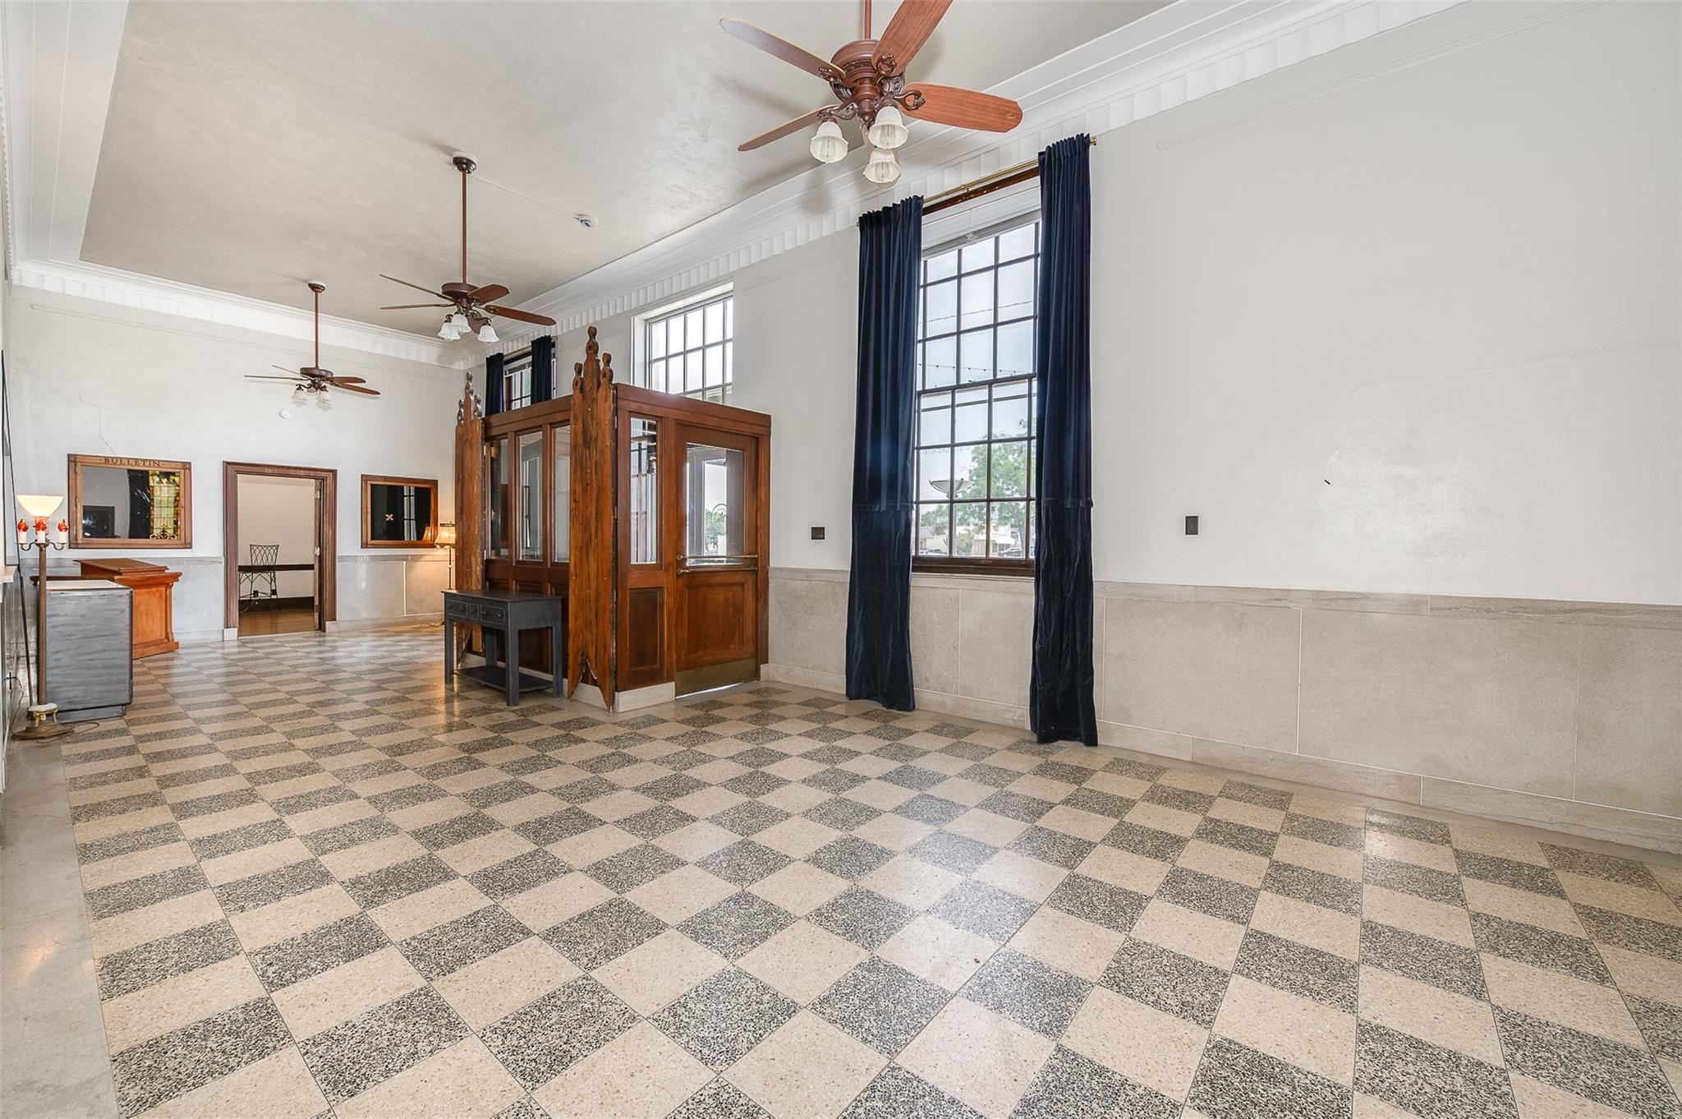
Enter through the wooden vestibule that leads to the foyer area.
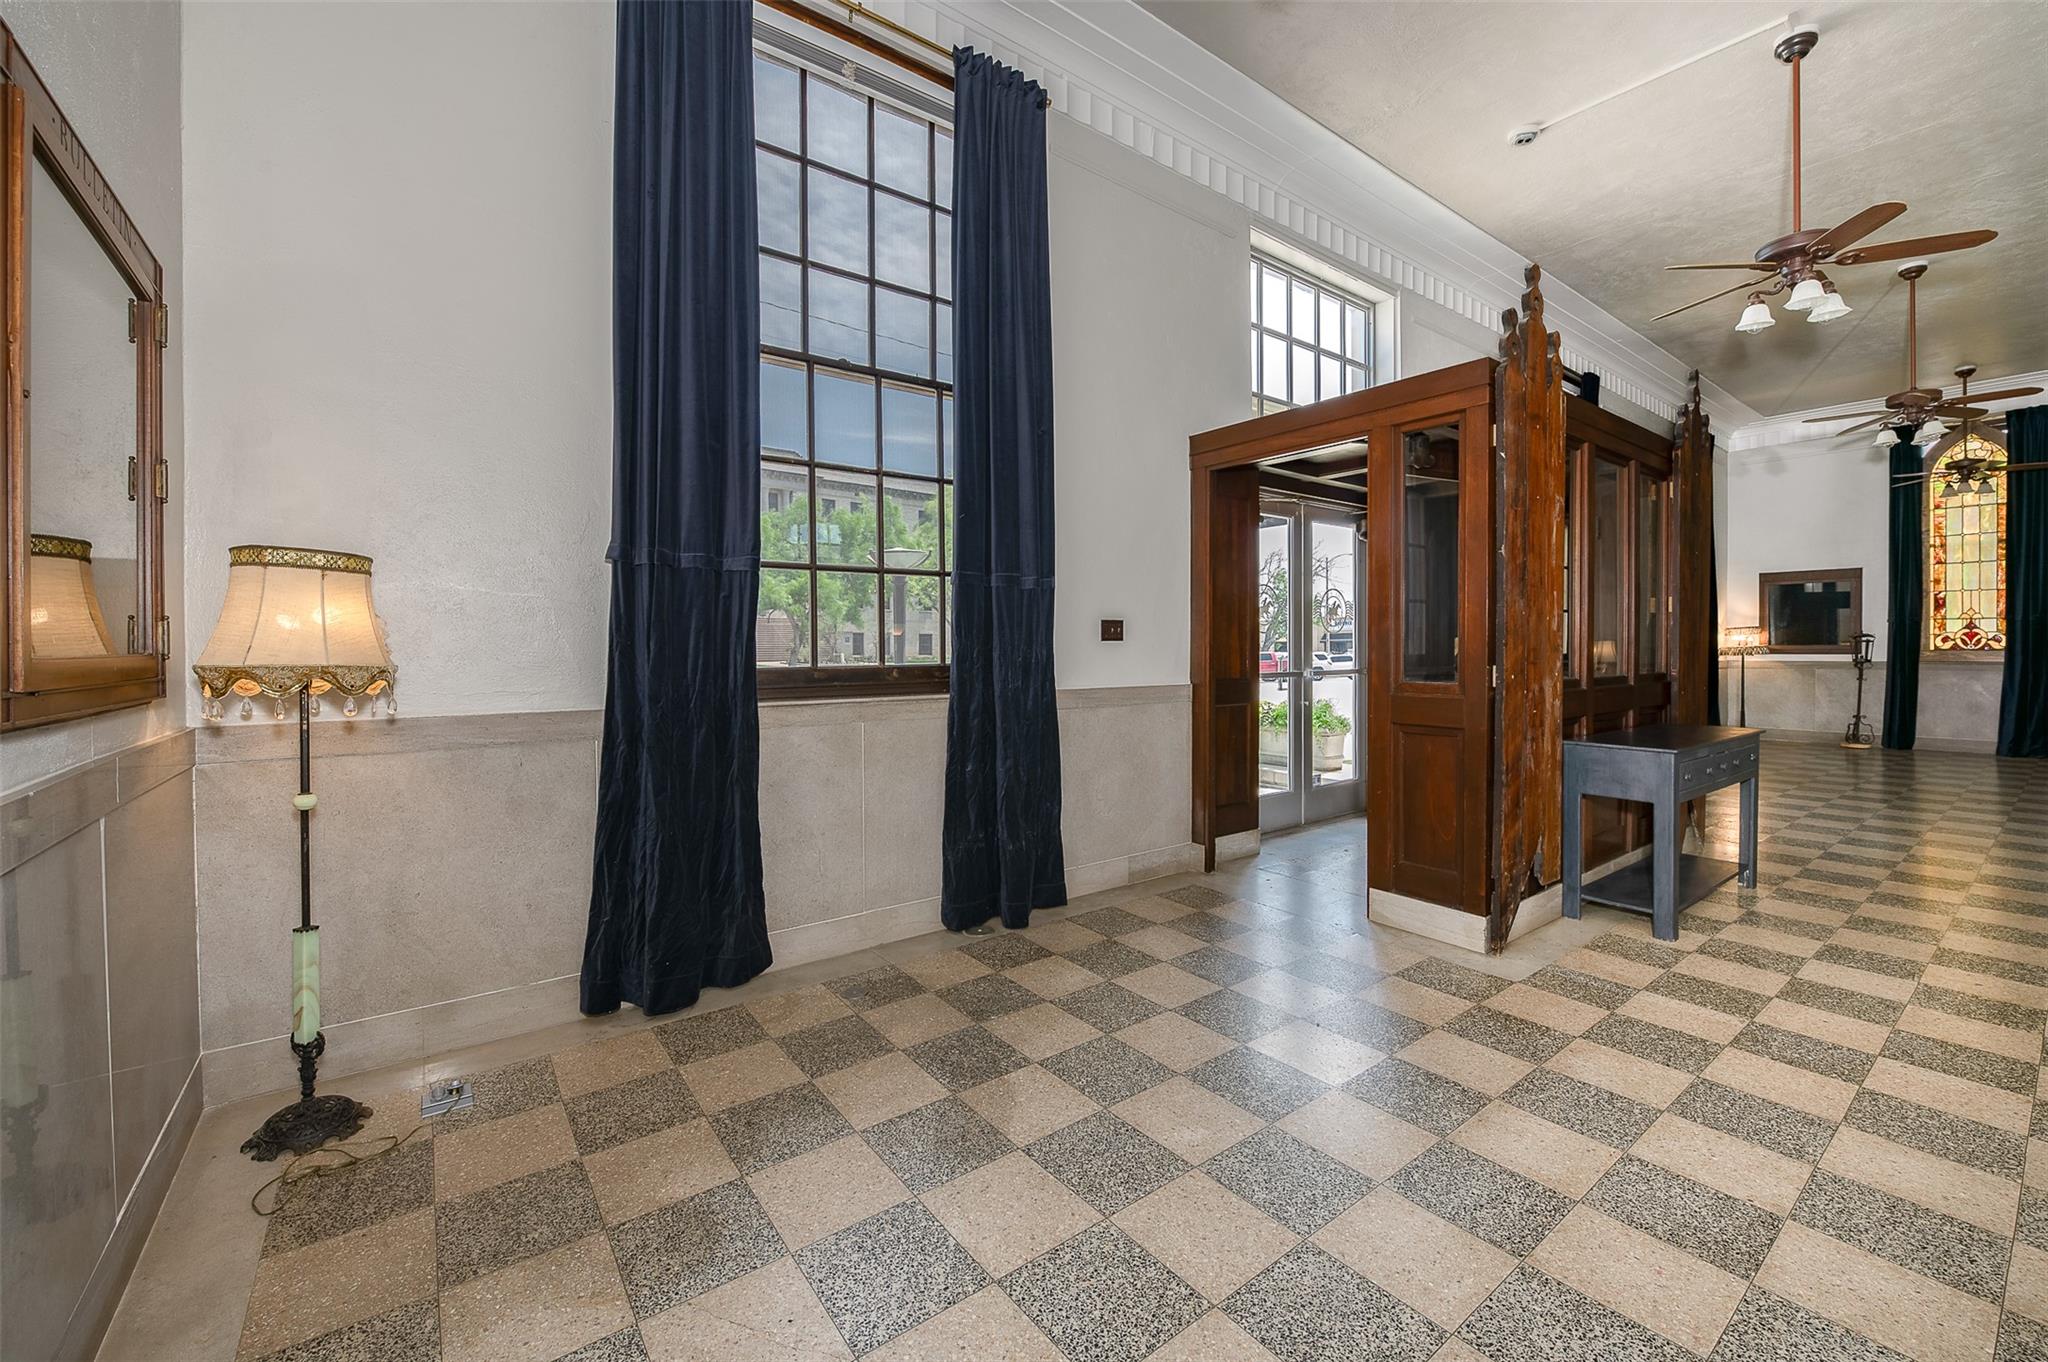
This foyer features terrazzo flooring, marble thresholds and wood panel wainscot, crown molding on the ceiling and picture railing.
Entry has the original wooden windows adding to the character of the space and providing lots of natural light.
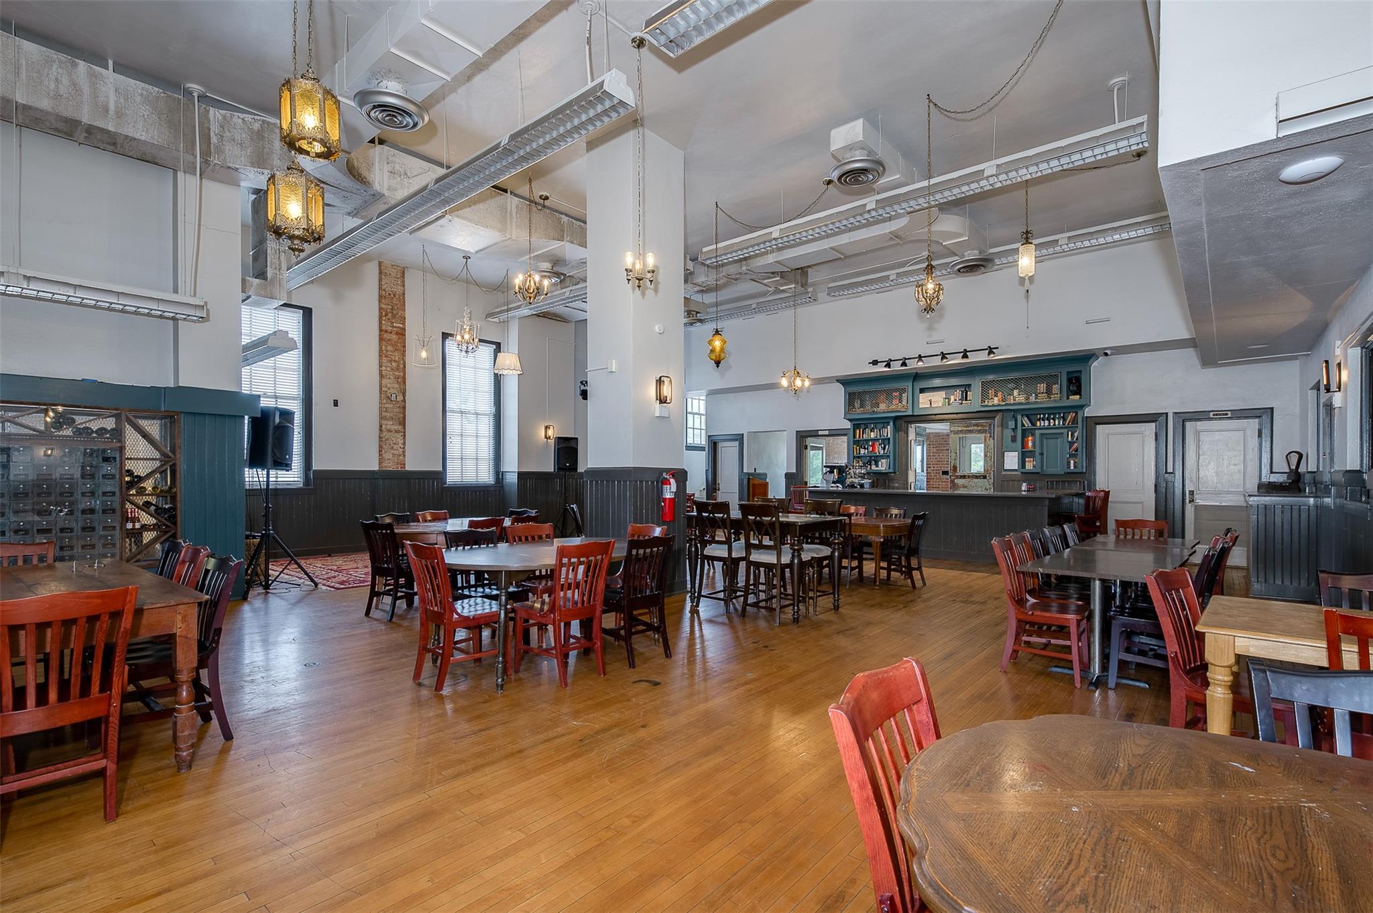
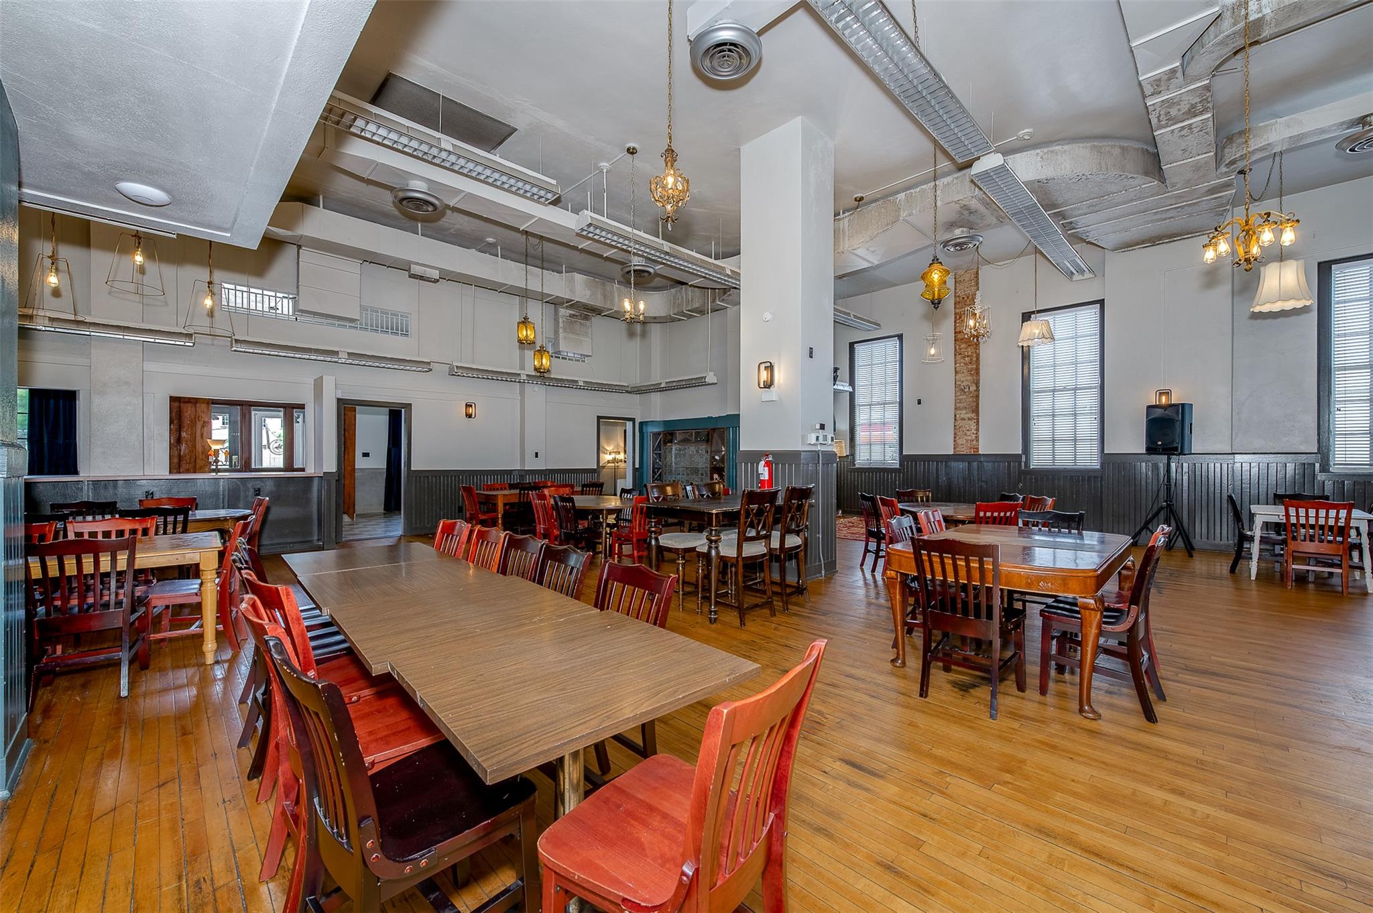
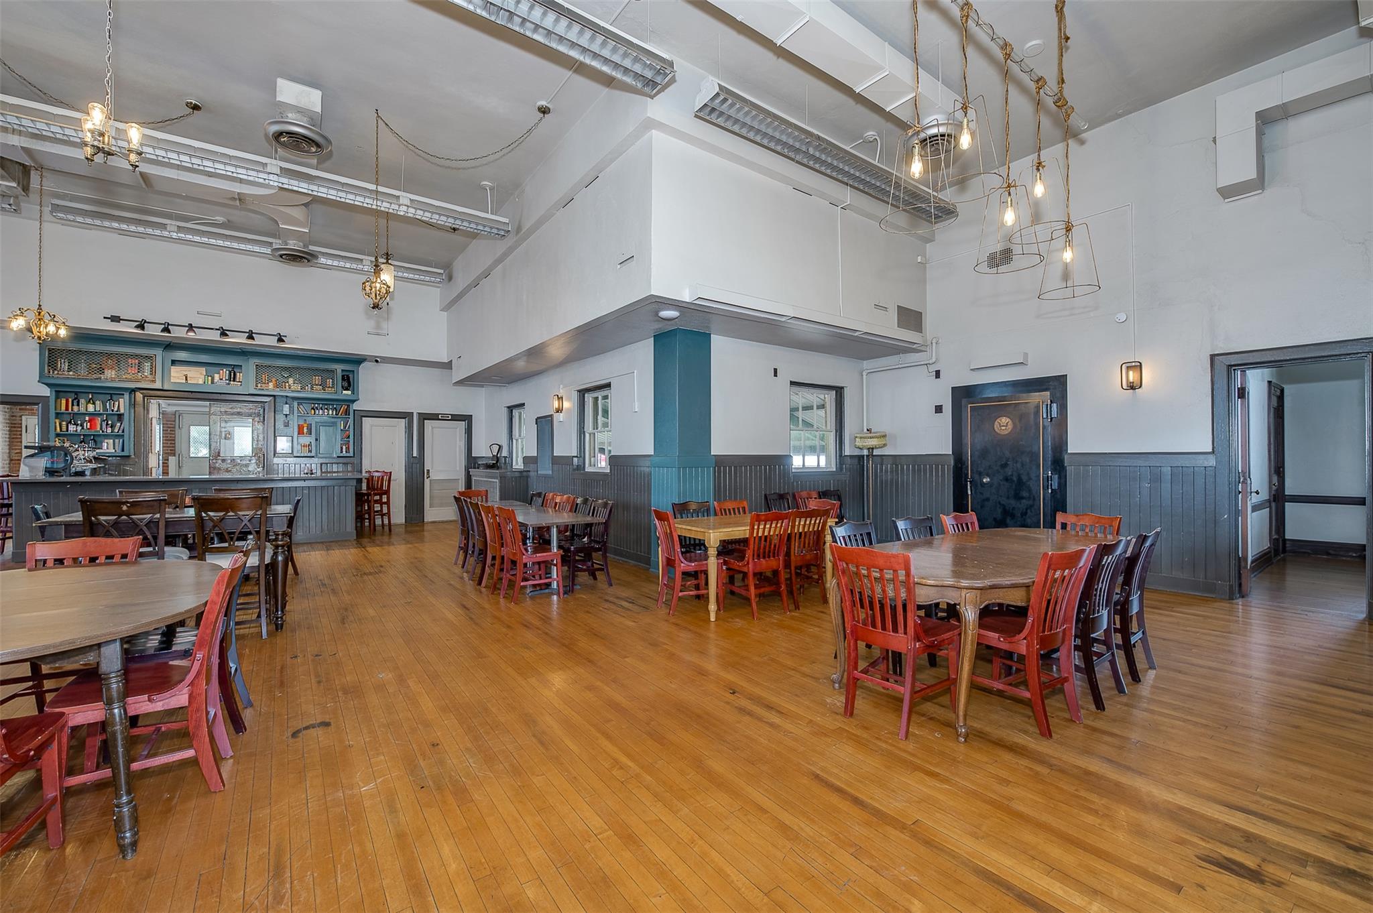
The main floor is the focal point of the building. Spacious area with the original hardwood floors
It has 16-foot ceilings throughout, plaster walls, wood panel wainscots and large windows.
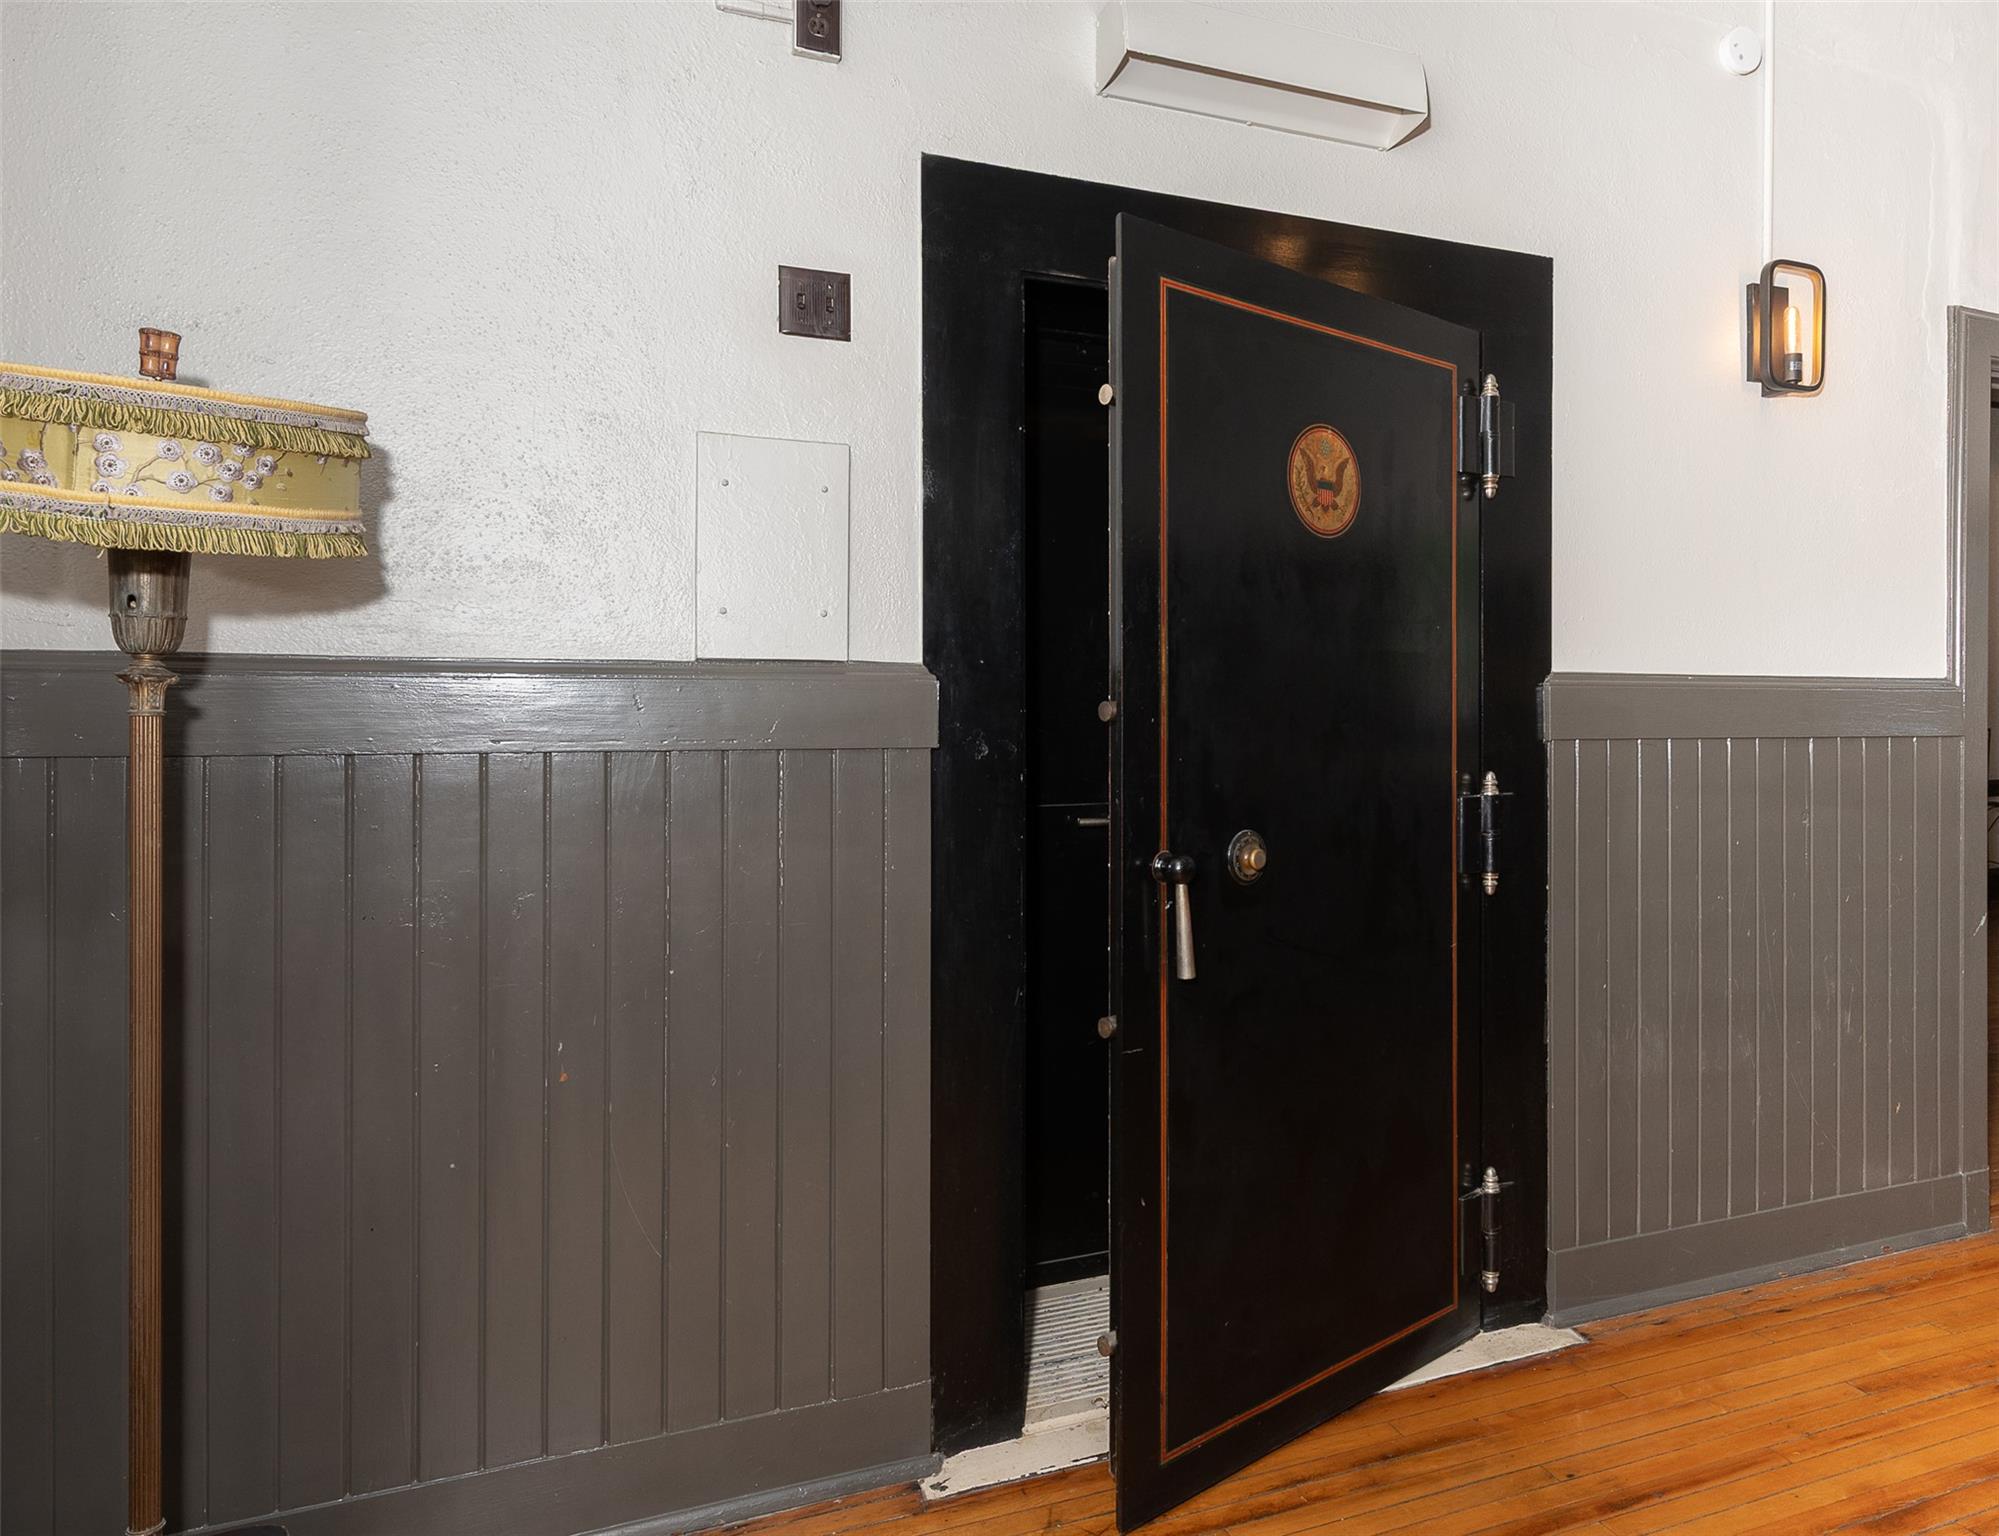
The Original Vault remains true to its character.
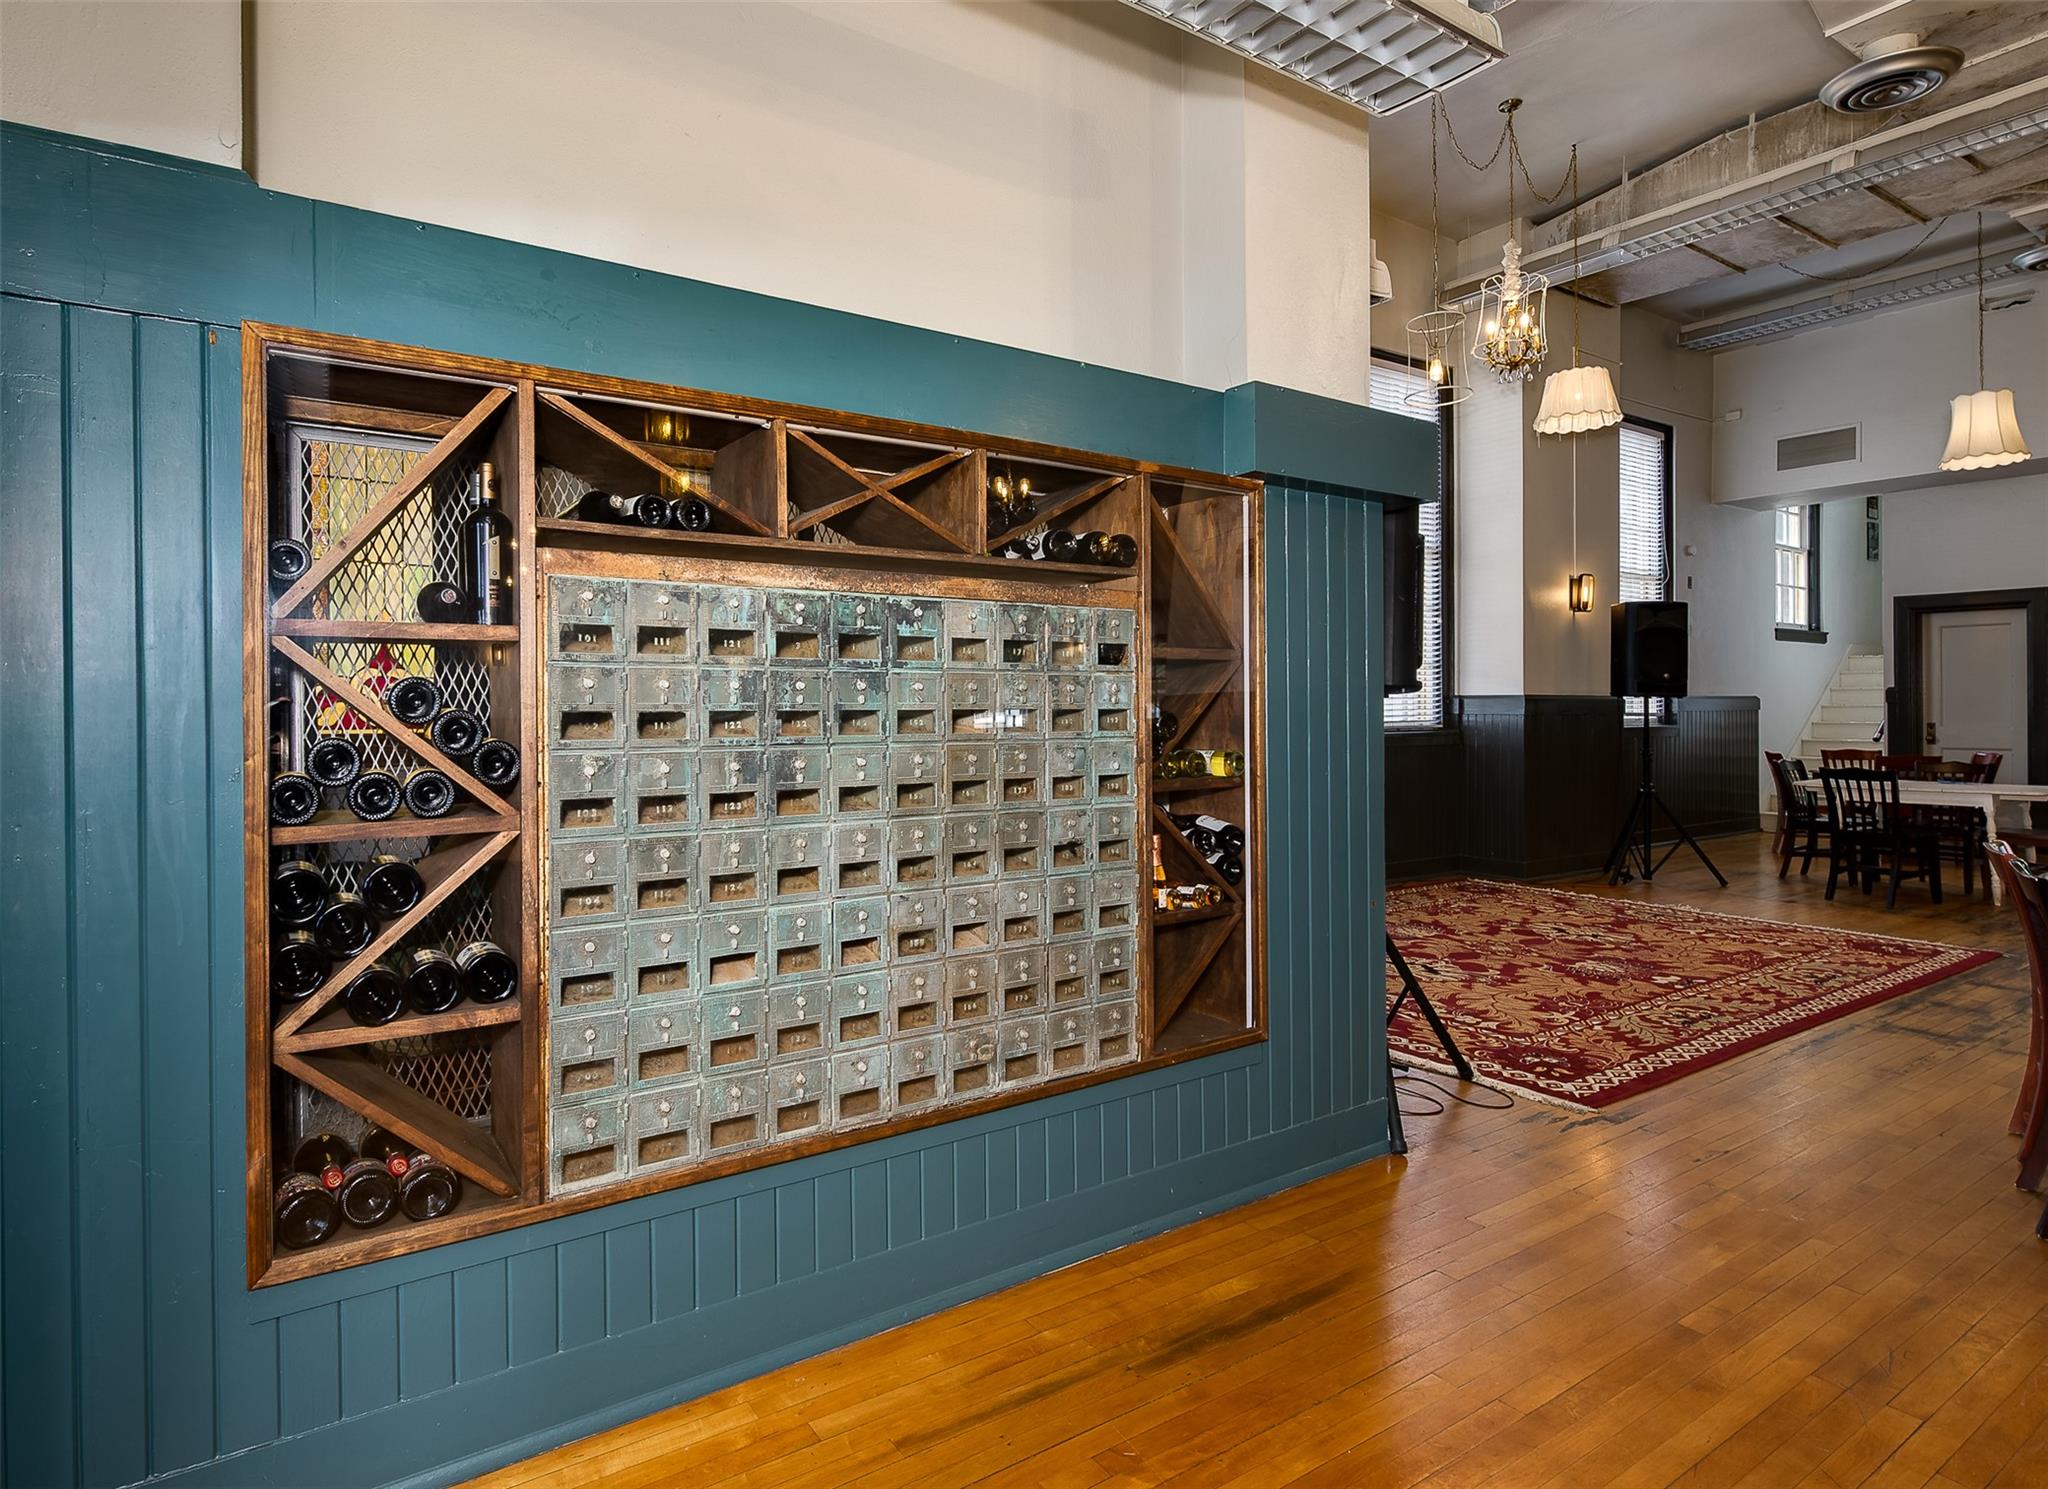
Added from another location , post office boxes, (not original to bldg) built in lighted wine display.
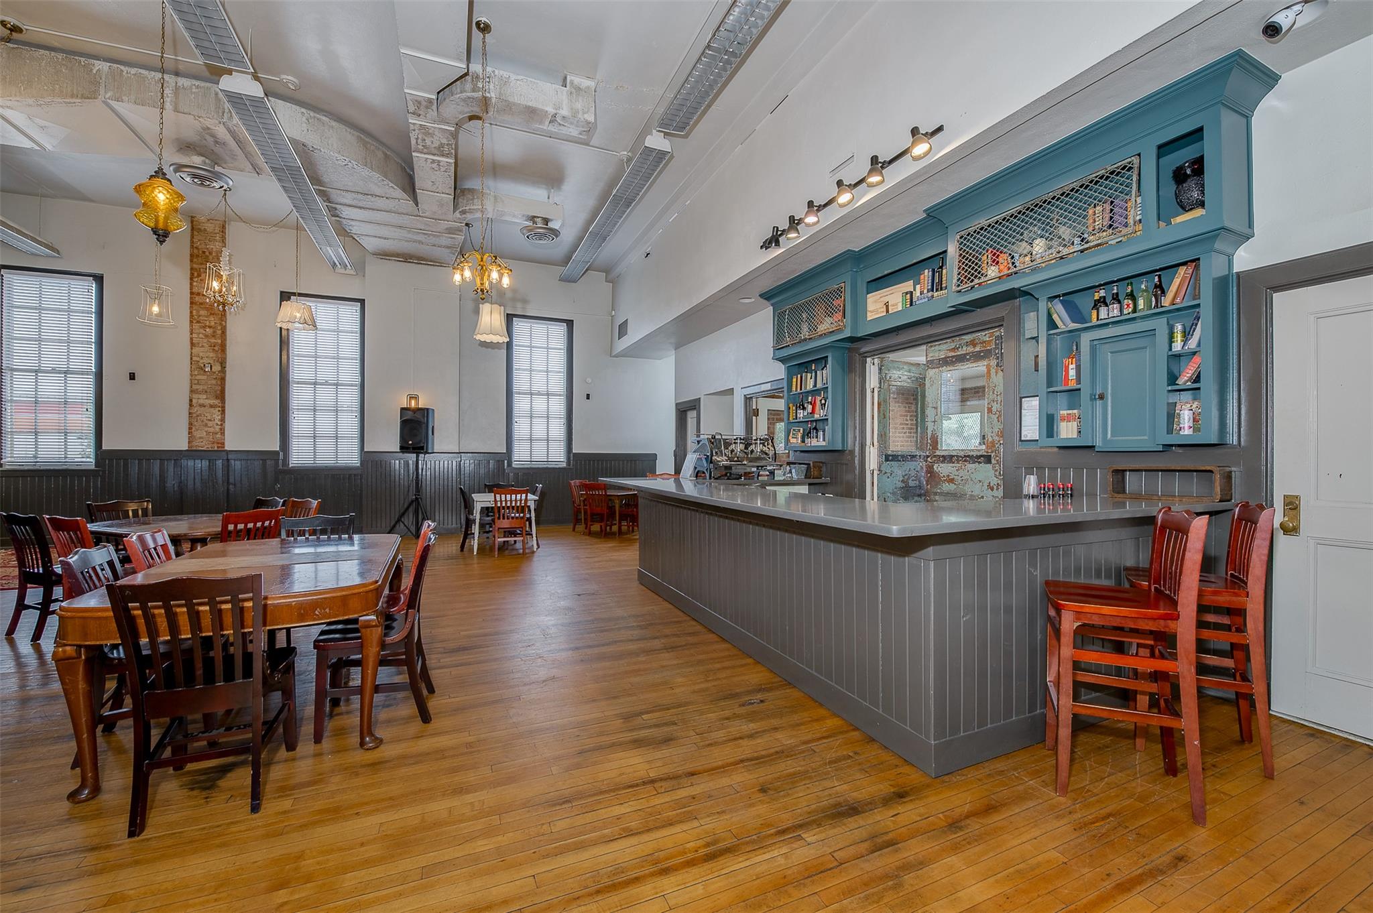
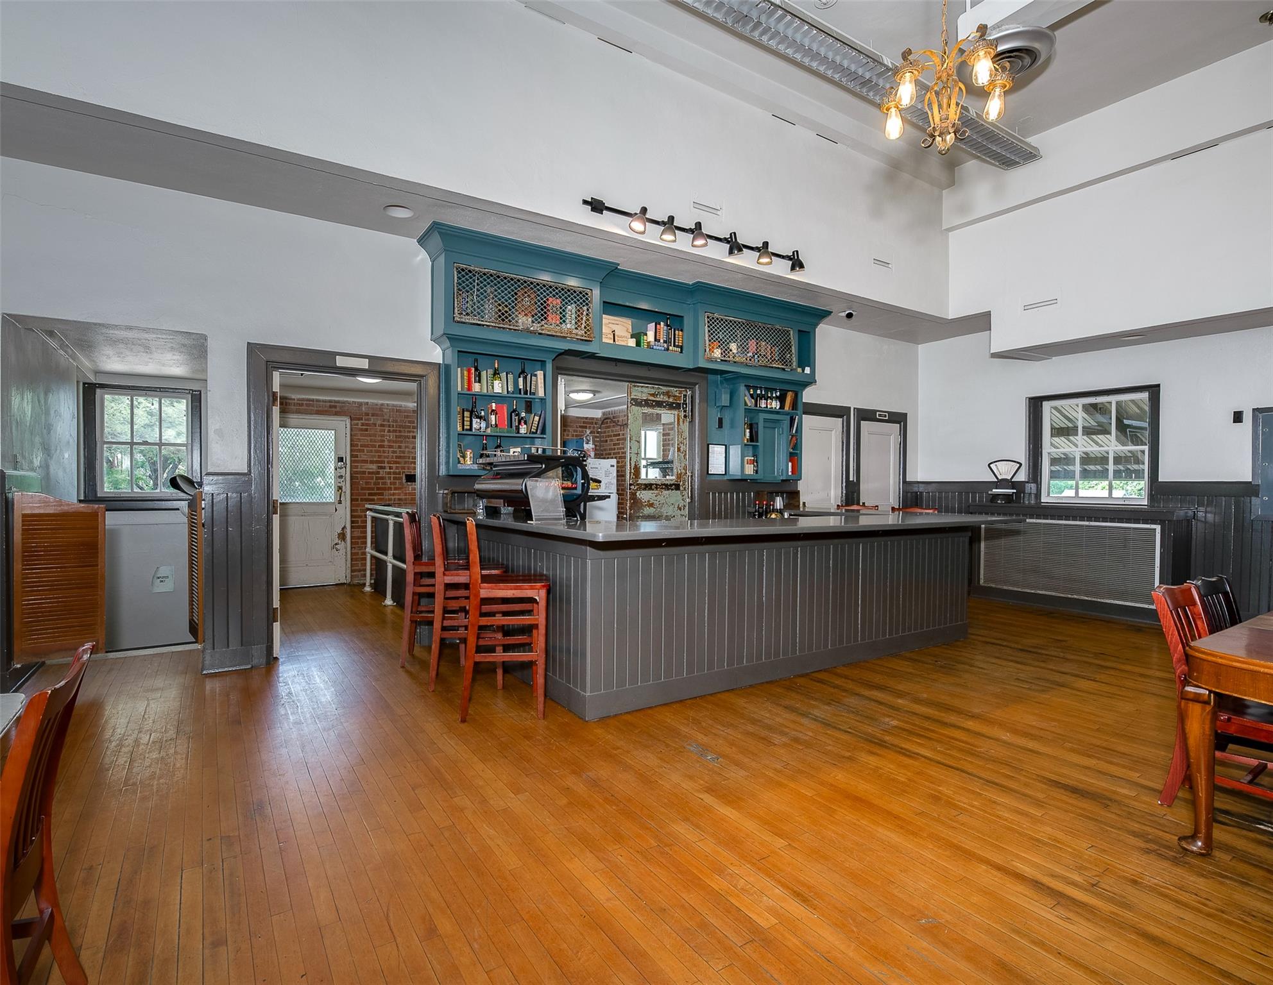
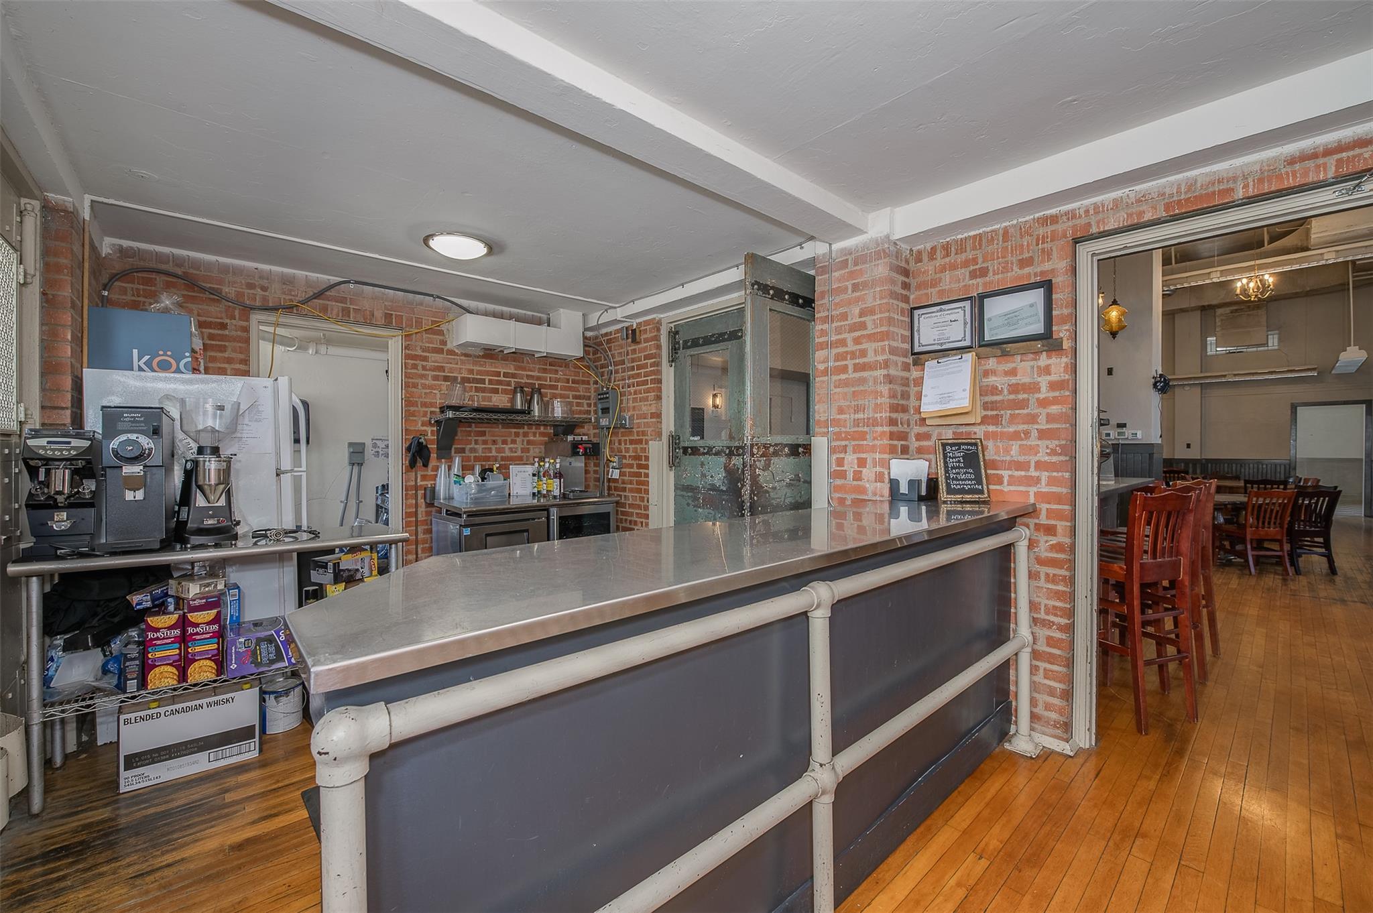
Added custom-built bar features original window grates for product display.
Equipped back bar featuring a handwashing sink, dishwasher area, refrigerator, and bottle cooler space, and a prep area.
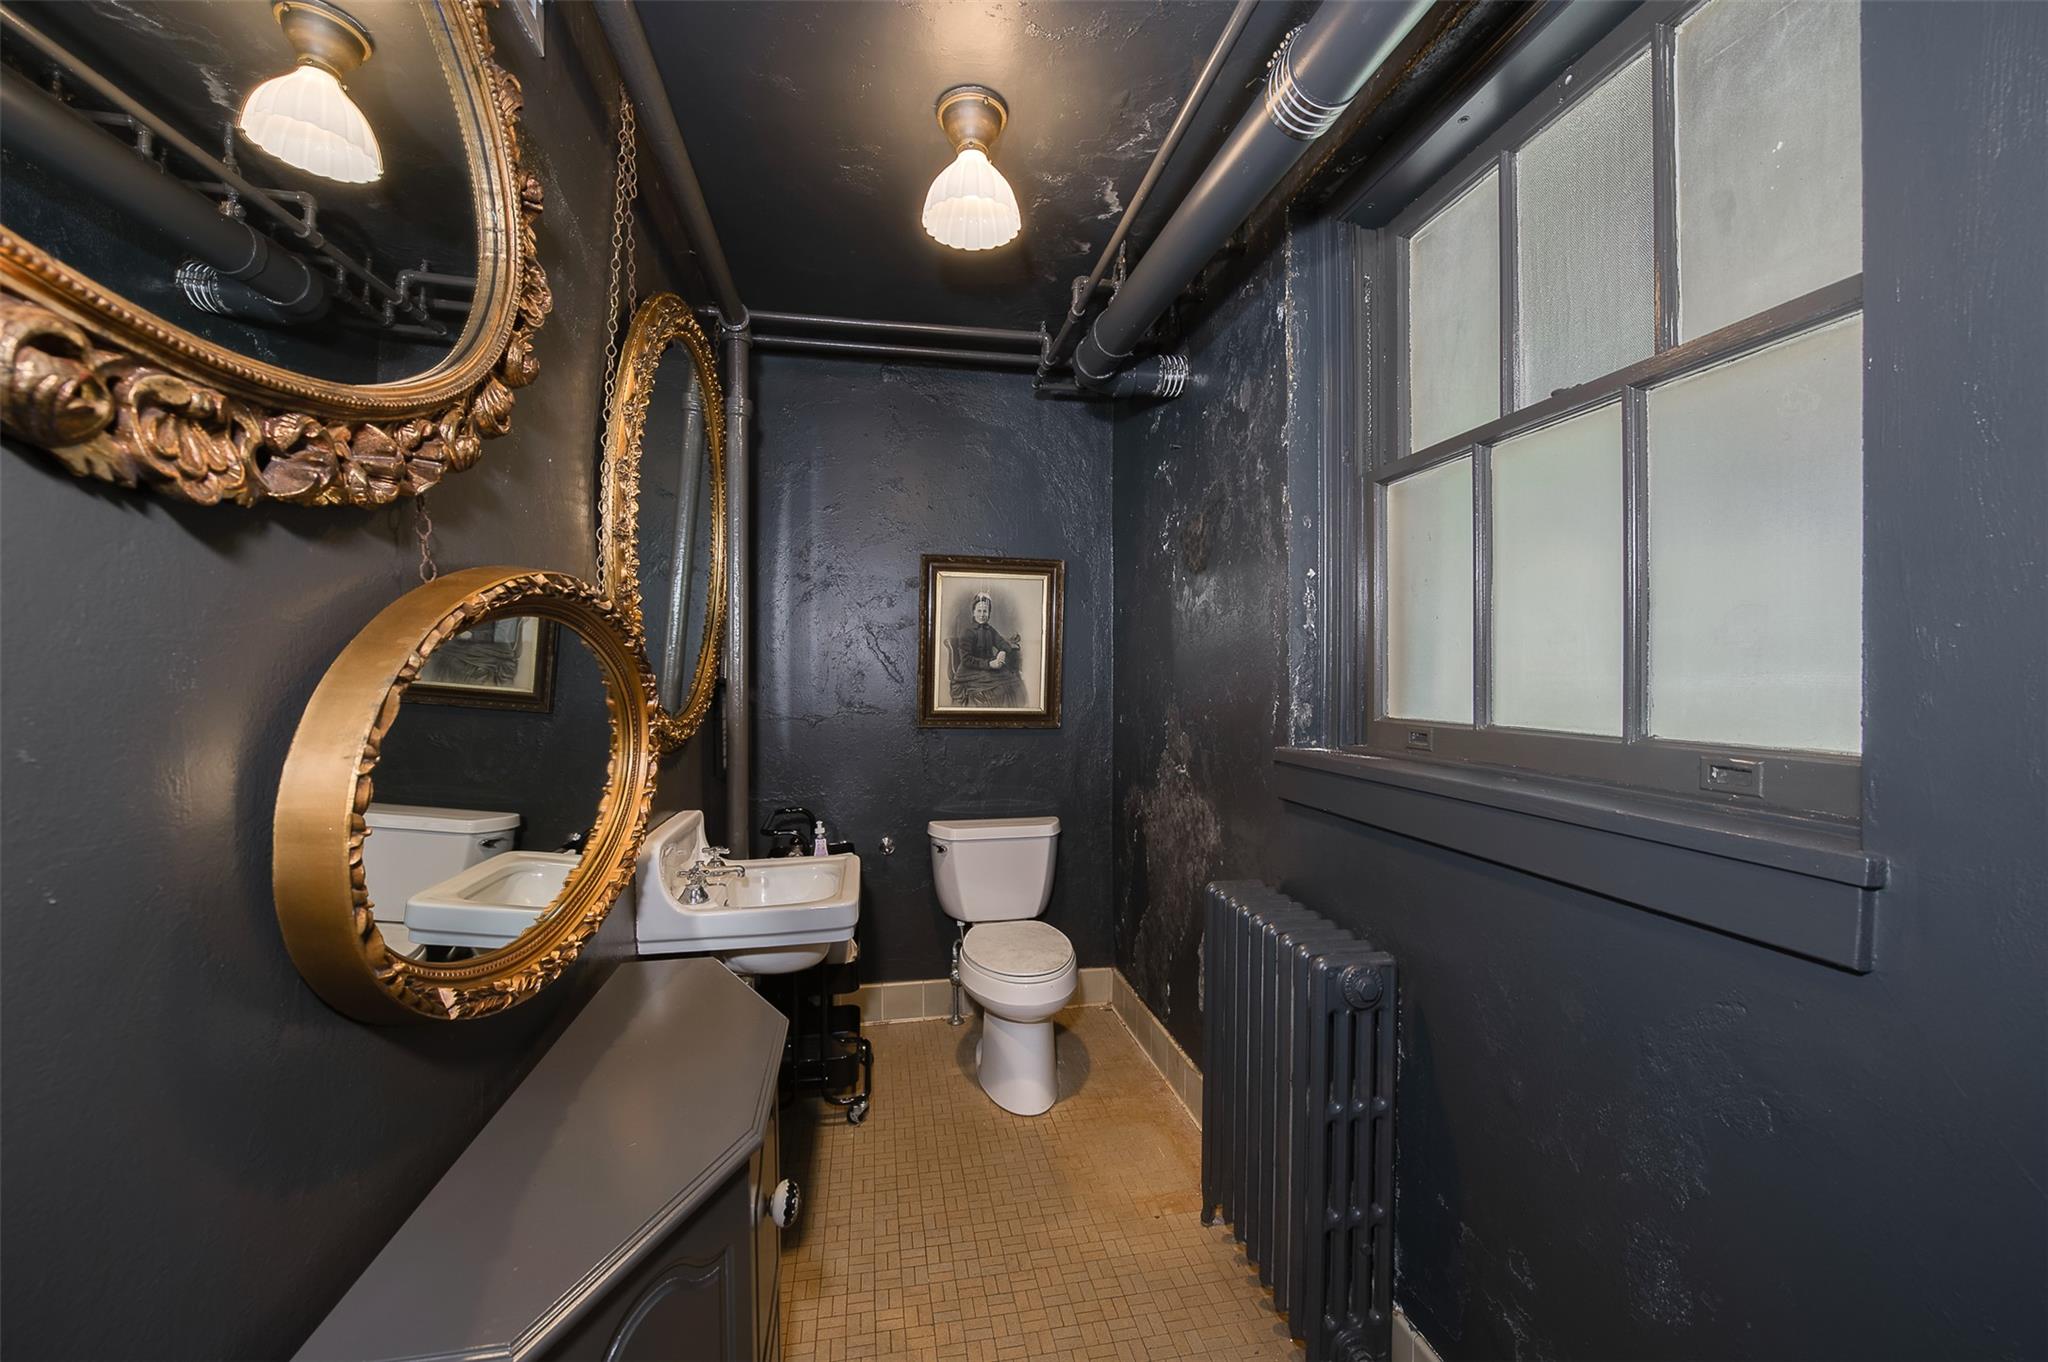
Main Floor Bathroom with sink
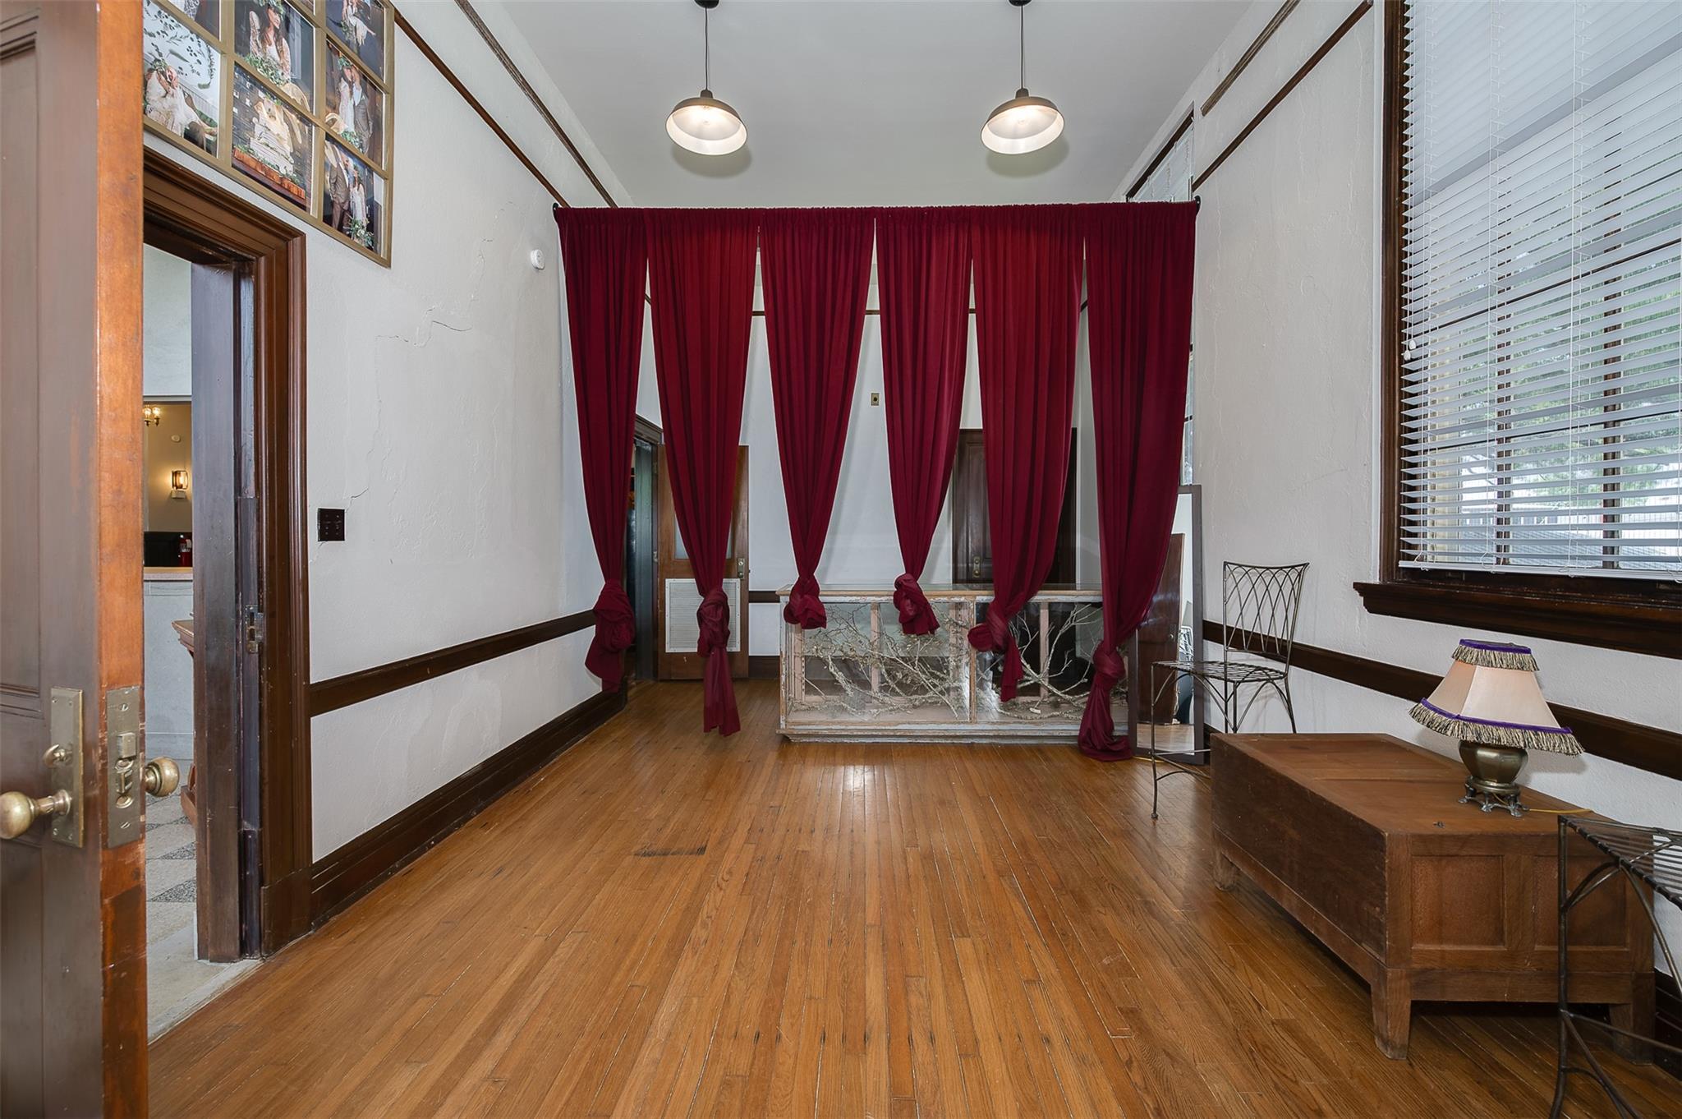
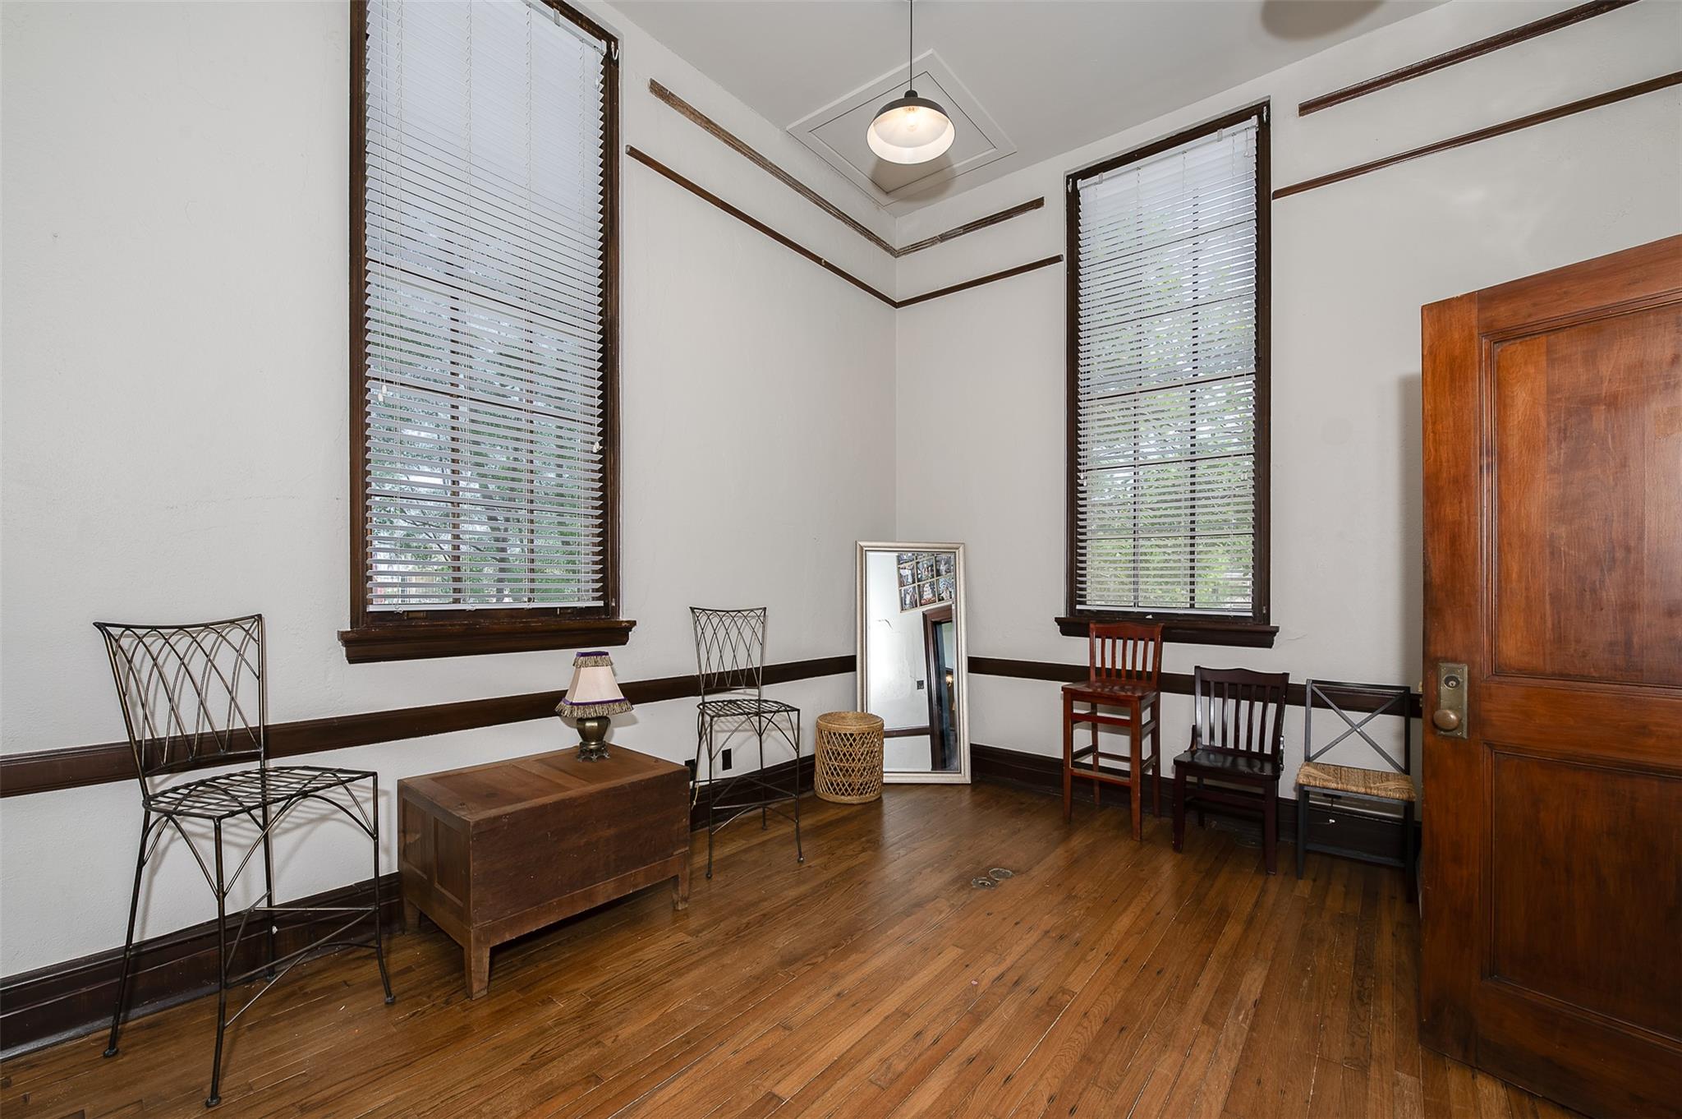
An adjacent room known as The Post Master’s office includes two access doors and a half bathroom.
The Post Master's Office features original hardwoods and large windows.
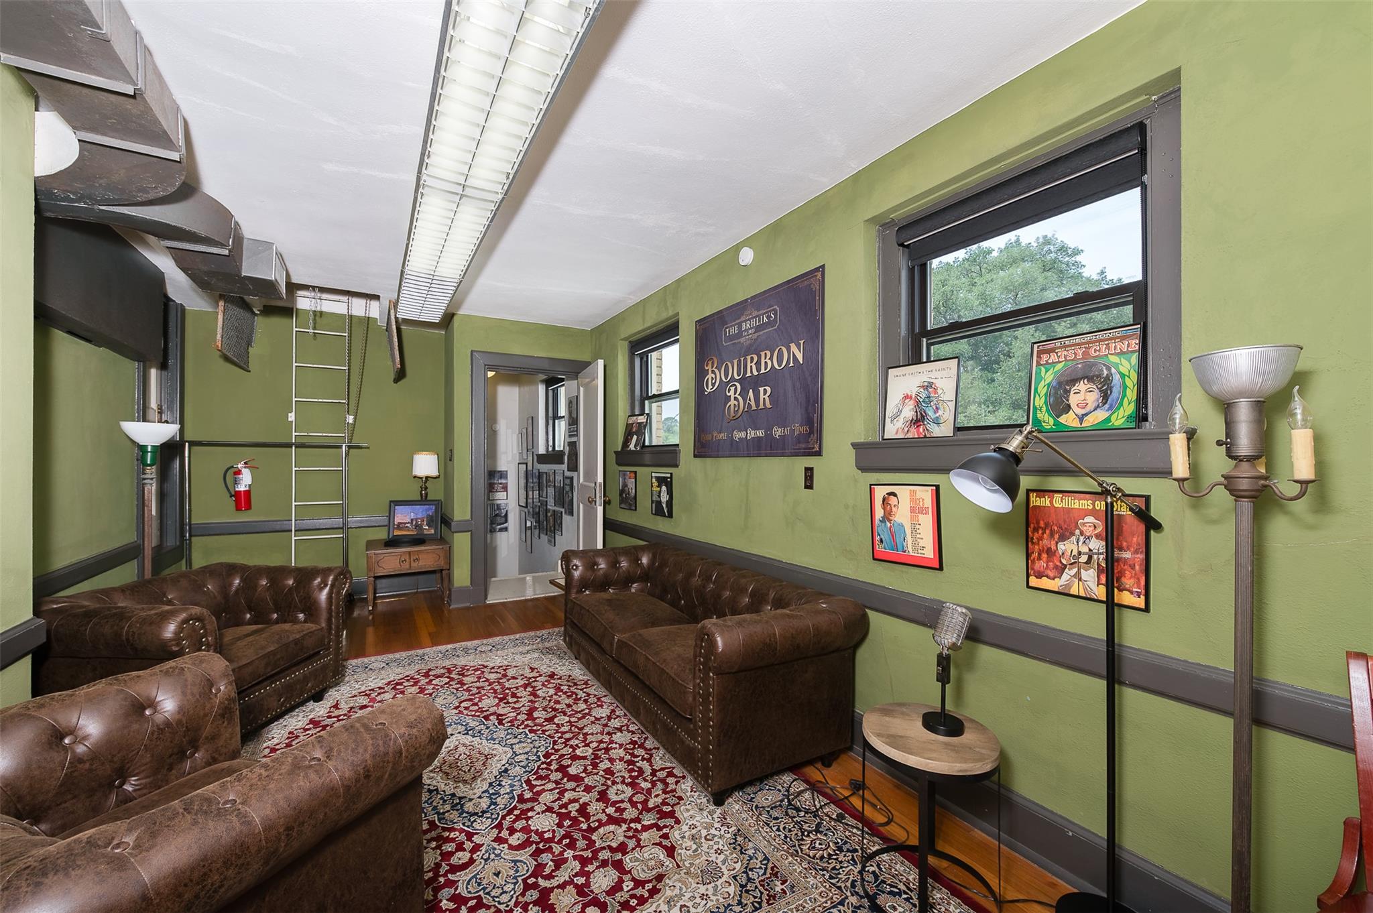
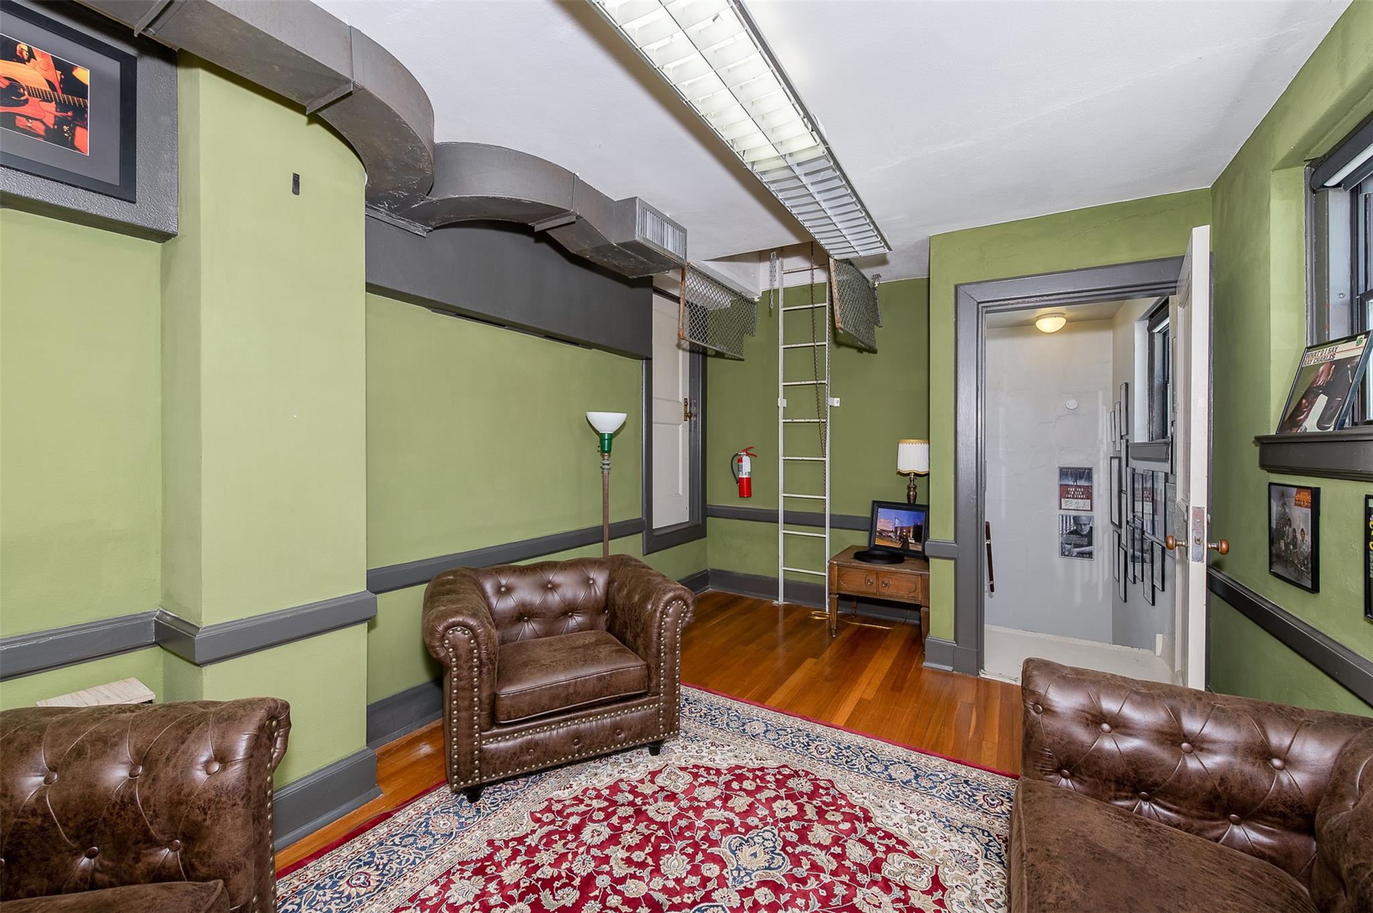
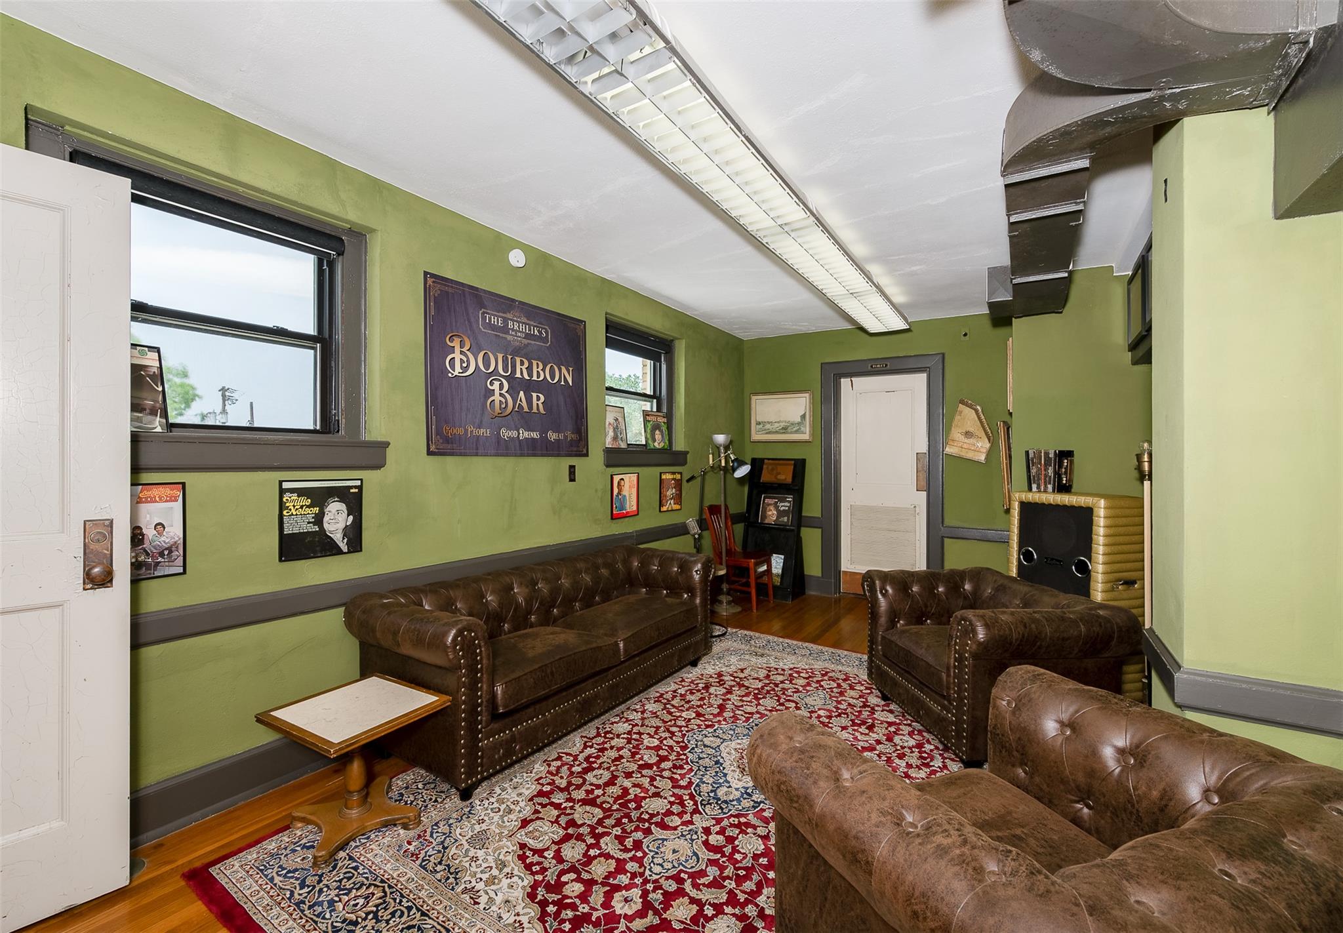
Second Floor Mezzanine: The Green Room, once used for musicians from all over Texas.
Original wood flooring, plaster walls, updated windows, Roof Access Catwalk overlooking the main floor.
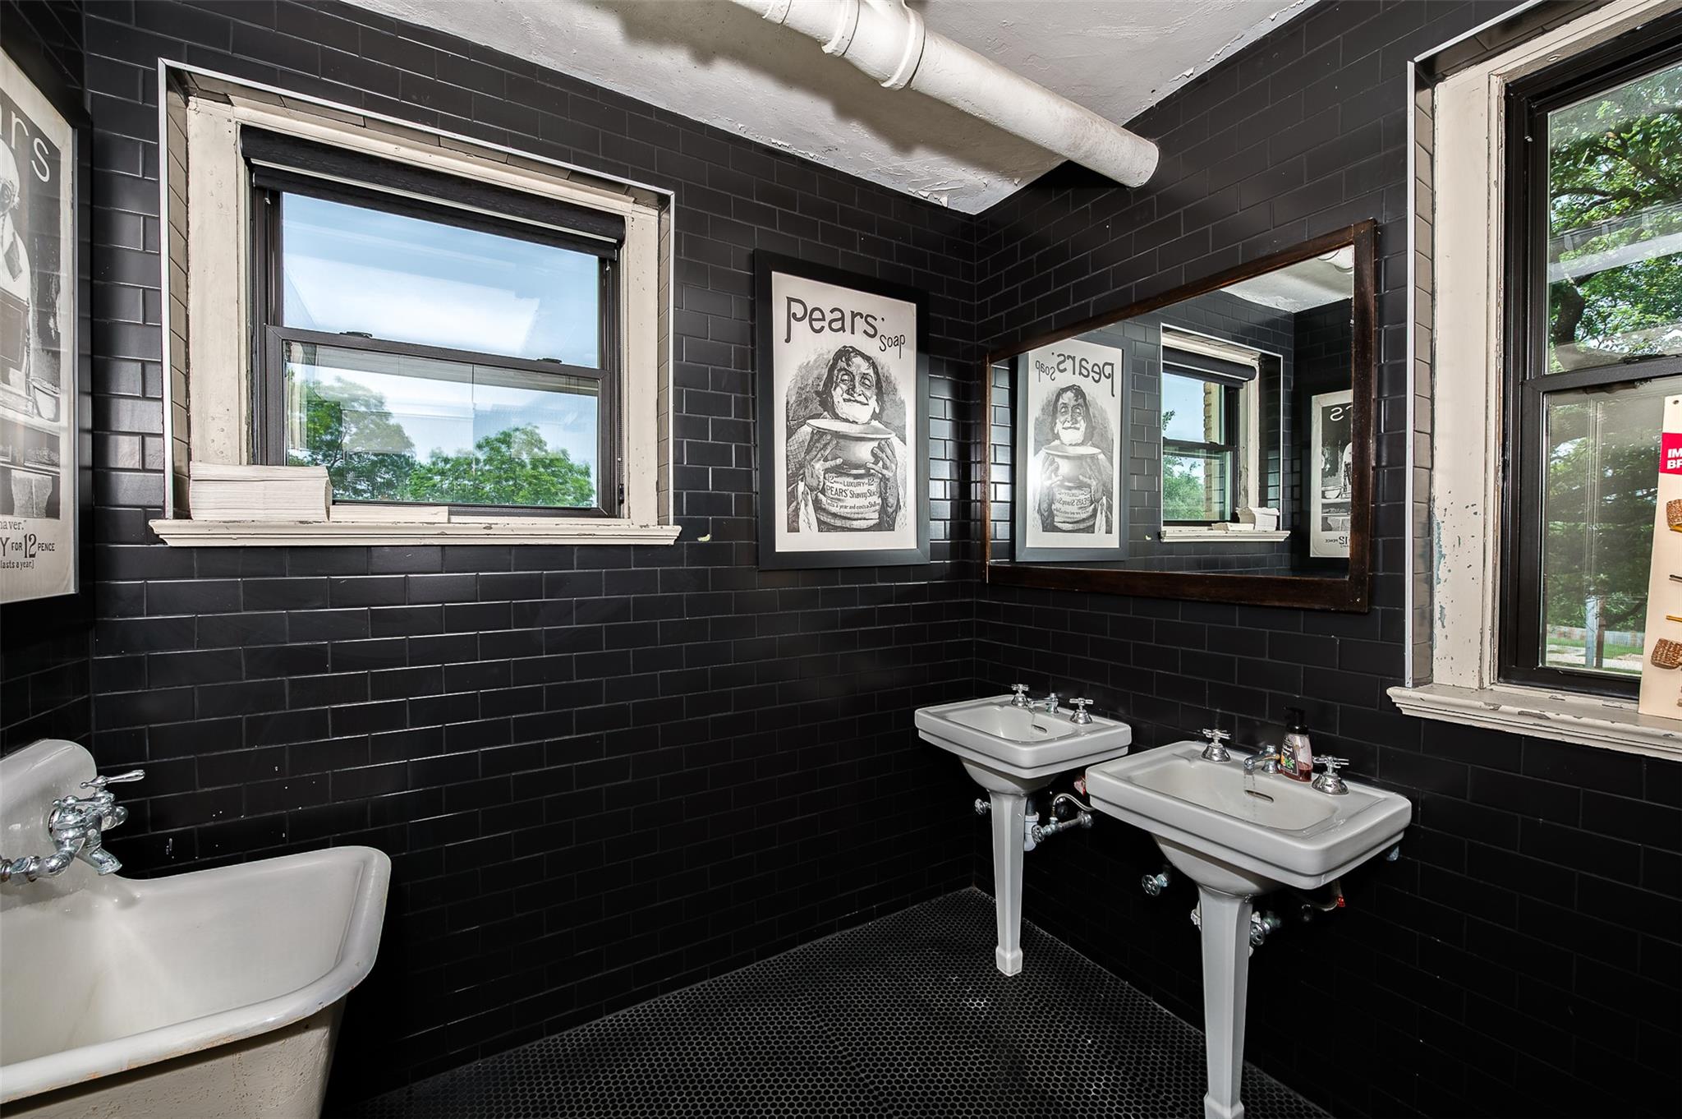
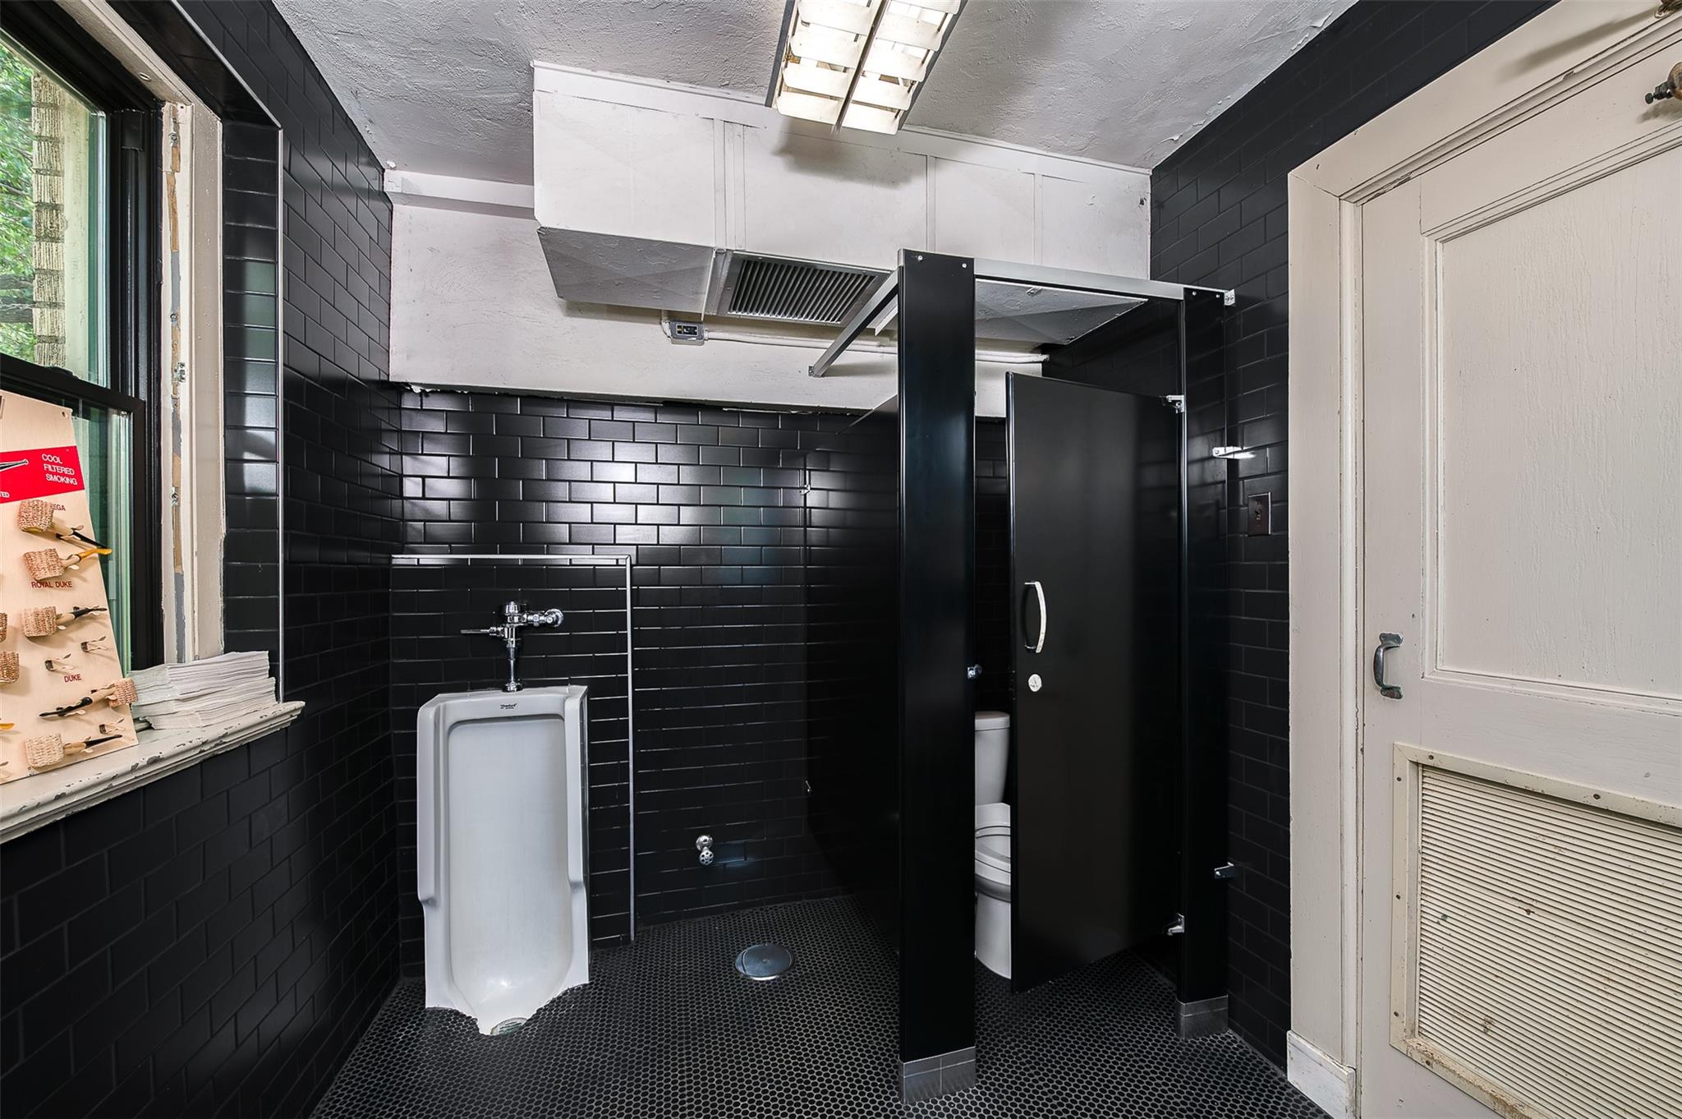
Second Floor Mezzanine: Updated Restroom
Second Floor Mezzanine: Updated Restroom
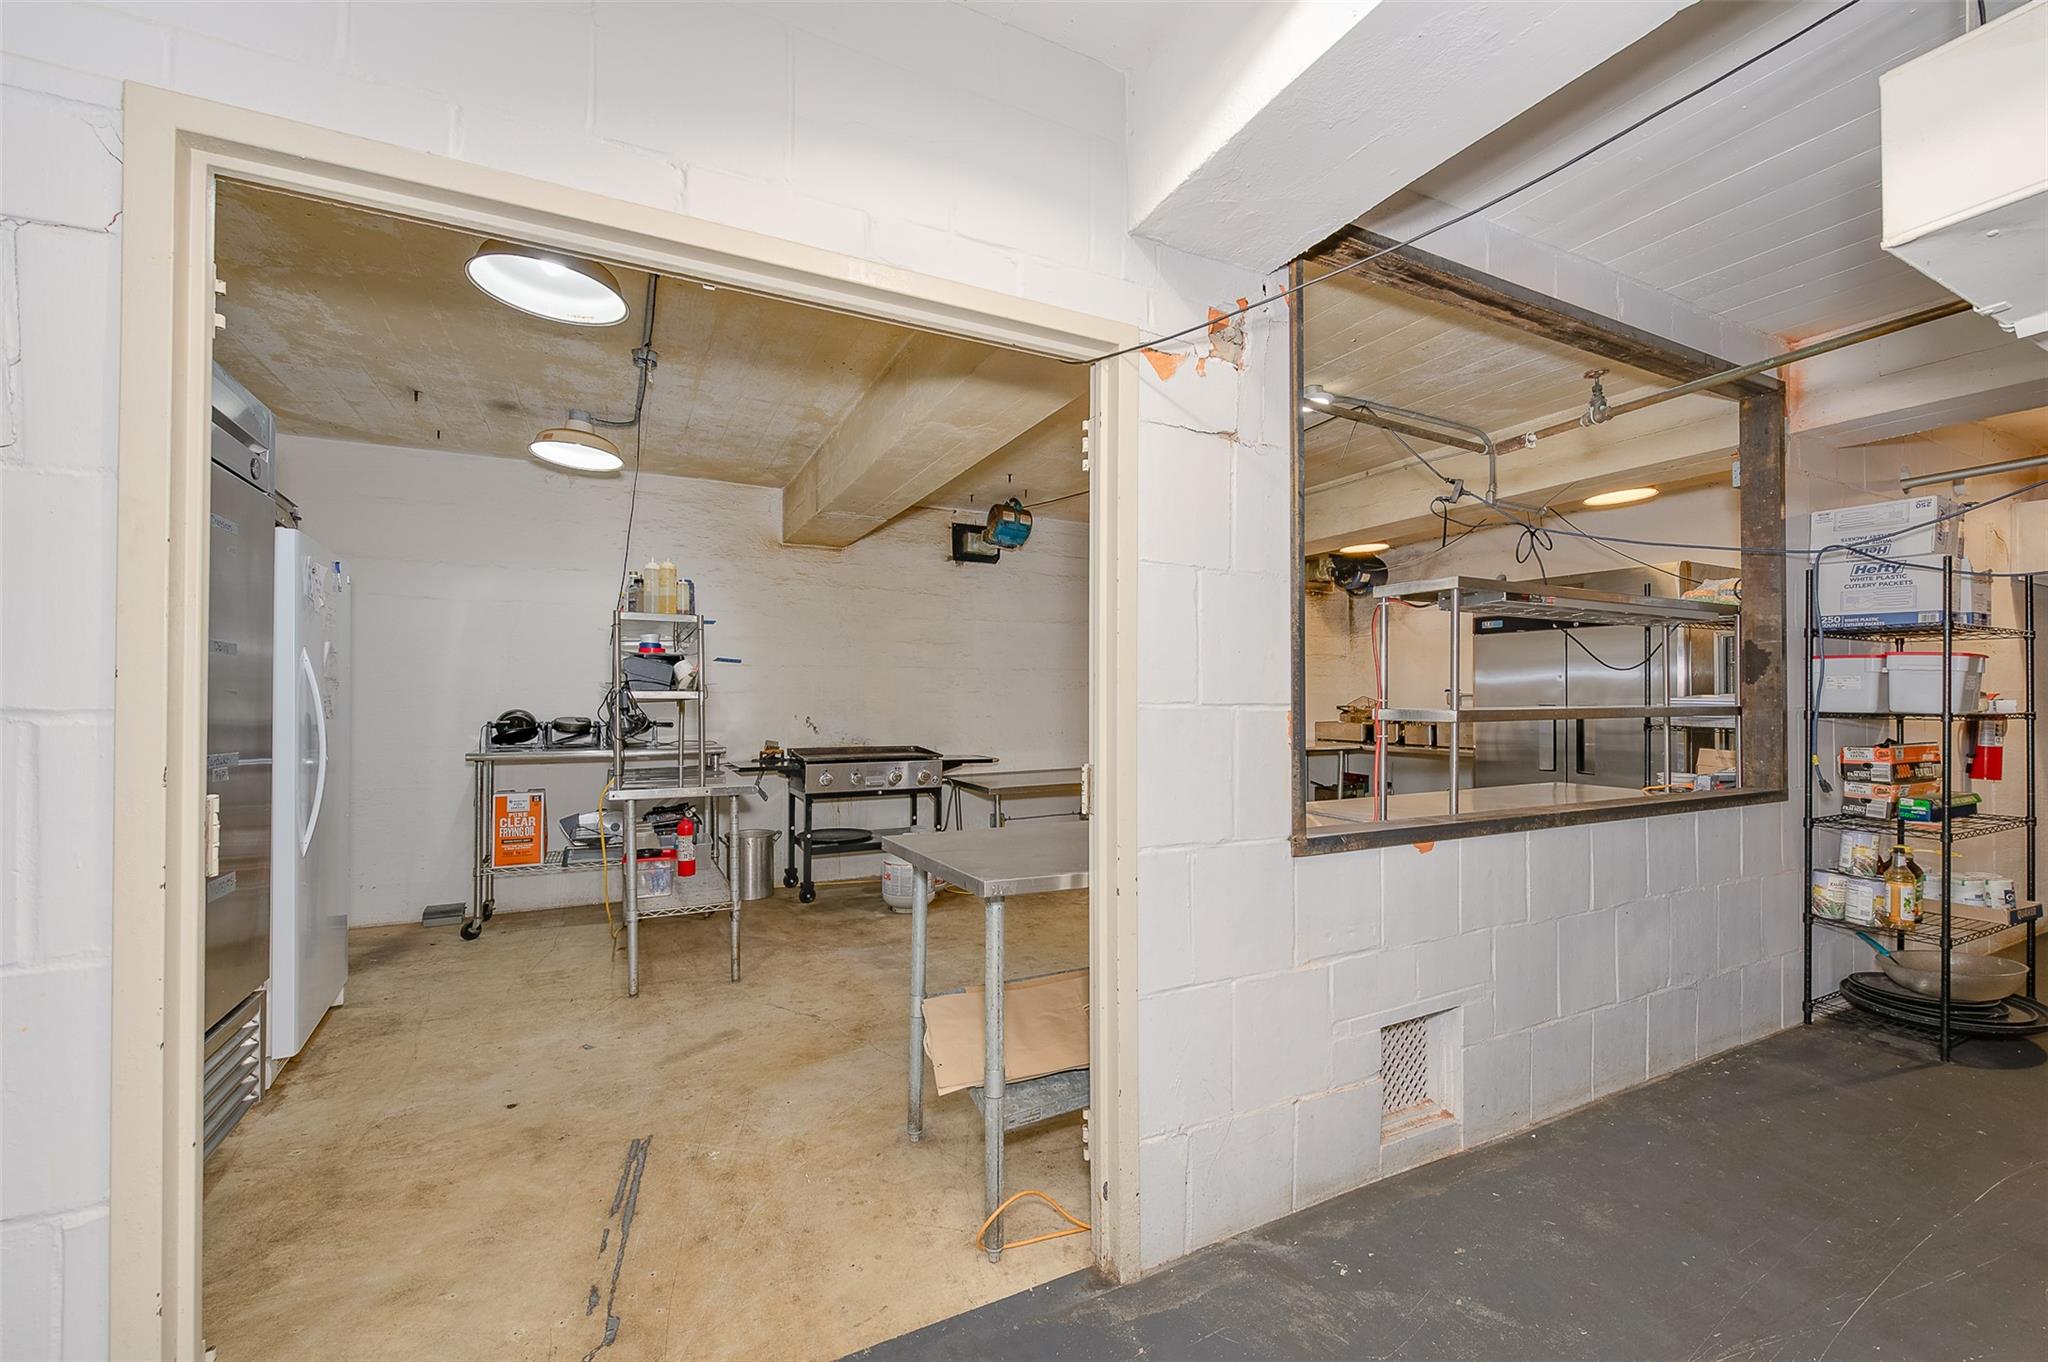
Large kitchen area with a pass window for expediting orders.
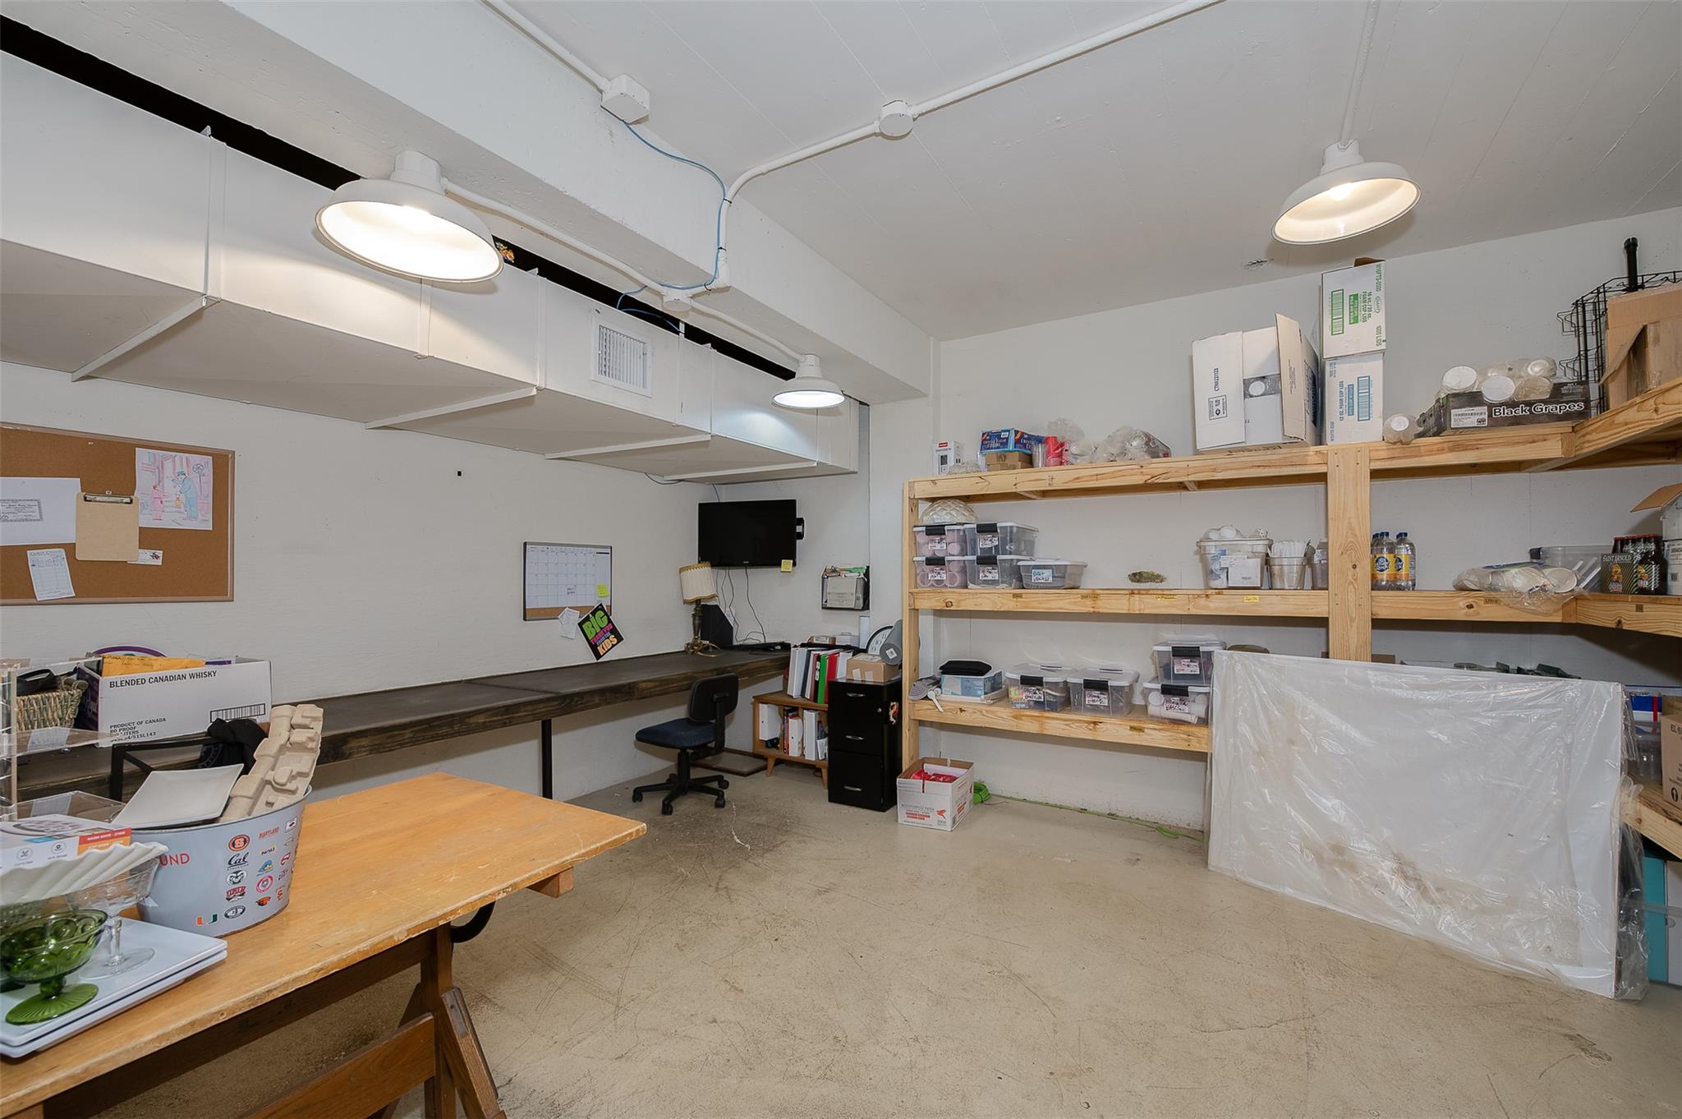
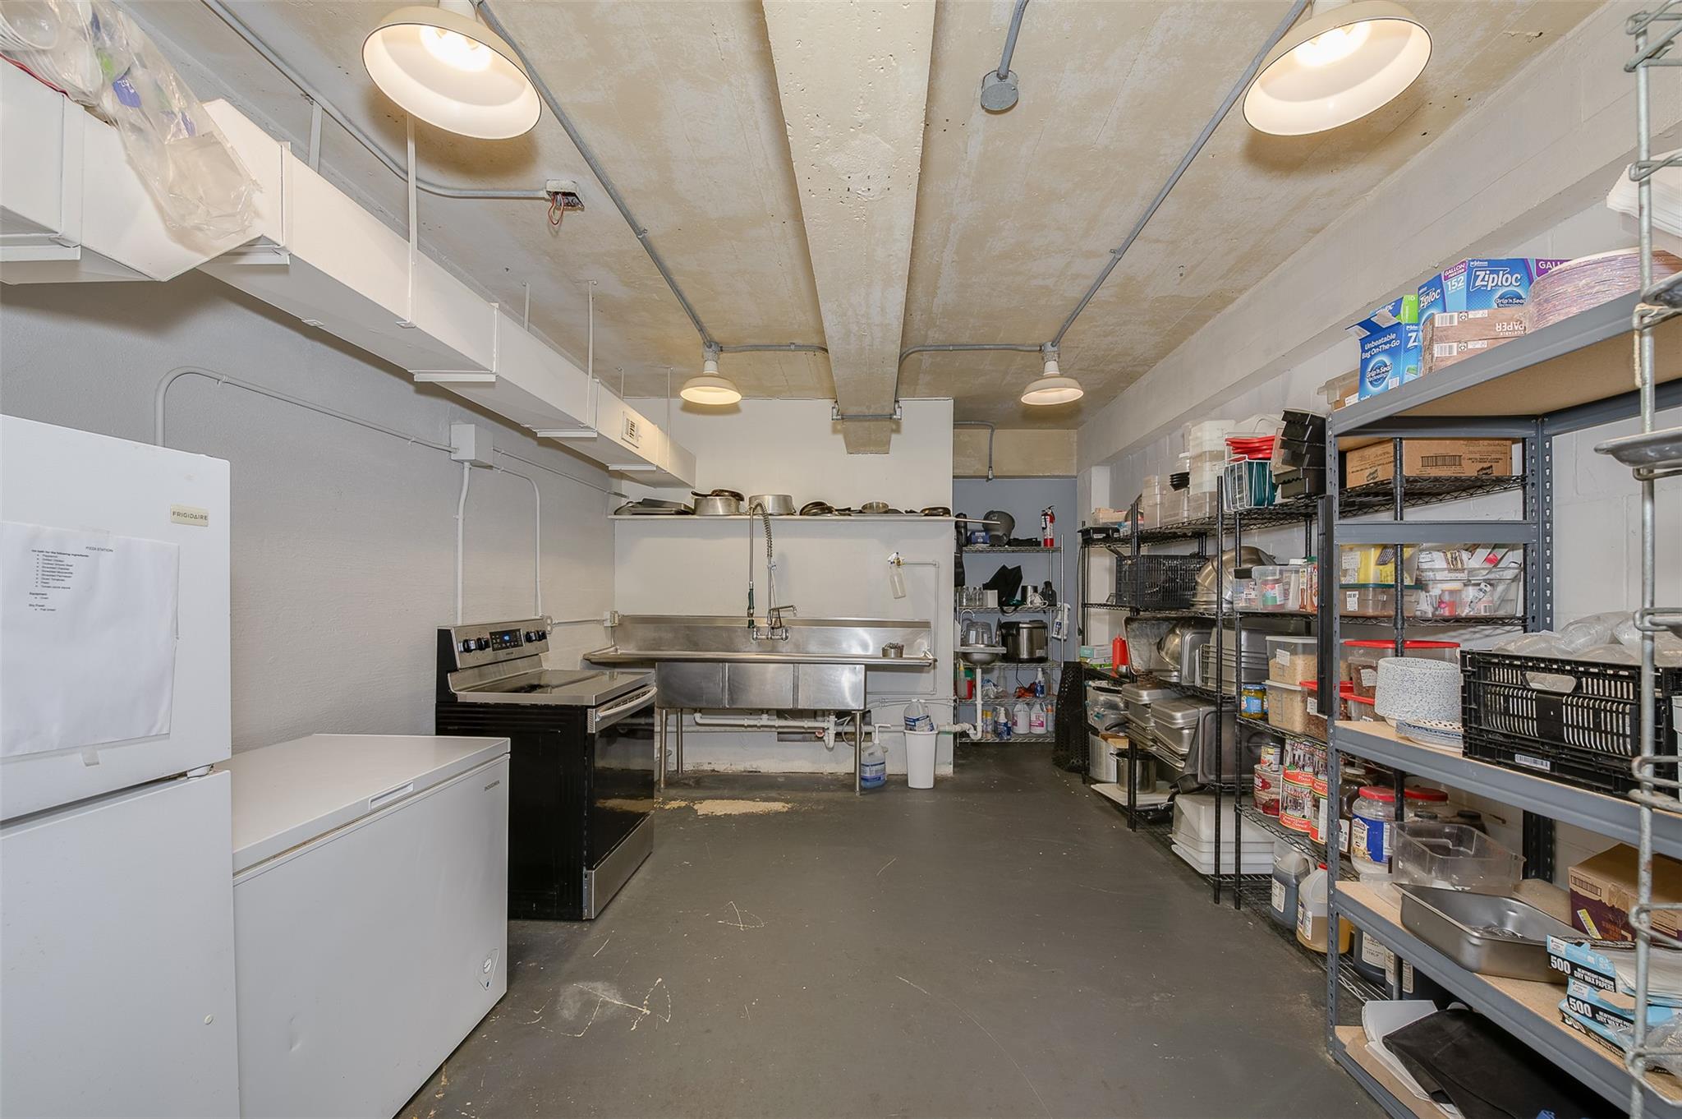
Dry Storage room featuring a 3-compartment sink.
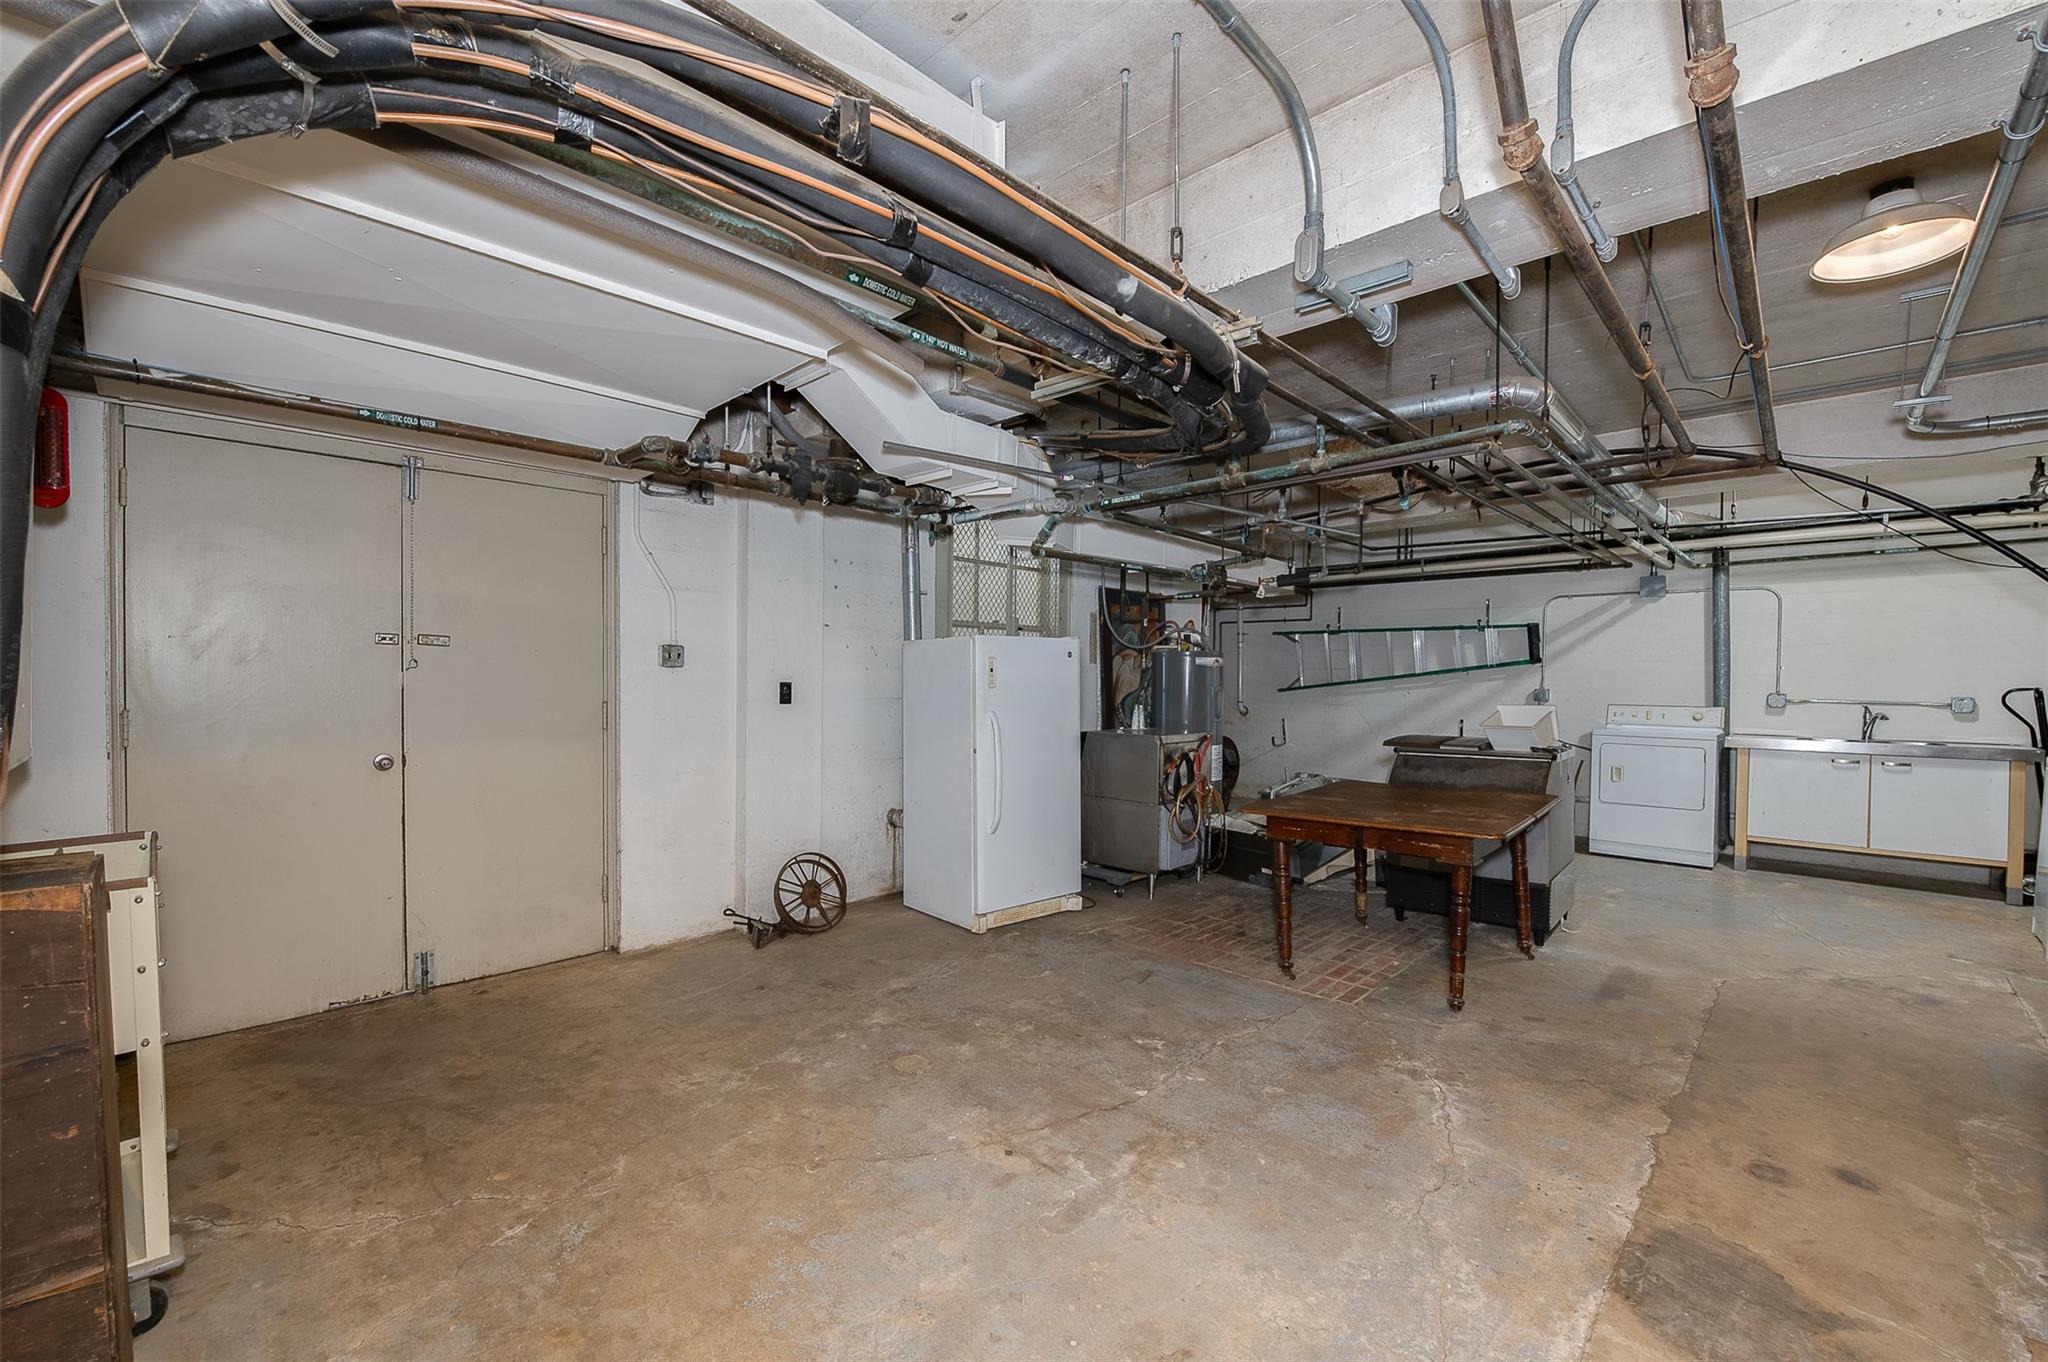
Mechanical Room, exterior access
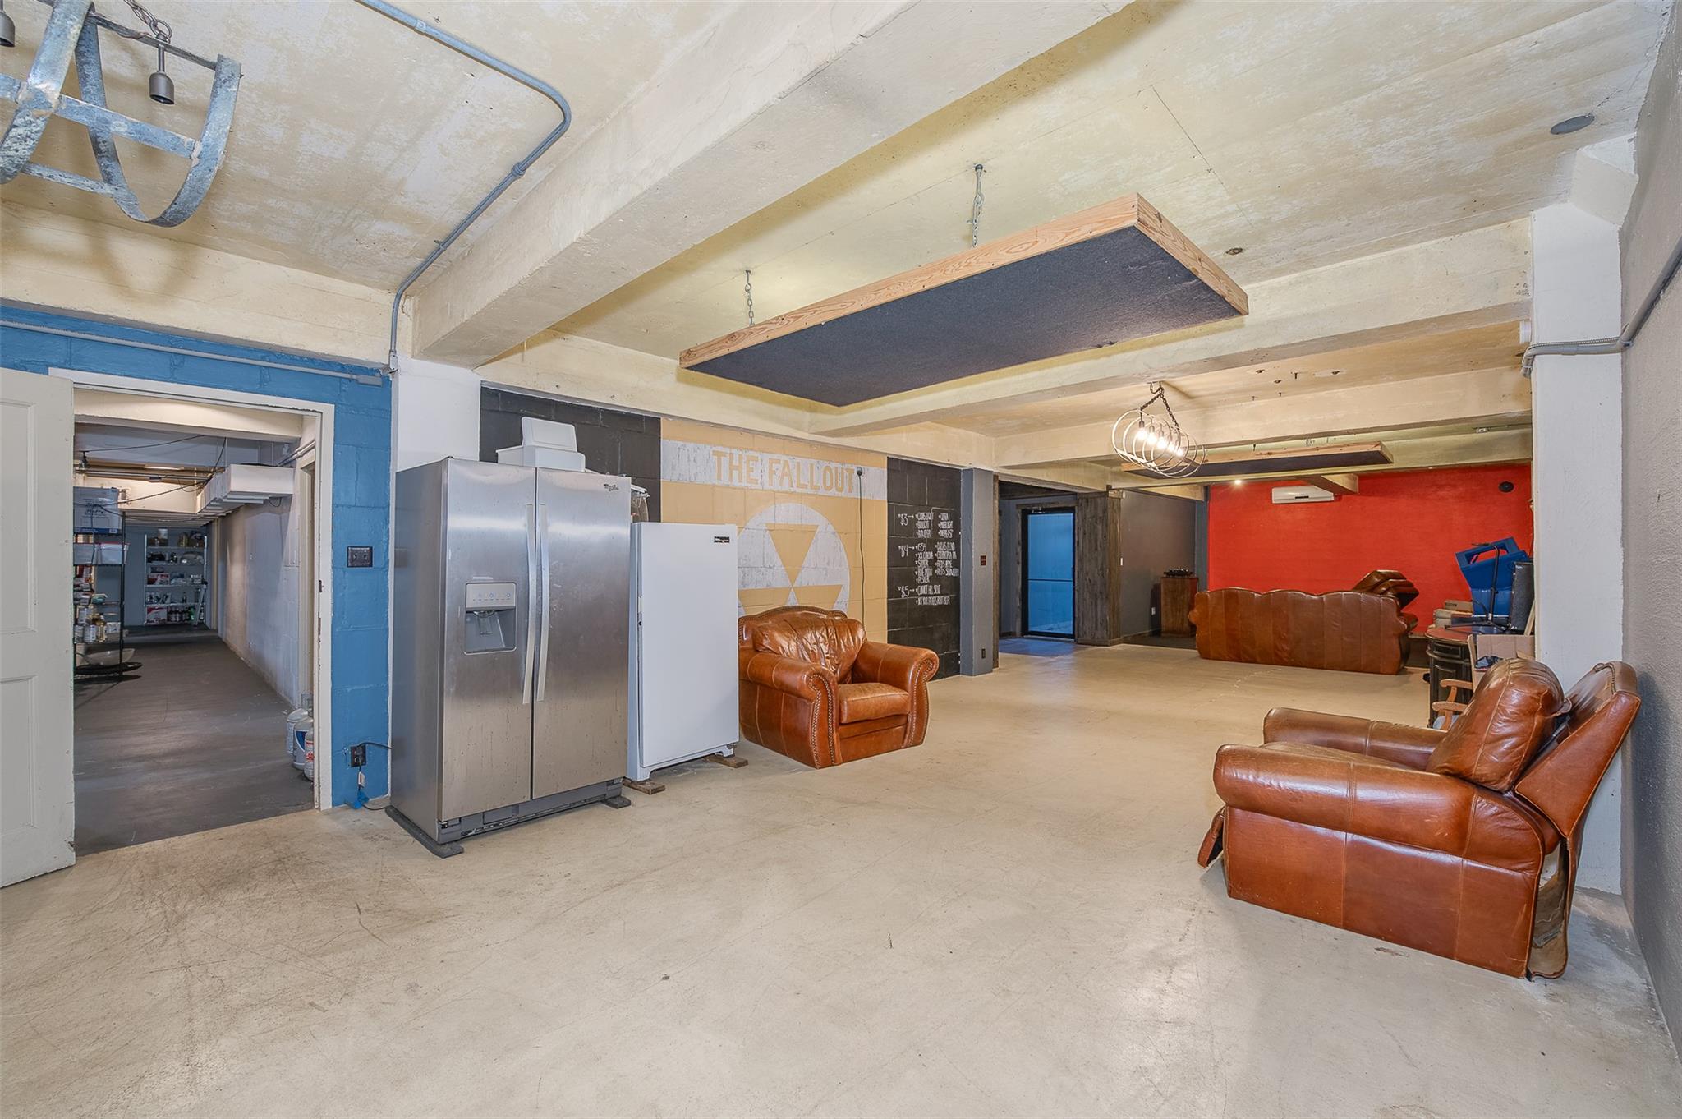
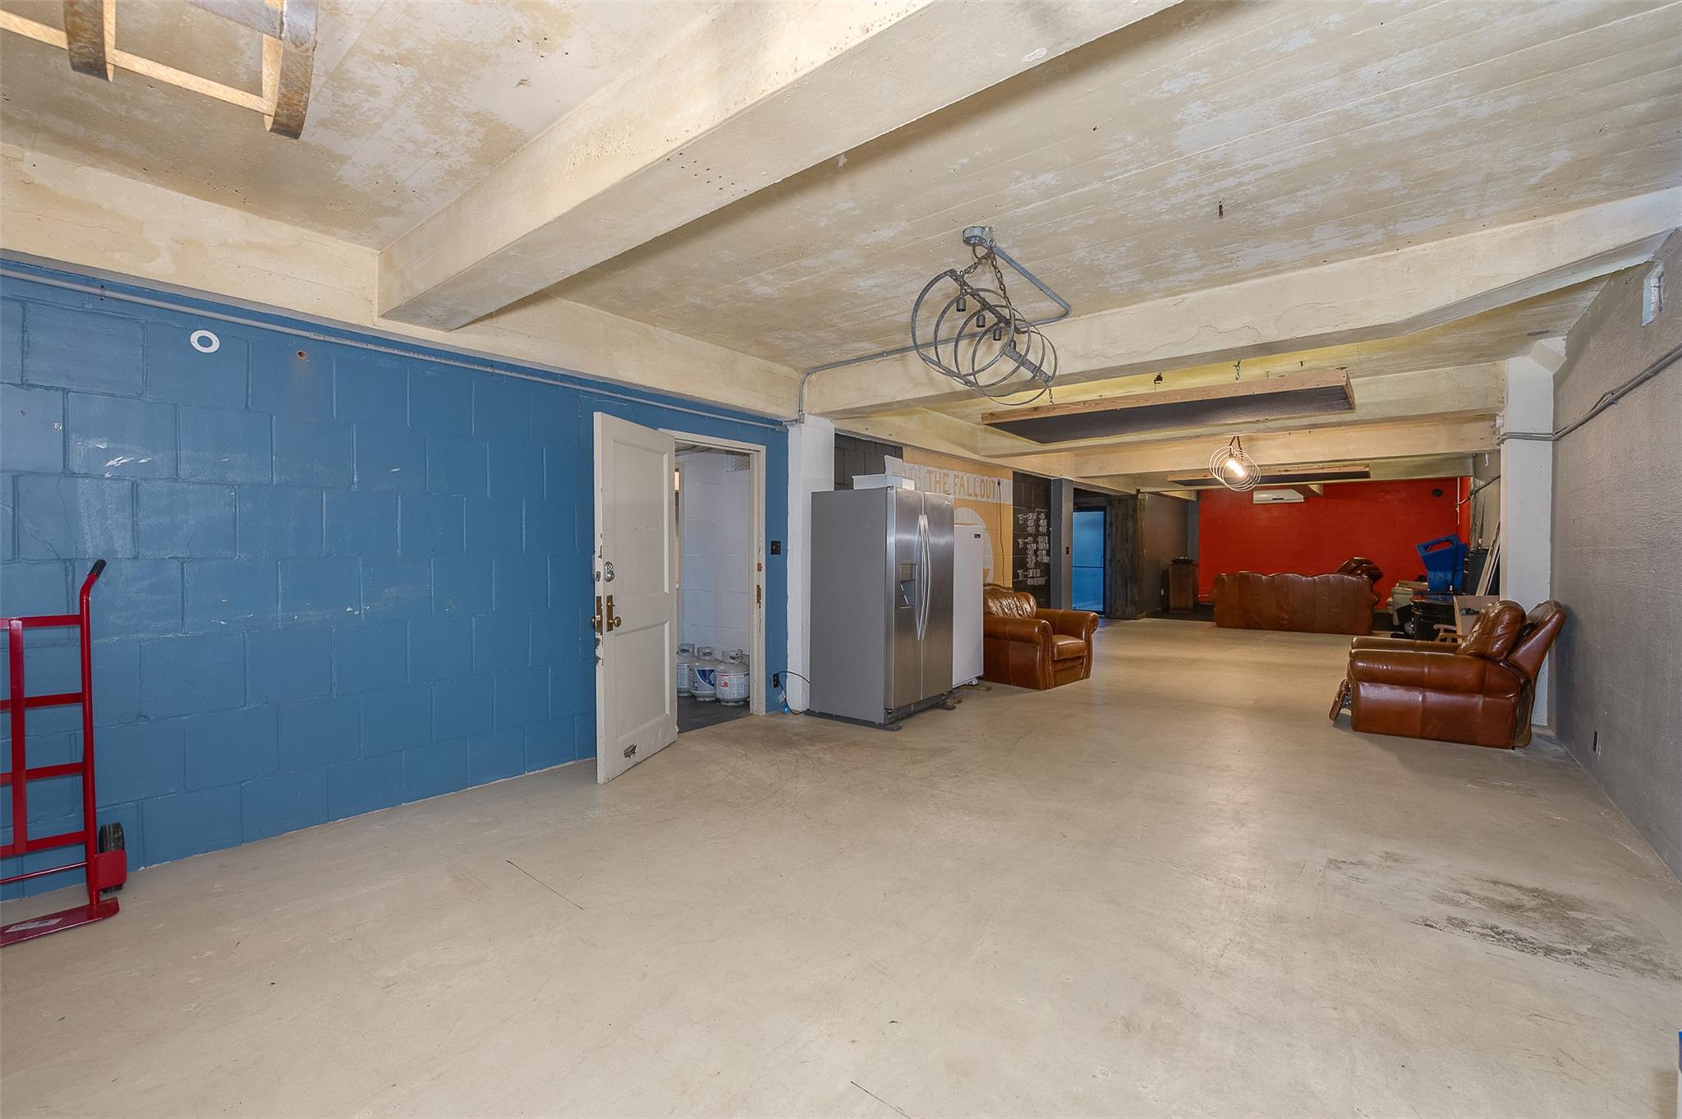
The other side has a large flex space, a private office, and a full bathroom.
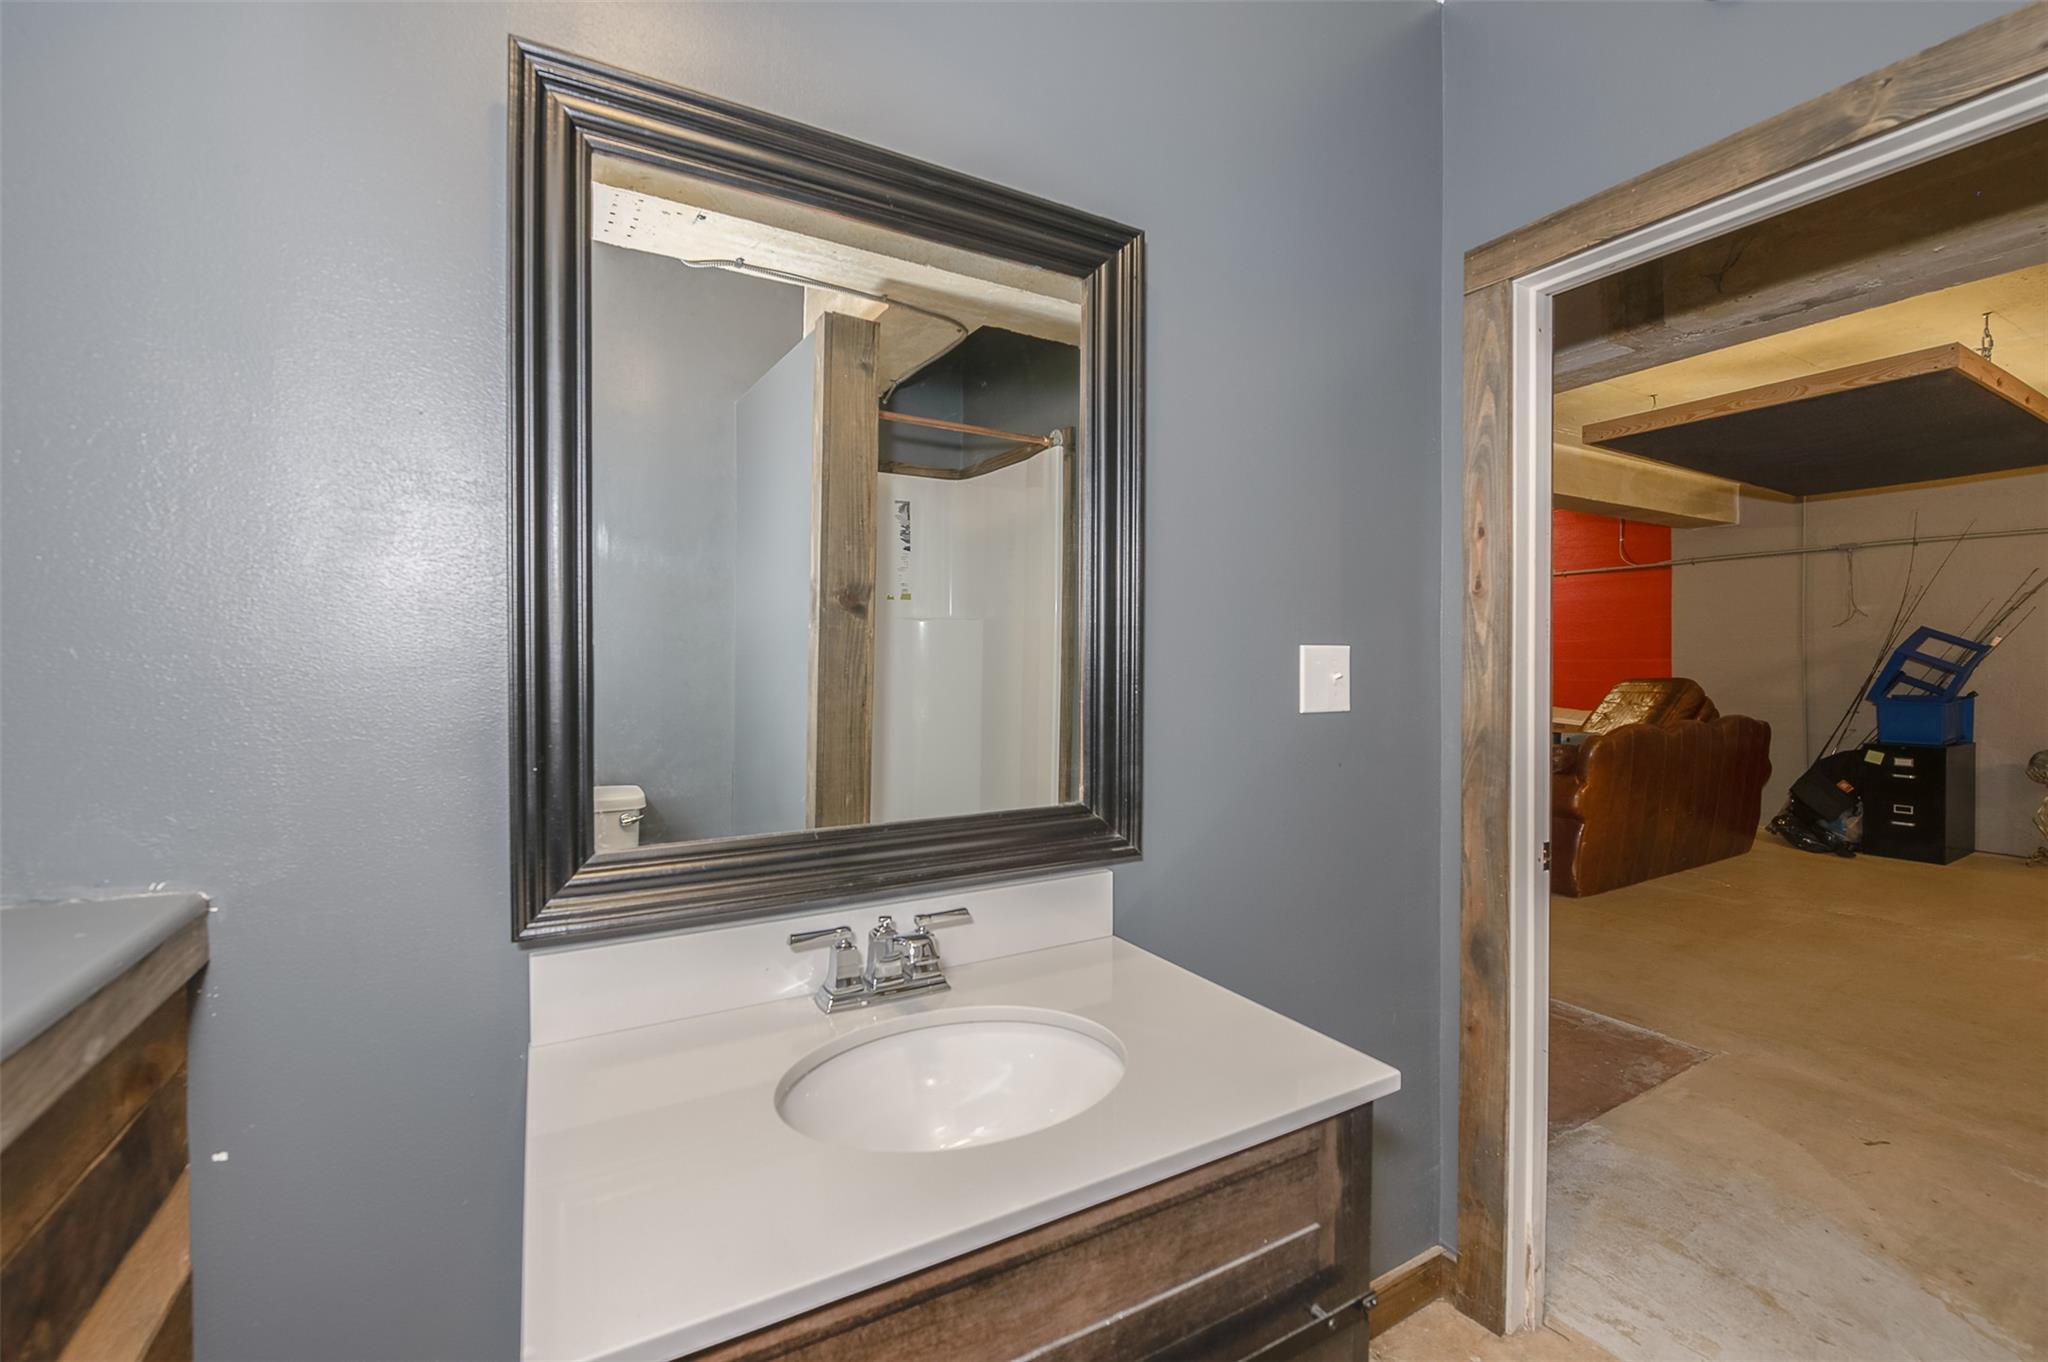
Basement: Full Bath with shower
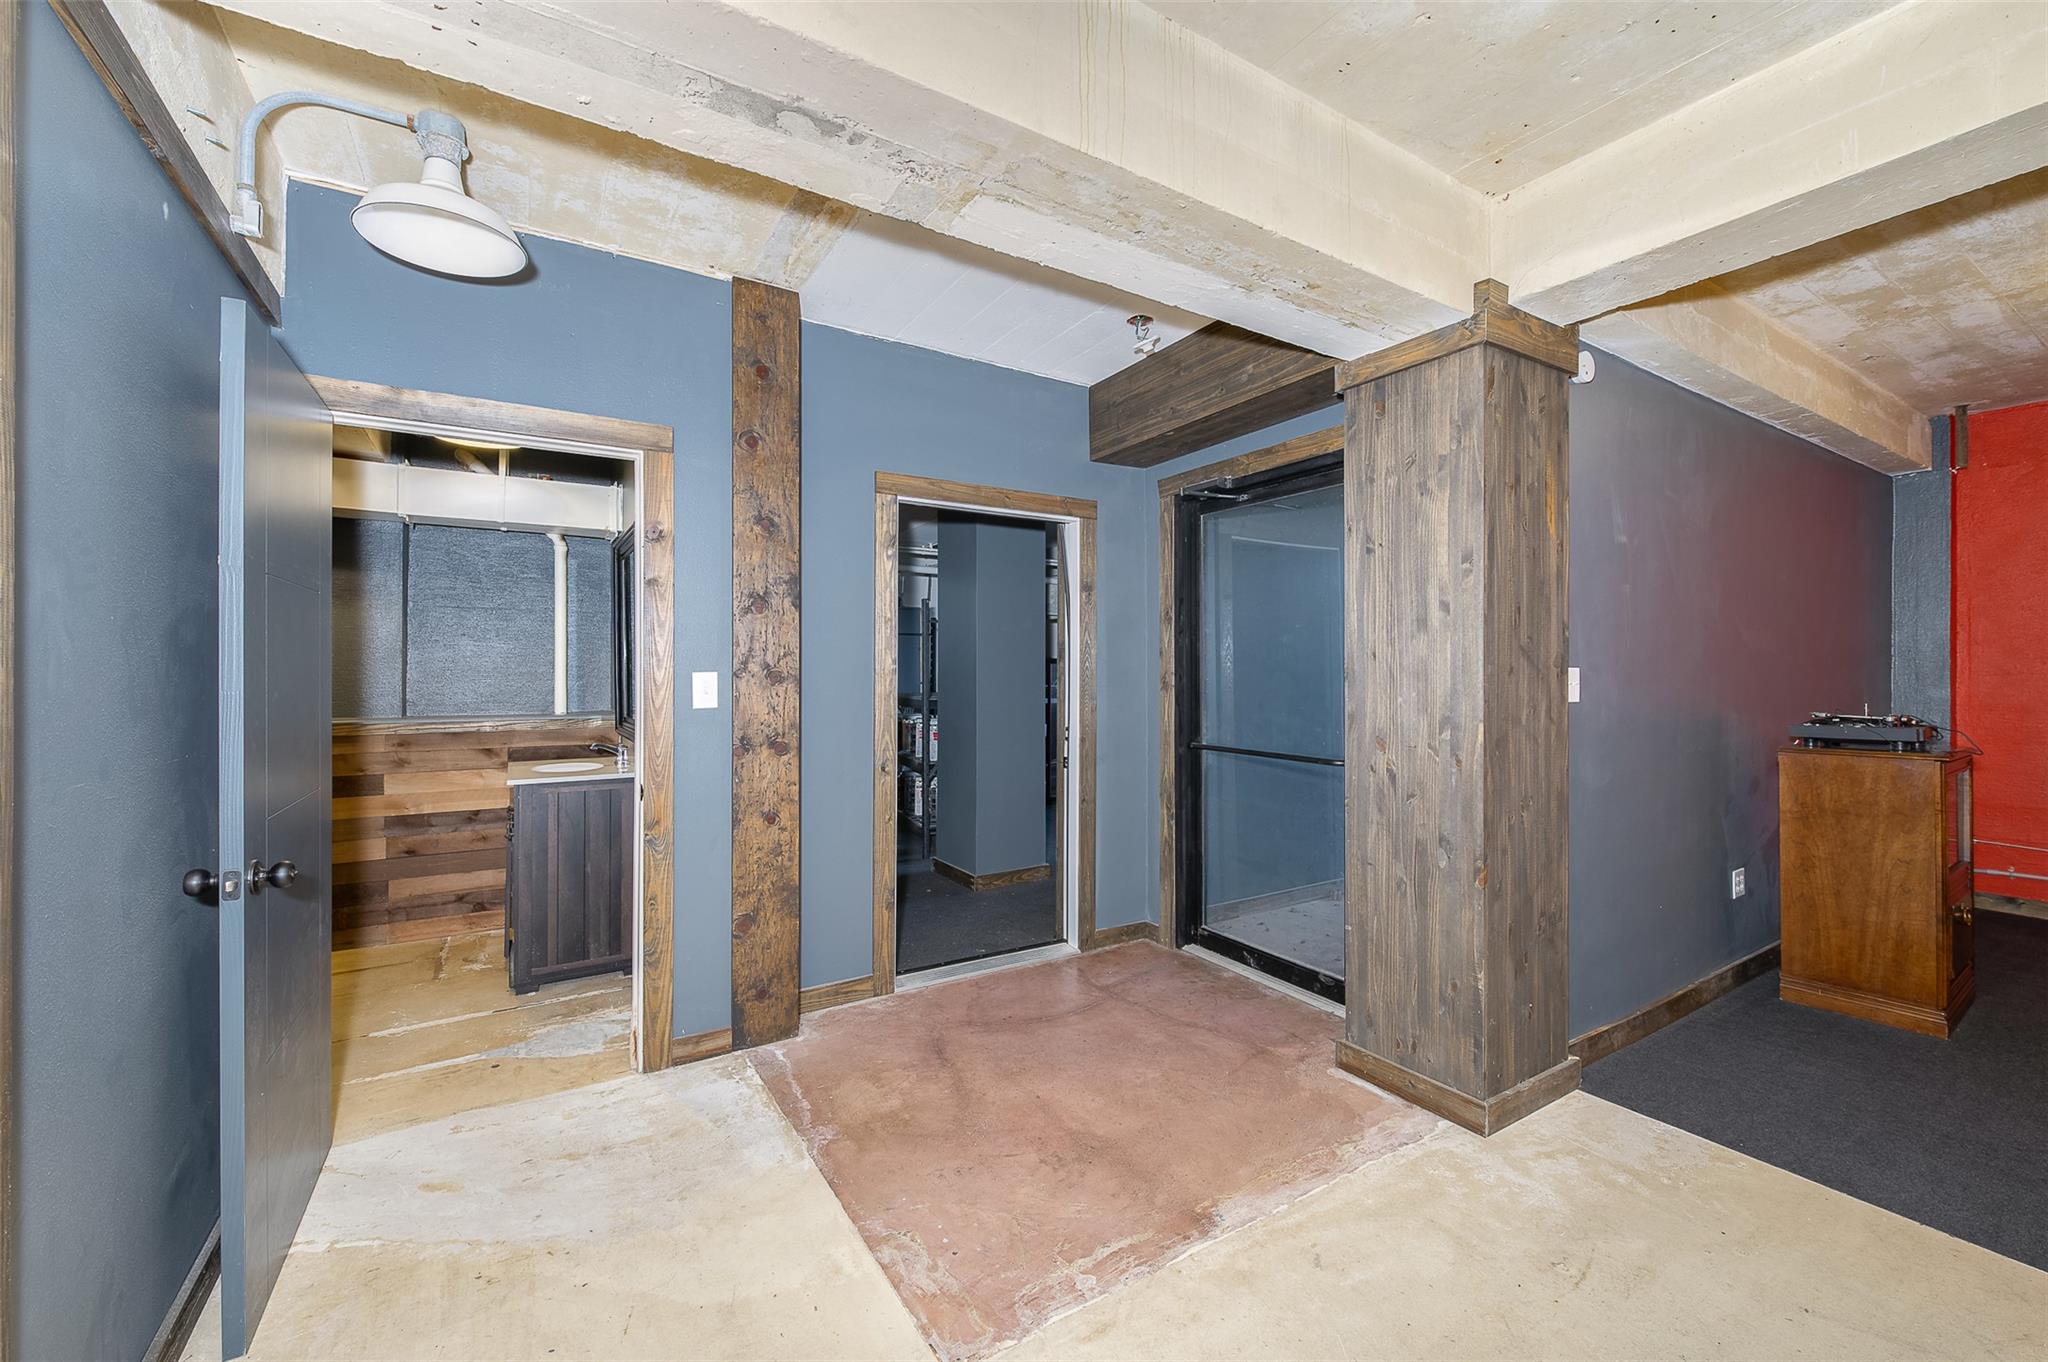
Private Office, and exterior access.
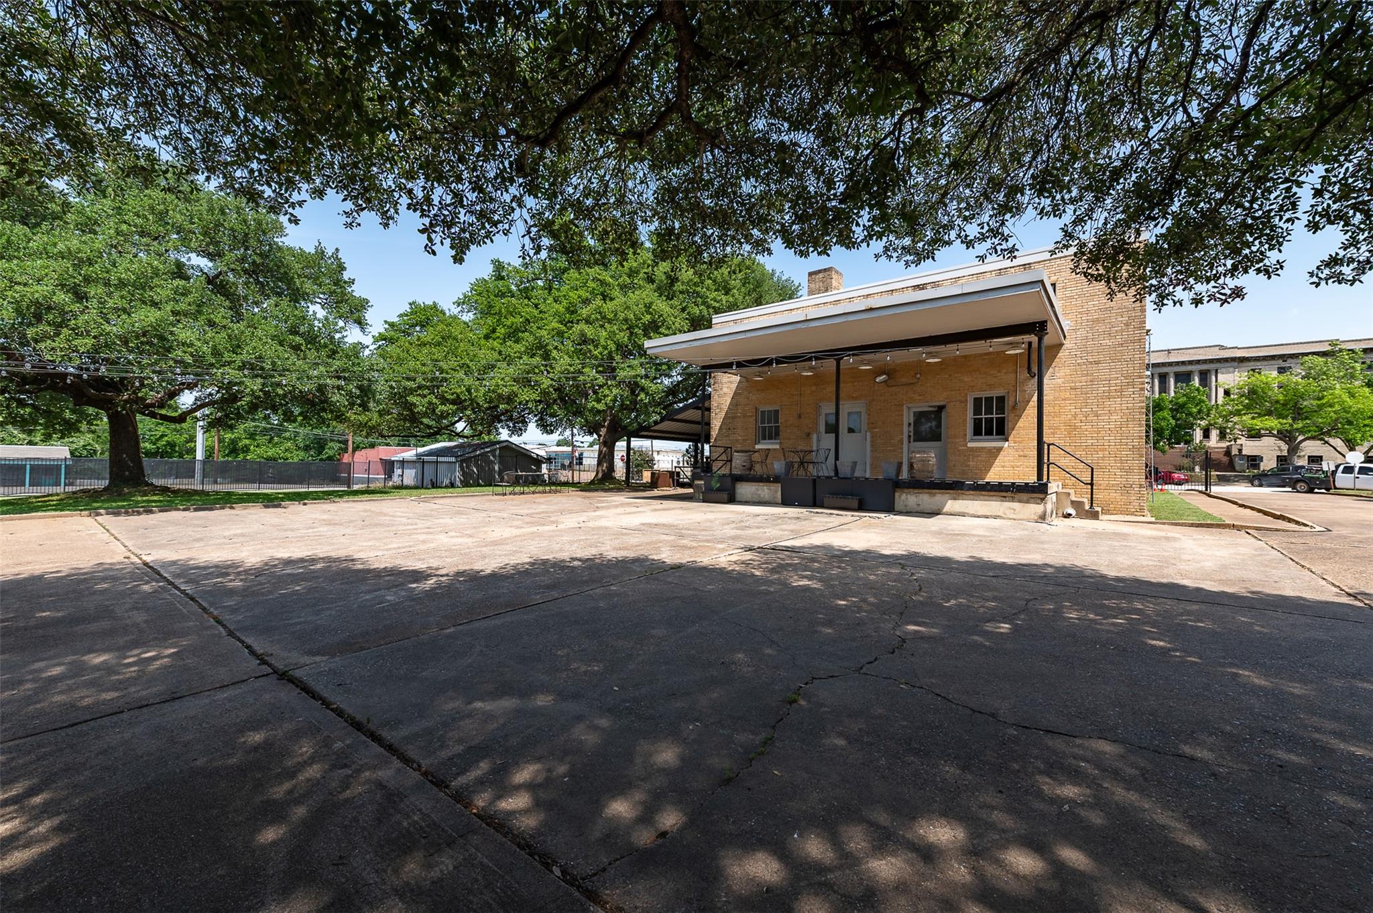
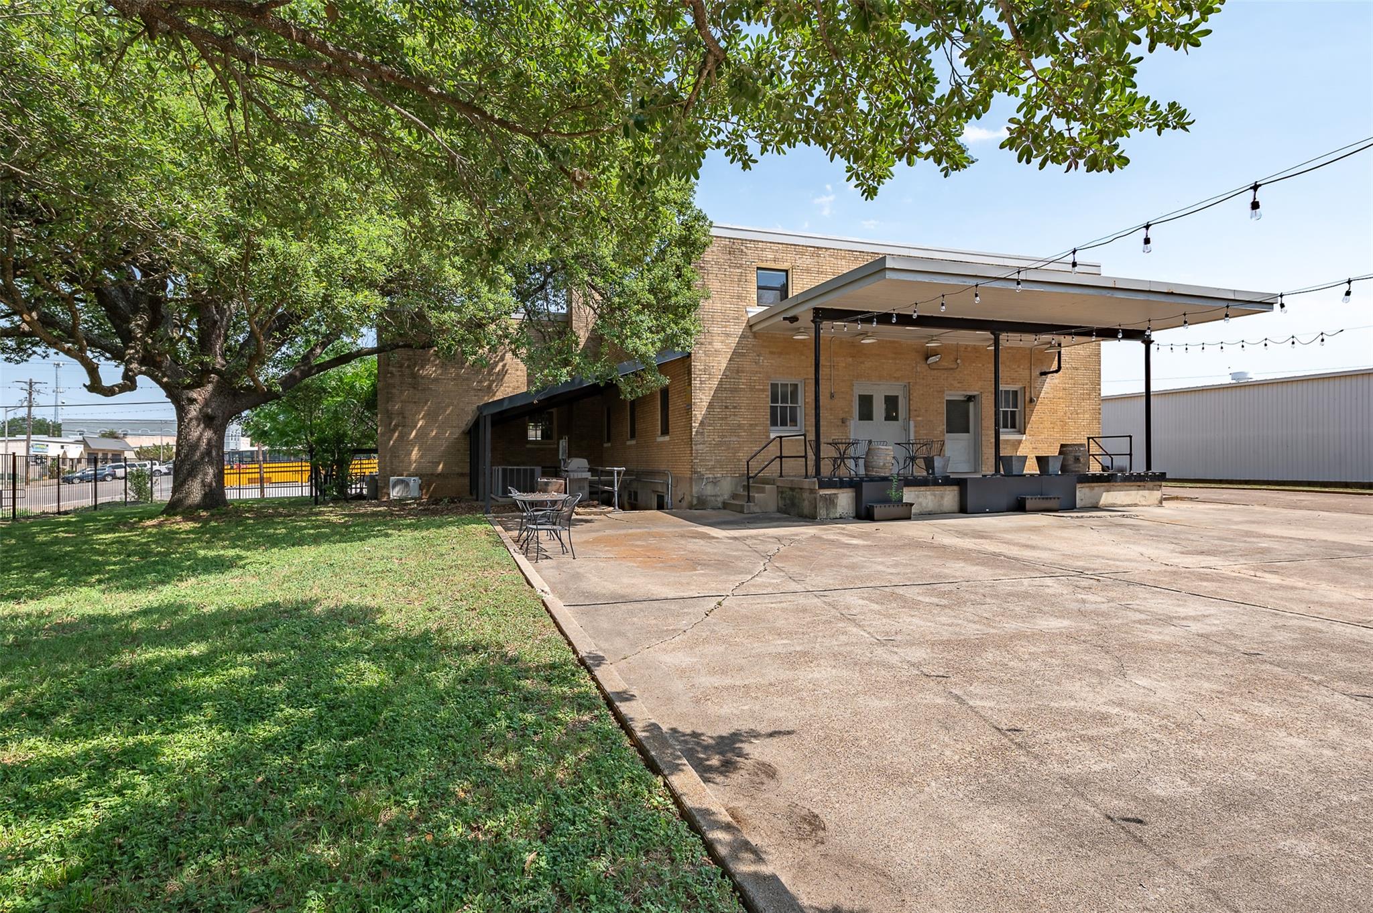
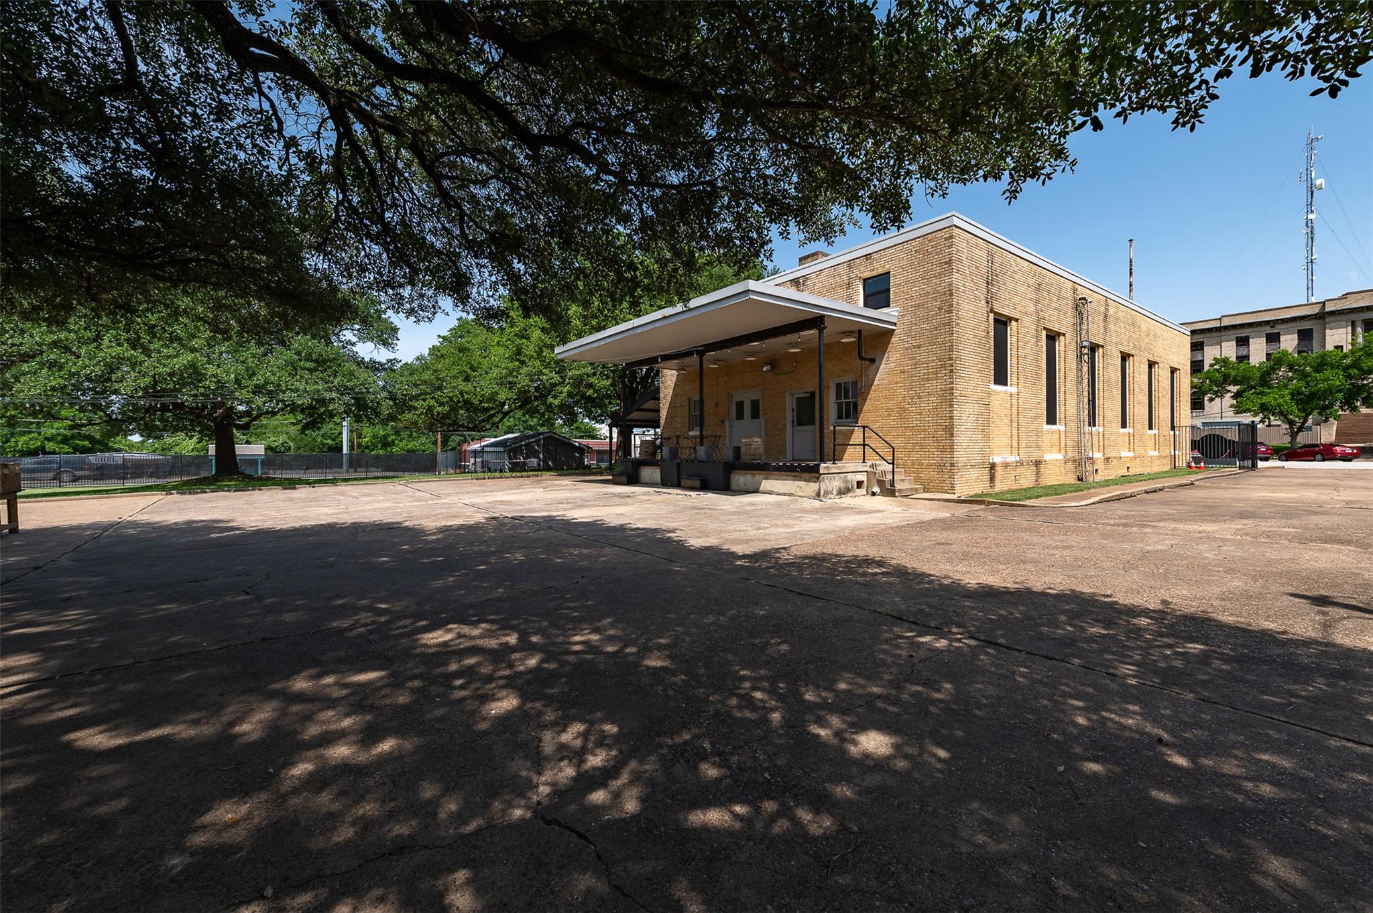
The space is well-known for hosting summer concerts and live music throughout the downtown square. The covered loading dock was previously used as a stage.
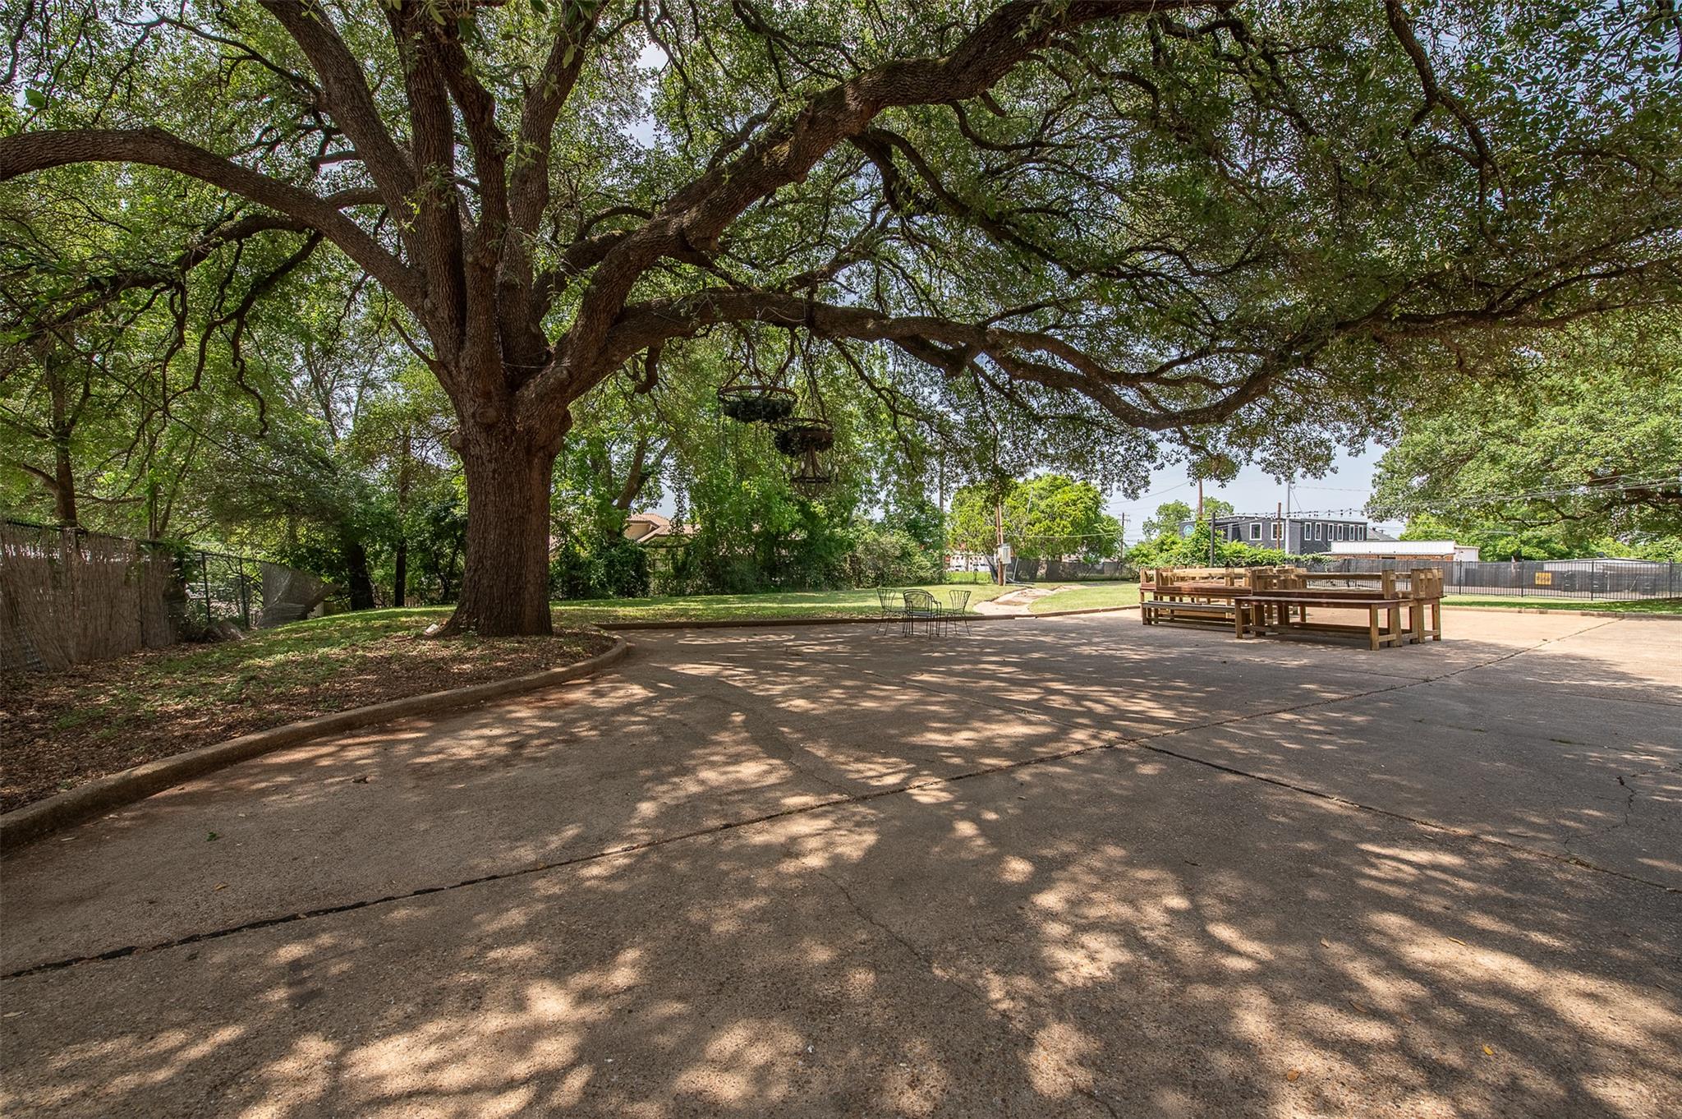
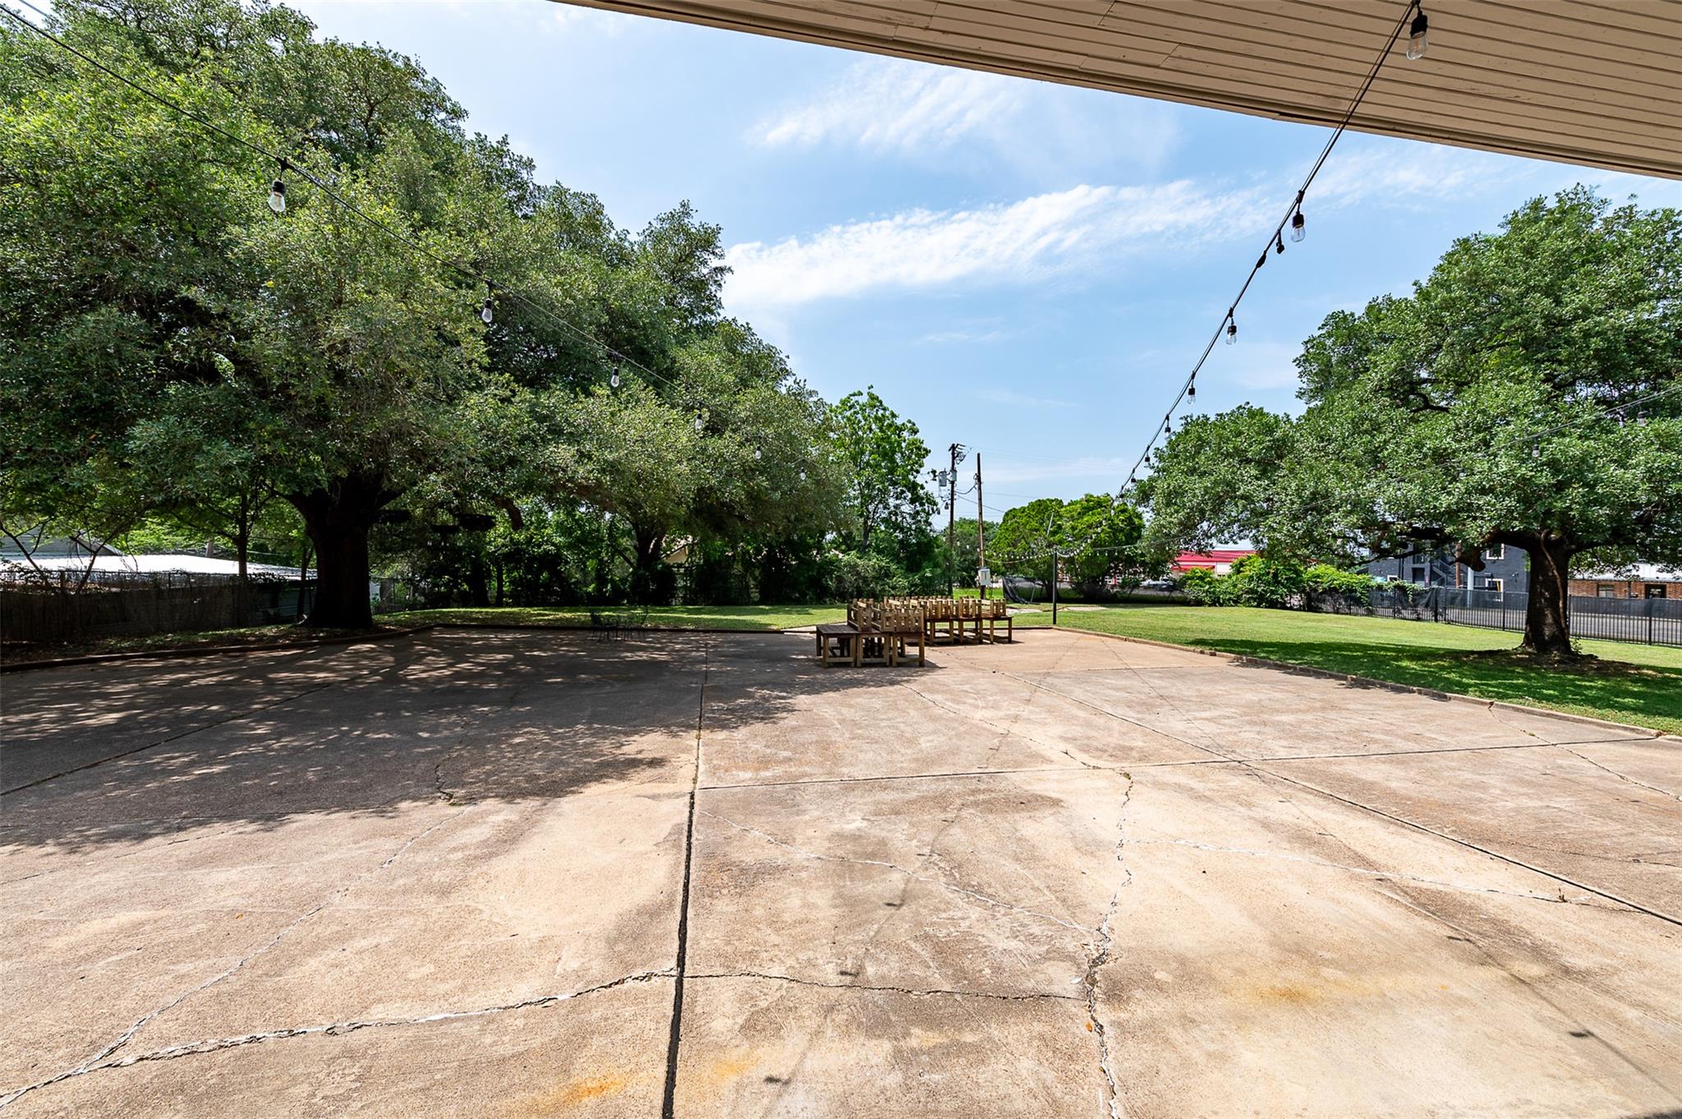
The large concrete patio served as the dance floor. Shaded by mature oak trees and bordering green space this space has been able to host a variety of events!
The property has a concrete driveway that extends to the rear of the building.
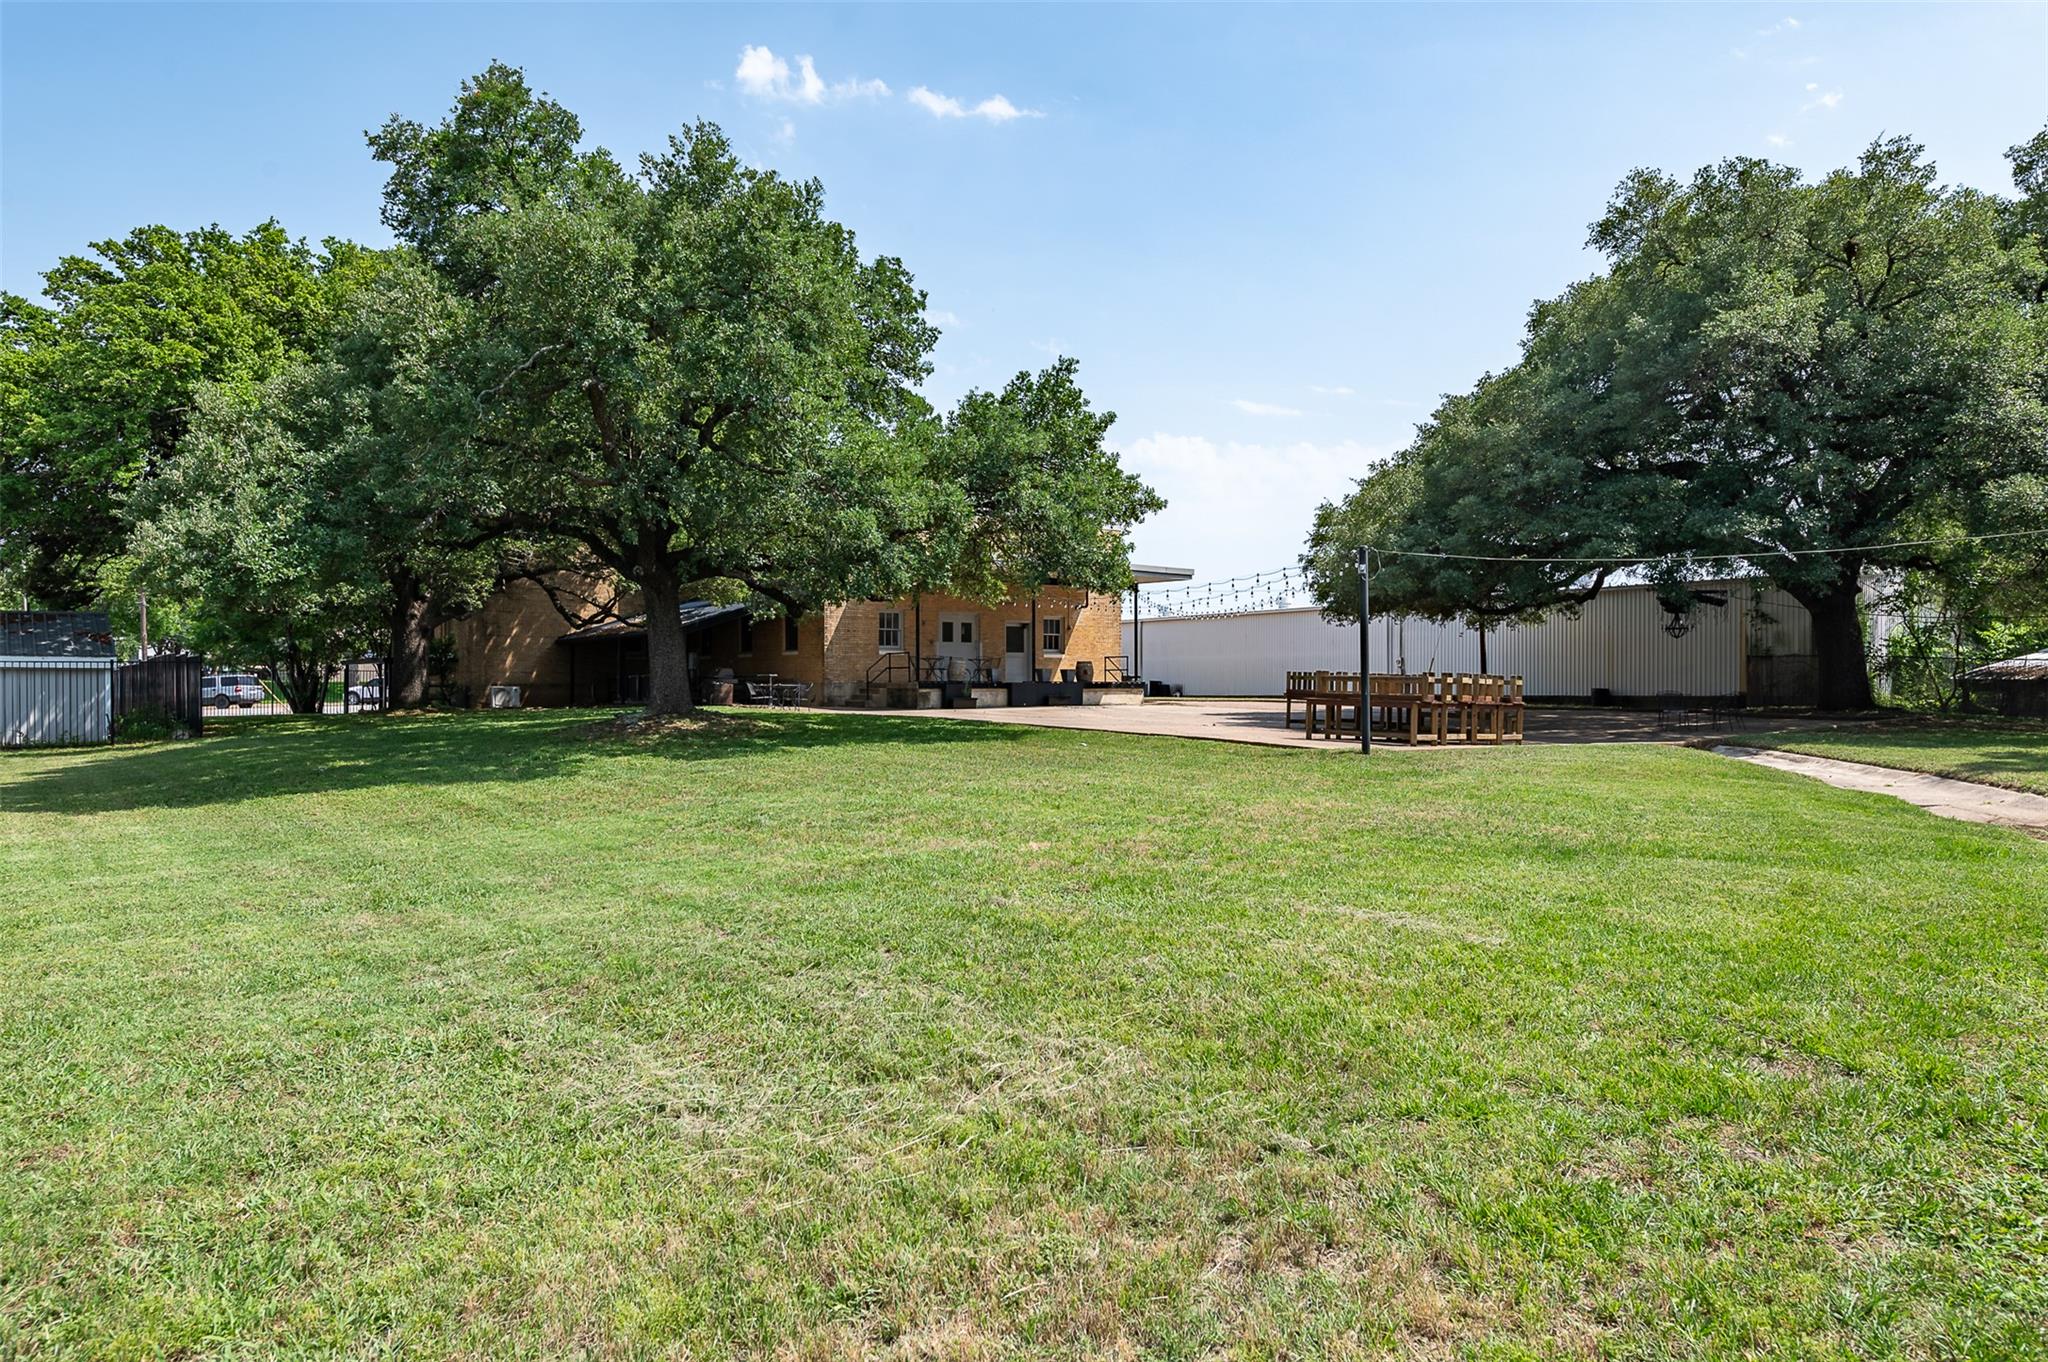
Lot features lots of green space.
Shaded by beautiful mature Live Oak trees
The large concrete patio served as the dance floor with lights and surrounding Oaks.


 Listings courtesy of Austin Board of REALTORS® MLS as distributed by MLS GRID.