

10111 Gap Crk,San Antonio, TX 78254
San Antonio, TX 78254




Description
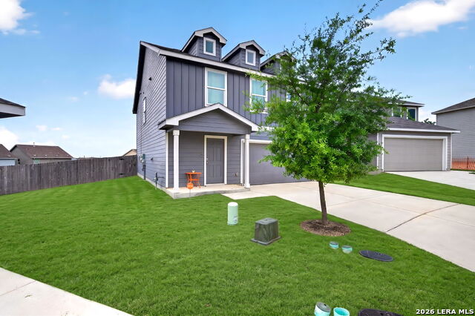
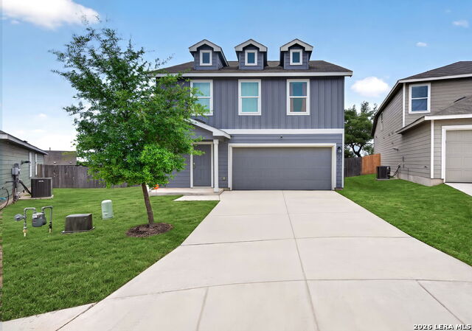
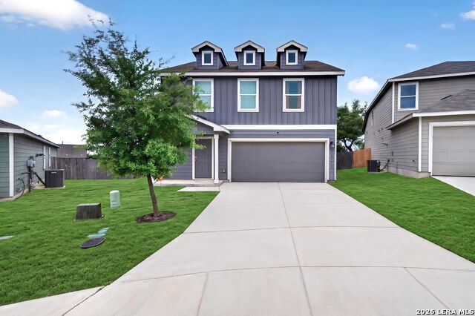
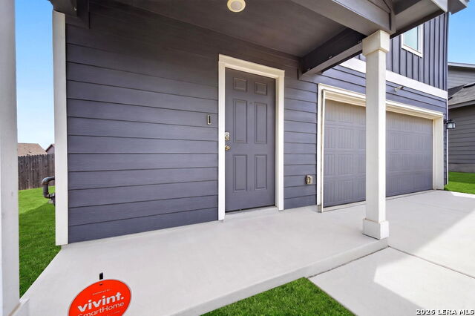
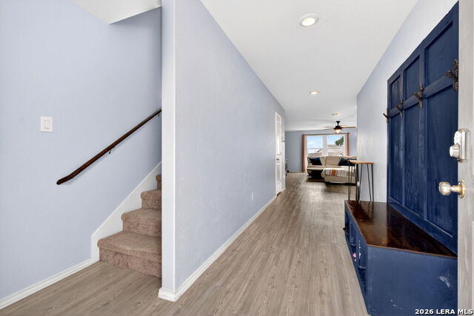
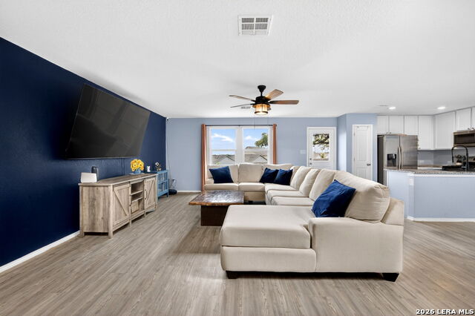
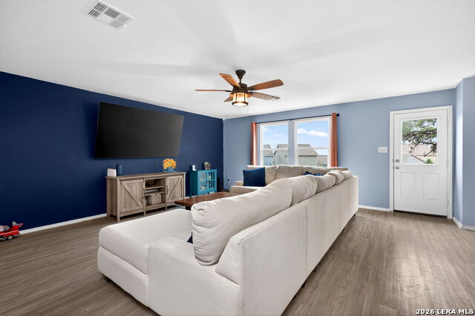
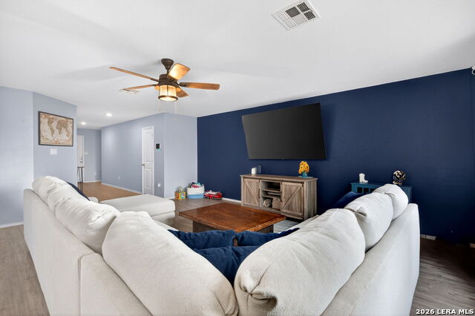
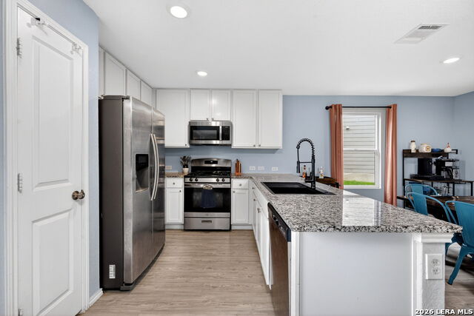
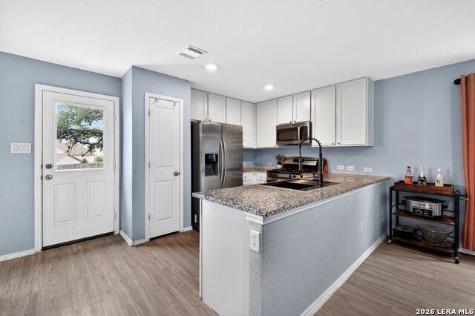
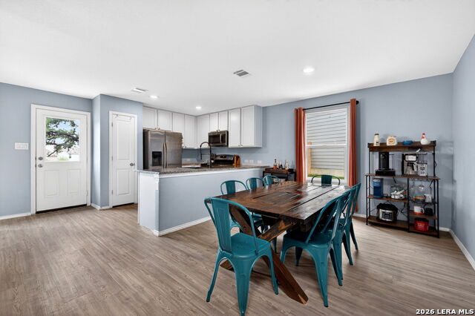
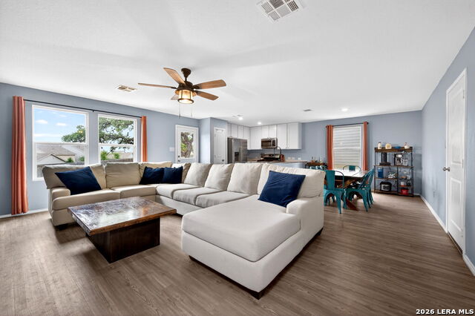
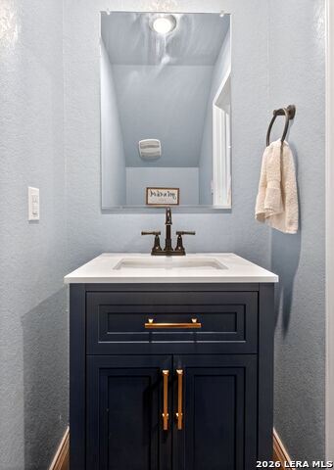
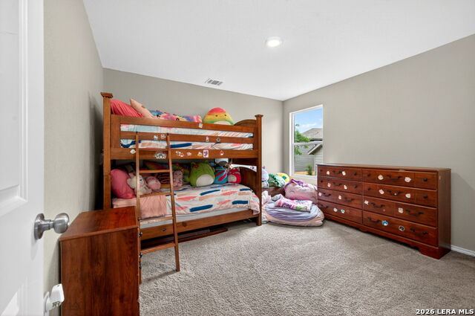
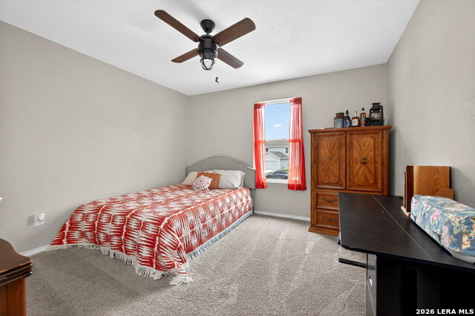
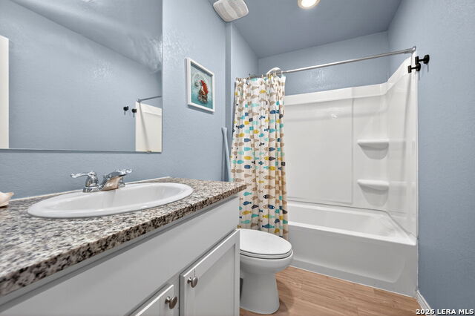
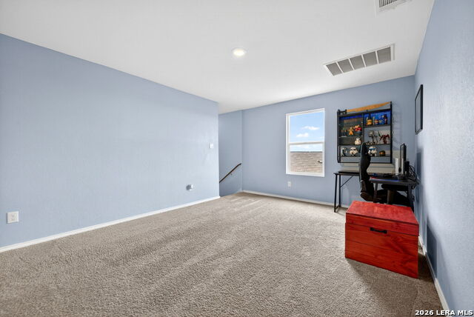
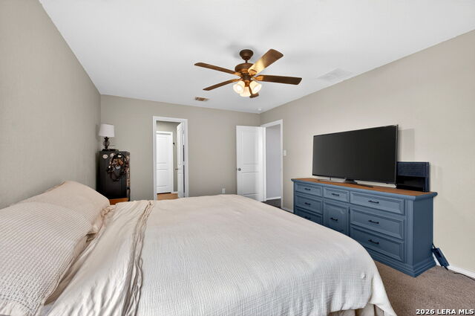
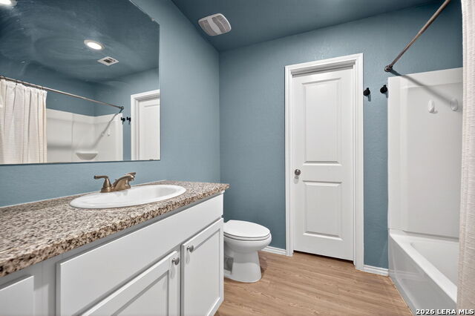
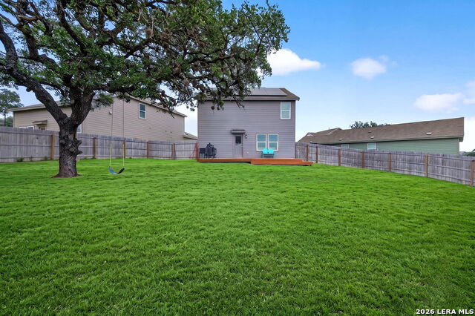
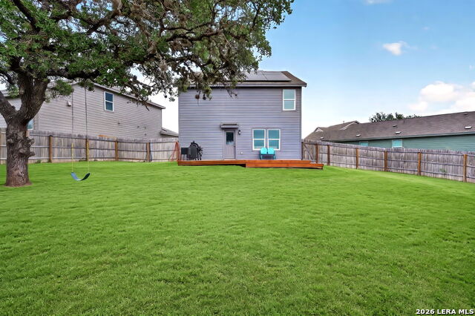
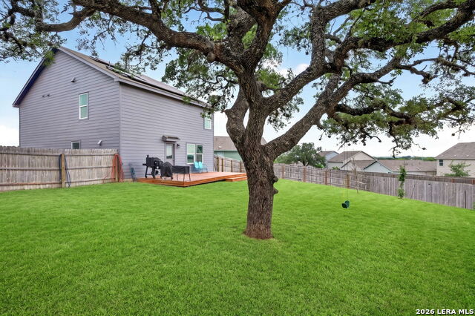
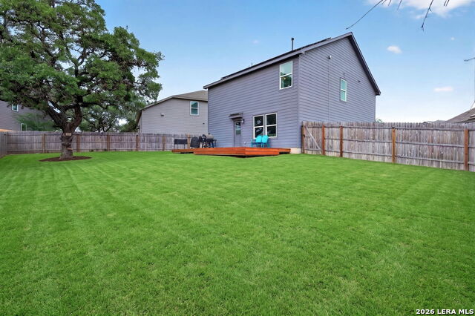
MOTIVATED SELLER! Bring your offers! Welcome to 10111 Gap Creek, a beautifully maintained 4-bedroom, 2.5-bath home located in one of Northwest San Antonio's growing communities! Built in 2022, this move-in-ready home offers modern style, functional living space, and an incredible opportunity for buyers looking for value and comfort. Step inside to an open-concept floor plan filled with natural light, spacious living areas, and a thoughtfully designed kitchen featuring ample cabinetry, modern appliances, and plenty of room for entertaining. Upstairs, you'll find generously sized bedrooms, including a relaxing primary suite with space to unwind after a long day. The large backyard offers endless possibilities for outdoor living, pets, play, or future customization. Conveniently located near major highways, shopping, dining, schools, and everyday conveniences, this home combines location, affordability, and modern living. Enjoy added peace of mind with remaining builder warranties still in place, giving buyers extra confidence and protection that often can't be found in older homes. Even better - the home comes with PAID OFF solar panels, helping keep monthly energy bills low and providing long-term savings and energy efficiency for the next homeowner. Loan assumption may also be available, offering a potential opportunity for qualified buyers to take advantage of a lower interest rate. Seller is highly motivated and ready to make a deal - don't miss your chance to own this newer construction home with valuable upgrades at an incredible value! Schedule your showing today!
Details
| MLS # | 1964857 |
|---|---|
| Listing Type | For Sale |
| Style | House |
| Status | Active |
| Year | 2022 |
| Days On Site | 112 |
| Listing Provided By | Real Broker, LLC | Chris Enfinger |
Features
| Bed(s) | 4 |
|---|---|
| Bath(s) | 3 Total |
| SQ Feet | 1,954 |
| Garage | 2 |
| Story(s) | 2 |
| Acreage | 0.18 |
Interior
| Interior | One Living Area, Eat-In Kitchen, Media Room, All Bedrooms Upstairs, Open Floor Plan, High Speed Internet, Laundry Upper Level |
|---|---|
| Heating | Central |
| Heating Fuel | Natural Gas |
| Fireplace | Not Applicable |
| Number Of Fireplaces | 0 |
Exterior
| Exterior | Siding |
|---|---|
| Exterior Features | Deck/Balcony, Privacy Fence, Double Pane Windows |
| Roof | Composition |
| Foundation | Slab |
Parking
| Garage Parking | Two Car Garage |
|---|
Utilities
| Waterorsewer | City |
|---|
Taxes
| Tax Property Id | 044511880630 |
|---|---|
| Taxed By Mltpl Counties | No |
| Total Tax | 4897.25 |
Area Information
| State | TX |
|---|---|
| County | Bexar |
| City | San Antonio |
| Zip Code | 78254 |
| Area | Bexar |
| Community Name | WATERWHEEL UNIT 1 PHASE 2 |
| School District | Northside |
| Elementary School | Henderson |
| High School | Harlan HS |
| Listing VS Median (in WATERWHEEL UNIT 1 PHASE 2) | |
Price: $269,000 low | high Med: $0 On site: 112 low | high Med: | |
Request a showing
Request a showing
Contact
Learn More About This Property

| State | TX |
|---|---|
| County | Bexar |
| City | San Antonio |
| Zip Code | 78254 |
| Area | Bexar |
| Community Name | WATERWHEEL UNIT 1 PHASE 2 |
| School District | Northside |
| Elementary School | Henderson |
| High School | Harlan HS |
| Listing VS Median (in WATERWHEEL UNIT 1 PHASE 2) | |
Price: $269,000 low | high Med: $0 On site: 112 low | high Med: | |